Save
Ask
Tour
Hide
Share
$800,000
1 Day On Site

8 Bush Road
Hudson, MA 01749

For Sale|Single Family Residence|Active
4
Beds
3
Total Baths
2
Full Baths
1
Partial Bath
2,094
SqFt
$382
/SqFt
1997
Built
County:
Middlesex
Upcoming Open Houses
Sat, Aug 29, 11:30 AM - 1:30 PM
8 Bush Road8 Bush Road8 Bush Road8 Bush Road
Save
Ask
Tour
Hide
Share

Mortgage Calculator

Monthly Payment (Est.)

$3,650
Calculator powered by Showcase IDX, a Constellation1 Company. Copyright ©2026 Information is deemed reliable but not guaranteed.

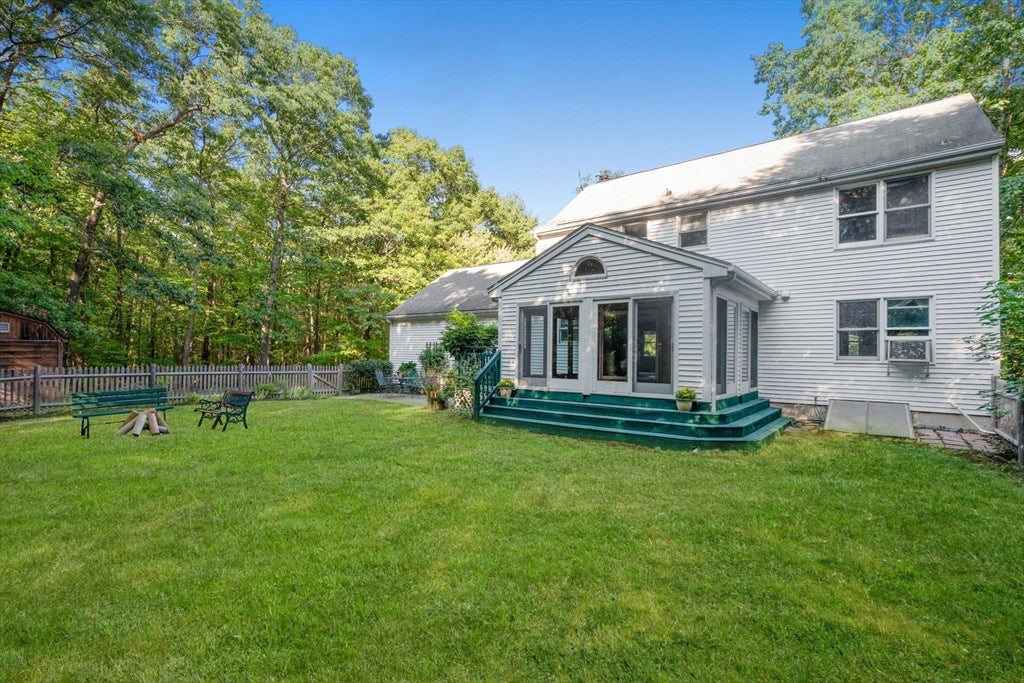
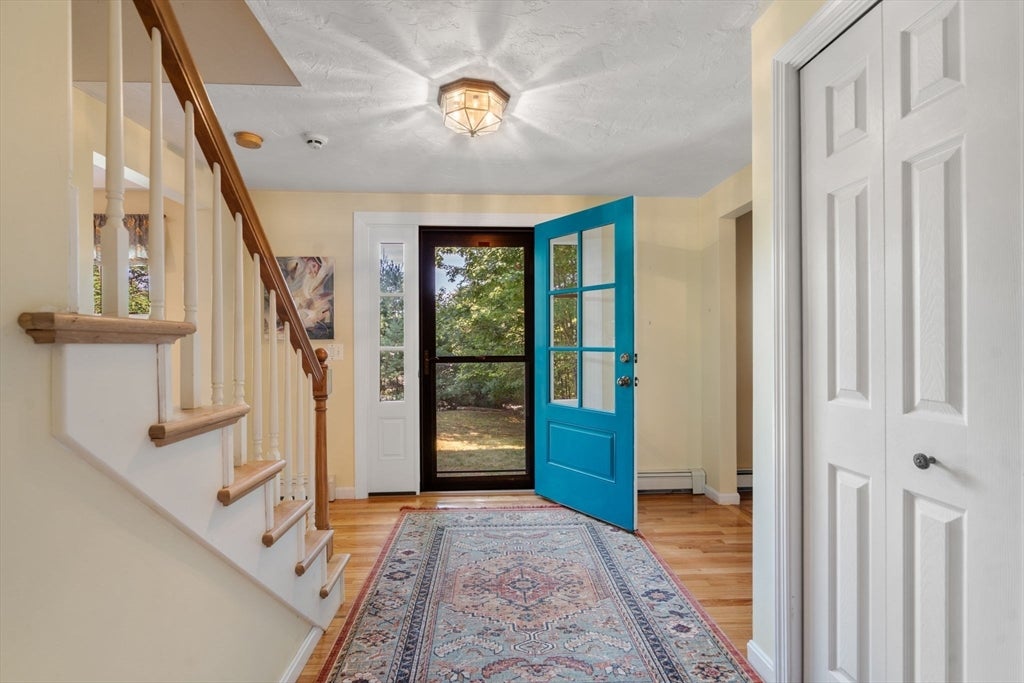
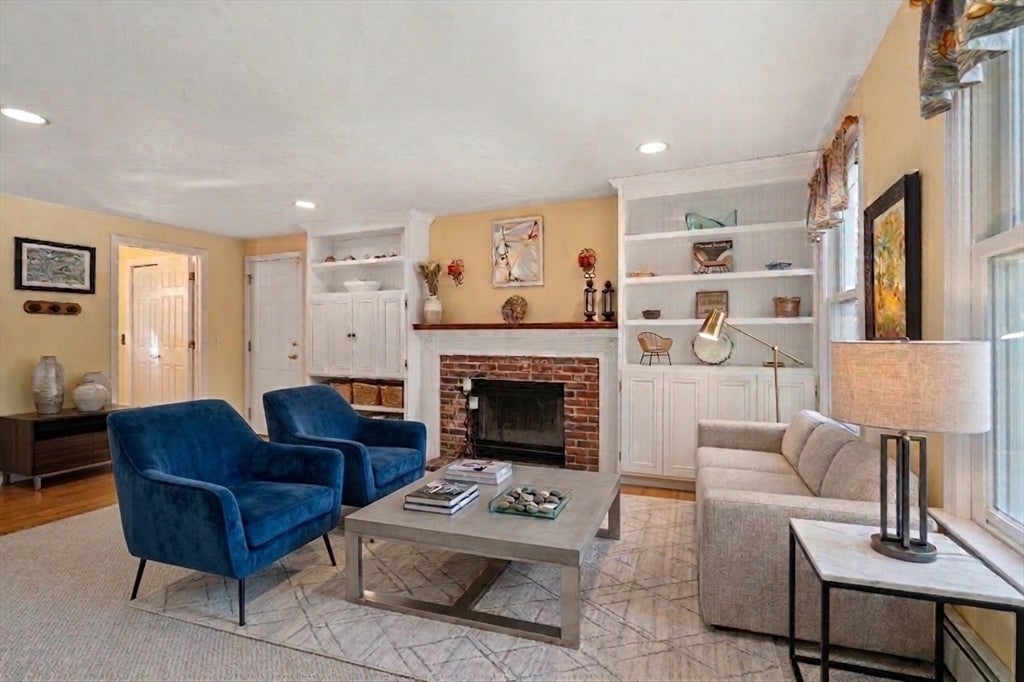
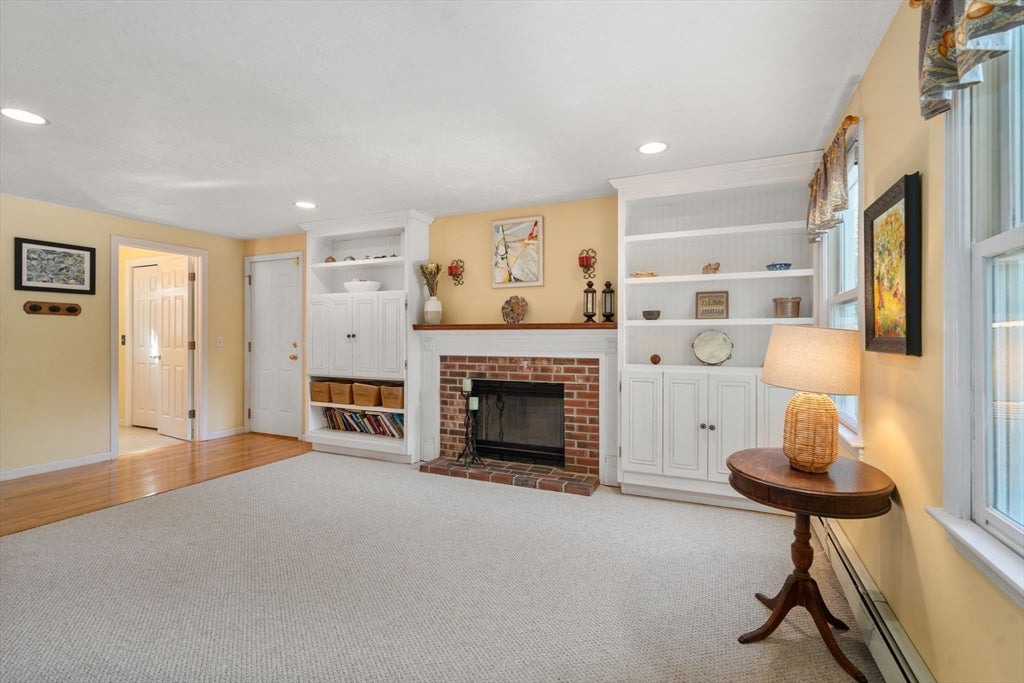
Located at the end of a cul-de-sac in one of Hudson’s most desirable neighborhoods, this special home offers a private natural setting with room to relax, gather, and make lasting memories.Step inside this bright Colonial to find gleaming hardwood floors throughout most of the first and second floors. The first floor offers an open-style layout with easy front-to-back flow. Custom cabinetry and shelving in the living, family, and dining rooms add character, utility, and storage, while the kitchen features an eat-in area with a custom bench, granite countertops, and stainless-steel appliances. Gorgeous three season Sunroom with hardwood floors, a vaulted wood ceiling, skylight, and six double door sliders with glass/screens bring the light streaming in. Consider adding a heat source to transform into a four-season living space! Enjoy outdoor living in the private, fenced-in level backyard and the private front yard, both enhanced by perennial plantings and a wooded setting. Grill, dine, and unwind on the brick patio.A main-level garage, dual-entry shed, and full basement provide everyday convenience and generous storage. Newly refinished hardwood floors and brand-new carpets are ready to welcome you home.Conveniently located near Hudson’s vibrant downtown, dining, entertainment, shopping, highways, parks, and the Rail Trail.Come experience the setting, space, and charm that make this Hudson home special.

Save
Ask
Tour
Hide
Share
Listing Snapshot
Price 
$800,000
Days On Site 
1 Day
Bedrooms 
4
Inside Area (SqFt) 
2,094 sqft
Total Baths 
3
Full Baths 
2
Partial Baths 
1
Lot Size 
1.11 Acres
Year Built 
1997
MLS® Number 
73568466
Status 
Active
Property Tax 
$10,098
HOA/Condo/Coop Fees 
N/A
Sq Ft Source 
Public Records
Friends & Family
Recent Activity
yesterdayListing updated with changes from the MLS®
yesterdayListing first seen on site
General Features
Acres 
1.11
Attached Garage 
Yes
Disclosures 
All information provided is deemed reliable but is not guaranteed and should be independently verified. Buyer/agent responsible for any/all due diligence. Lawn photos are digitally enhanced. Some interior photos virtually staged. SEE Firm Remarks Section about land. Irrigation system not working.
Foundation 
Concrete Perimeter
Garage 
Yes
Garage Spaces 
2
Green Energy Efficient 
Thermostat
Parking 
PavedAttachedGarage Door OpenerStorageGarage Faces SideOff StreetGarage
Parking Spaces 
10
Property Sub Type 
Single Family Residence
Sewer 
Public Sewer
SqFt Above 
2094
SqFt Total 
2094
Style 
Colonial
Water Source 
Public
Zoning 
SA8
Interior Features
Appliances 
Gas Water HeaterWater HeaterRangeDishwasherDisposalMicrowaveRefrigeratorWasherDryer
Basement 
FullInterior EntrySump PumpConcreteUnfinished
Cooling 
Window Unit(s)Ceiling Fan(s)
Electric 
Circuit Breakers200+ Amp Service
Fireplace 
Yes
Fireplace Features 
Family Room
Fireplaces 
1
Flooring 
TileCarpetHardwood
Heating 
Natural GasCentralBaseboard
Interior 
Entrance FoyerCathedral Ceiling(s)Ceiling Fan(s)Vaulted Ceiling(s)Walk-In Closet(s)Open FloorplanRecessed Lighting
Laundry Features 
Electric Dryer HookupWasher Hookup
Window Features 
Skylight(s)Insulated WindowsScreens
Bathroom 1 
Dimensions - 6x6Level - FirstArea - 36
Bathroom 2 
Dimensions - 8x8Level - SecondArea - 64
Bathroom 3 
Dimensions - 8x8Level - SecondArea - 64
Bedroom 2 
Dimensions - 13x11Level - SecondArea - 143
Bedroom 3 
Dimensions - 14x12Level - SecondArea - 168
Bedroom 4 
Dimensions - 12x11Level - SecondArea - 132
Dining Room 
Dimensions - 14x12Level - FirstArea - 168
Family Room 
Dimensions - 19x12Level - MainArea - 228
Kitchen 
Dimensions - 18x14Level - FirstArea - 252
Living Room 
Dimensions - 12x12Level - FirstArea - 144
Master Bedroom 
Dimensions - 17x12Level - SecondArea - 204
Save
Ask
Tour
Hide
Share
Exterior Features
Construction Details 
Frame
Exterior 
Rain GuttersStorageGarden
Fencing 
Fenced
Frontage 
175.00
Lot Features 
Cul-De-SacWoodedClearedGentle SlopingLevelLandscaped
Other Structures 
Storage
Patio And Porch 
DeckPatio
Roof 
Shingle
Windows/Doors 
Skylight(s)Insulated WindowsScreens
Community Features
Community Features 
Tennis Court(s)ParkStable(s)Golf
Roads 
Paved
Schools
School District
Unknown
Elementary School
Farley
Middle School
Quinn
High School
Hhs Or Amsa
Listing courtesy of Cindy R. Gordon of Coldwell Banker Realty - Worcester


The property listing data and information, or the Images, set forth herein were provided to MLS Property Information Network, Inc. from third party sources, including sellers, lessors, landlords, and public records, and were compiled by MLS Property Information Network, Inc. The property listing data and information, and the Images, are for the personal, non-commercial use of consumers having a good faith interest in purchasing, leasing or renting listed properties of the type displayed to them and may not be used for any purpose other than to identify prospective properties which such consumers may have a good faith interest in purchasing, leasing or renting. MLS Property Information Network, Inc. and its subscribers disclaim any and all representations and warranties as to the accuracy of the property listing data and information, or as to the accuracy of any of the Images, set forth herein.

Last checked 2026-08-28 10:38 AM UTC

Neighborhood & Commute
Source: Walkscore
Save
Ask
Tour
Hide
Share