

14 Woodview DrLakeville, MA 02347
Mortgage Calculator
Monthly Payment (Est.)
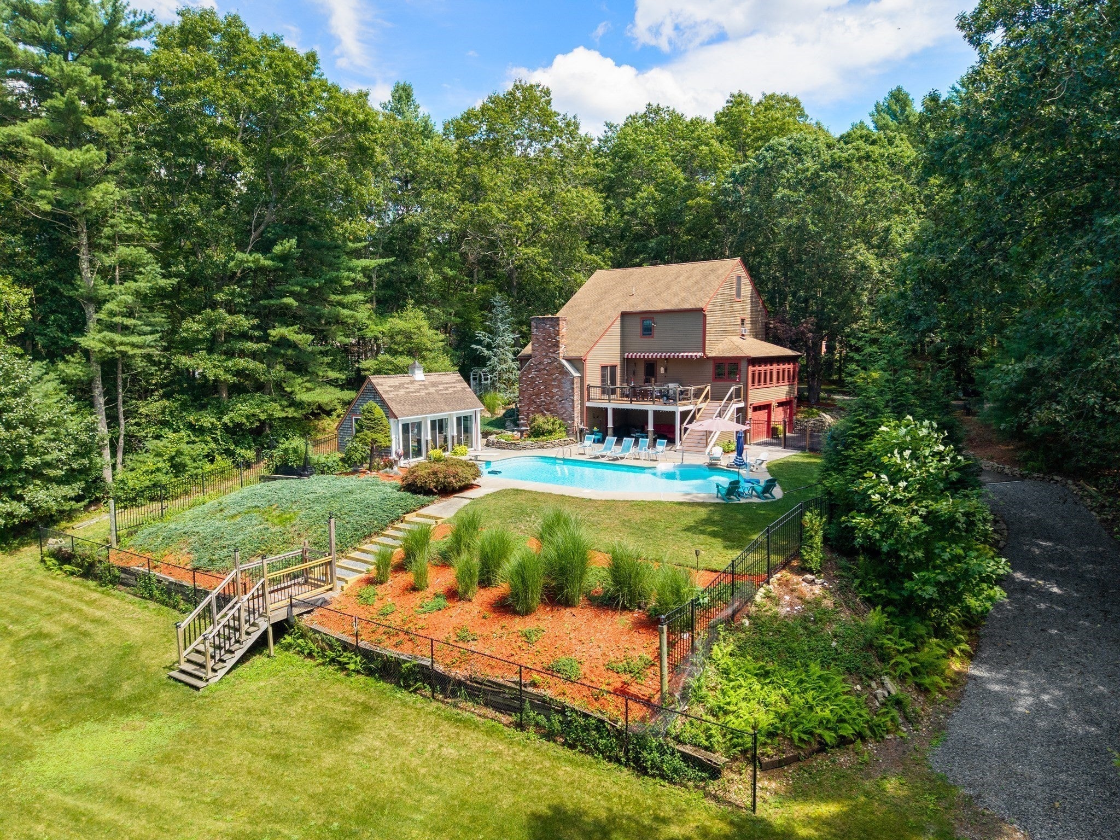
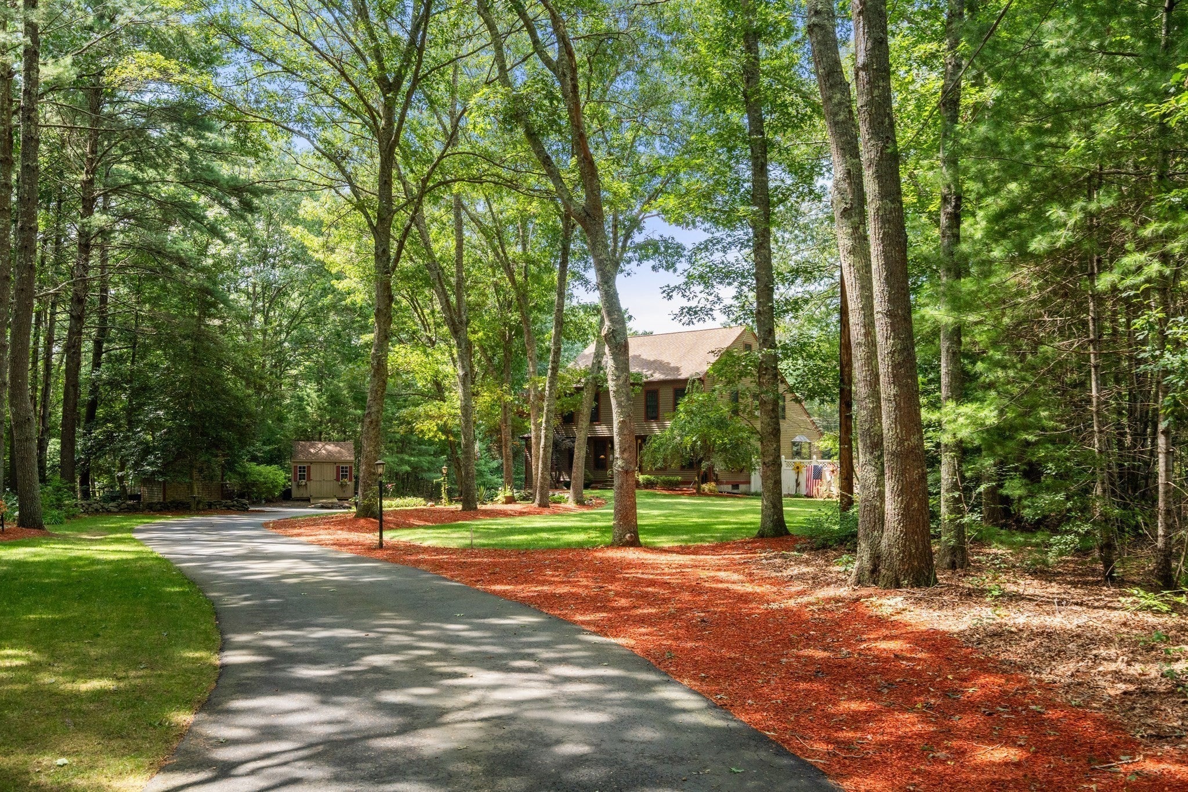
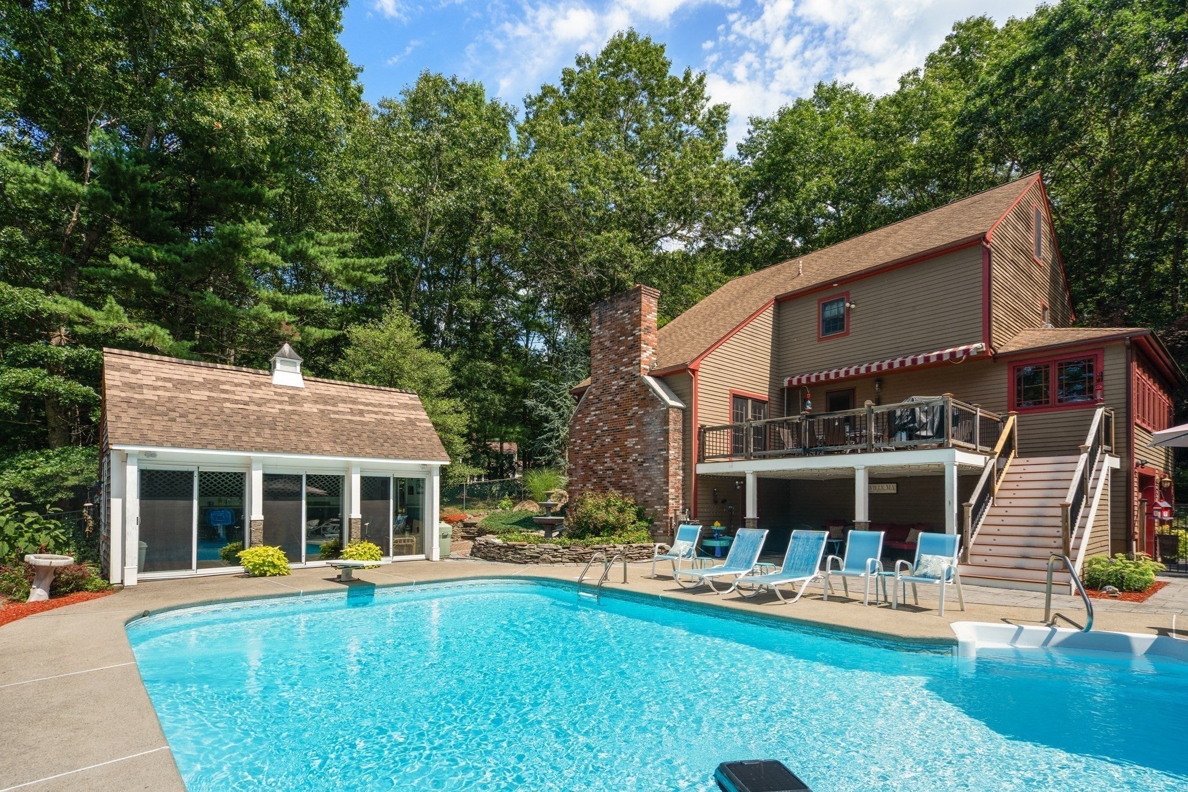
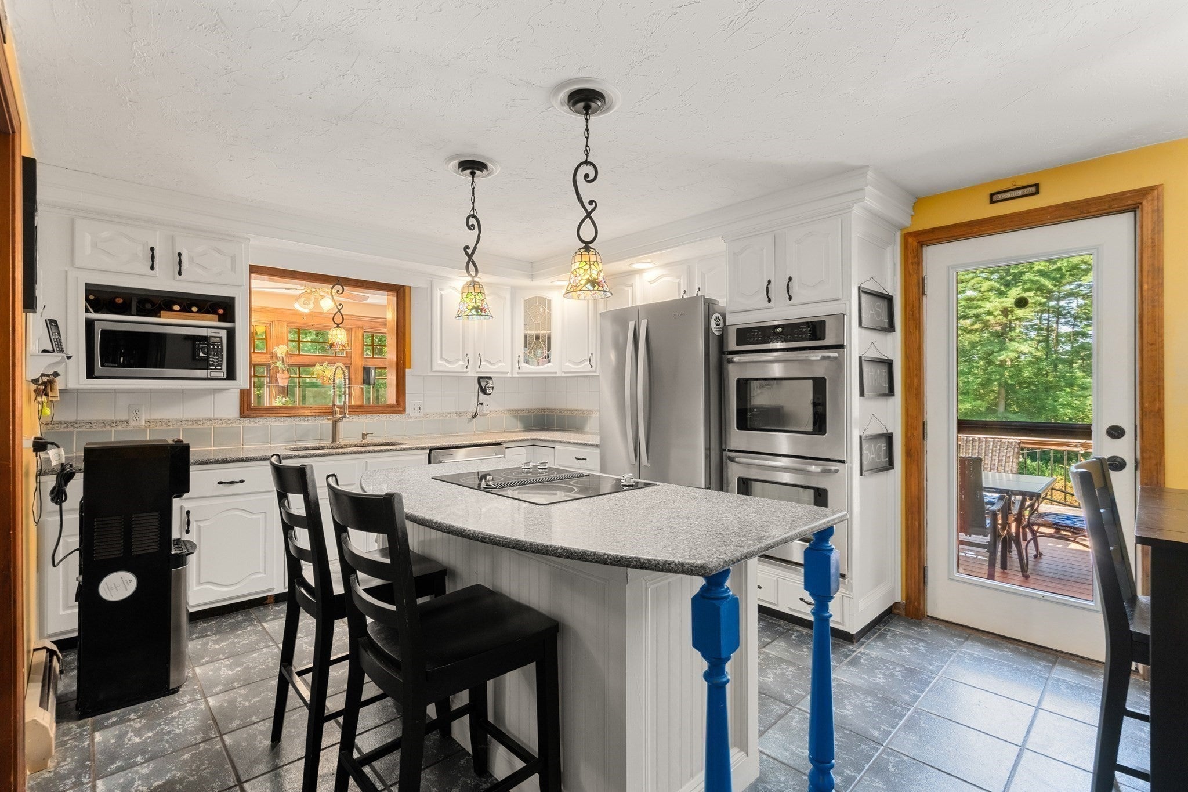
$3,536Coming to the market for the very first time, this meticulously cared-for, one-owner home has been loved and maintained with true pride of ownership throughout. Set on a beautifully landscaped, tree-filled lot in a sought-after neighborhood, the home also enjoys peaceful views of the nearby bog, creating a wonderful sense of privacy and a beautiful connection to nature. Inside, the spacious floor plan feels warm and welcoming, with beautiful wood floors, generous living spaces, and a dramatic soaring fireplace that immediately draws you in. The open-concept kitchen flows effortlessly into the living and dining areas, making it just as comfortable for everyday living as it is for entertaining family and friends. The backyard is truly something special! Thoughtfully designed for summer days and memorable gatherings, the beautifully maintained grounds surround an in-ground pool, cabana, dedicated entertaining space, and a lovely garden area for those who enjoy spending time outdoors. Together, these spaces create a private retreat right at home. The finished lower level adds even more flexibility, complete with a wet bar and plenty of room for entertaining, recreation, guests, or extended living. Lovingly cared for by the same owner since it was built, this is a home that offers space, comfort, privacy, and so many wonderful places to gather, relax, and enjoy.
| a week ago | Listing updated with changes from the MLS® | |
| a week ago | Status changed to Pending | |
| 3 weeks ago | Listing first seen on site |

The property listing data and information, or the Images, set forth herein were provided to MLS Property Information Network, Inc. from third party sources, including sellers, lessors, landlords, and public records, and were compiled by MLS Property Information Network, Inc. The property listing data and information, and the Images, are for the personal, non-commercial use of consumers having a good faith interest in purchasing, leasing or renting listed properties of the type displayed to them and may not be used for any purpose other than to identify prospective properties which such consumers may have a good faith interest in purchasing, leasing or renting. MLS Property Information Network, Inc. and its subscribers disclaim any and all representations and warranties as to the accuracy of the property listing data and information, or as to the accuracy of any of the Images, set forth herein.
Last checked 2026-09-18 01:11 AM UTC