Save
Ask
Tour
Hide
Share
$899,000
64 Days On Site

505 Main St.
West Newbury, MA 01985

For Sale|Single Family Residence|Active
3
Beds
2
Total Baths
2
Full Baths
2,460
SqFt
$365
/SqFt
1699
Built
County:
Essex
Upcoming Open Houses
Sun, Nov 1, 12:00 PM - 2:00 PM
505 Main St.505 Main St.505 Main St.505 Main St.
Save
Ask
Tour
Hide
Share

Mortgage Calculator

Monthly Payment (Est.)

Enter an interest rate to see your estimated monthly payment.
Calculator powered by Showcase IDX, a Constellation1 Company. Copyright ©2026 Information is deemed reliable but not guaranteed.

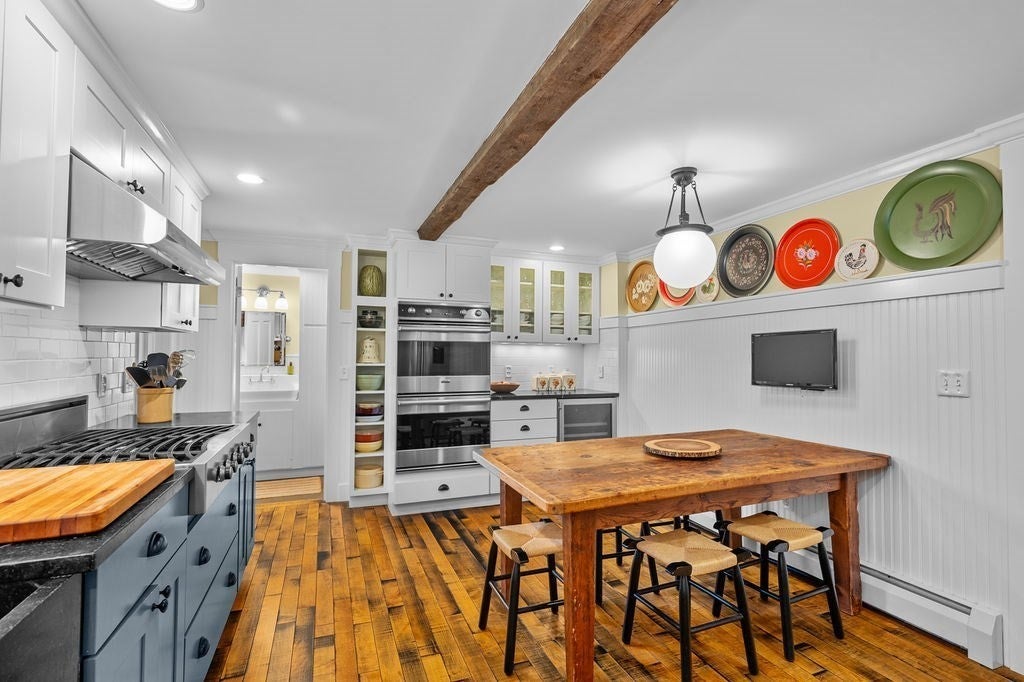
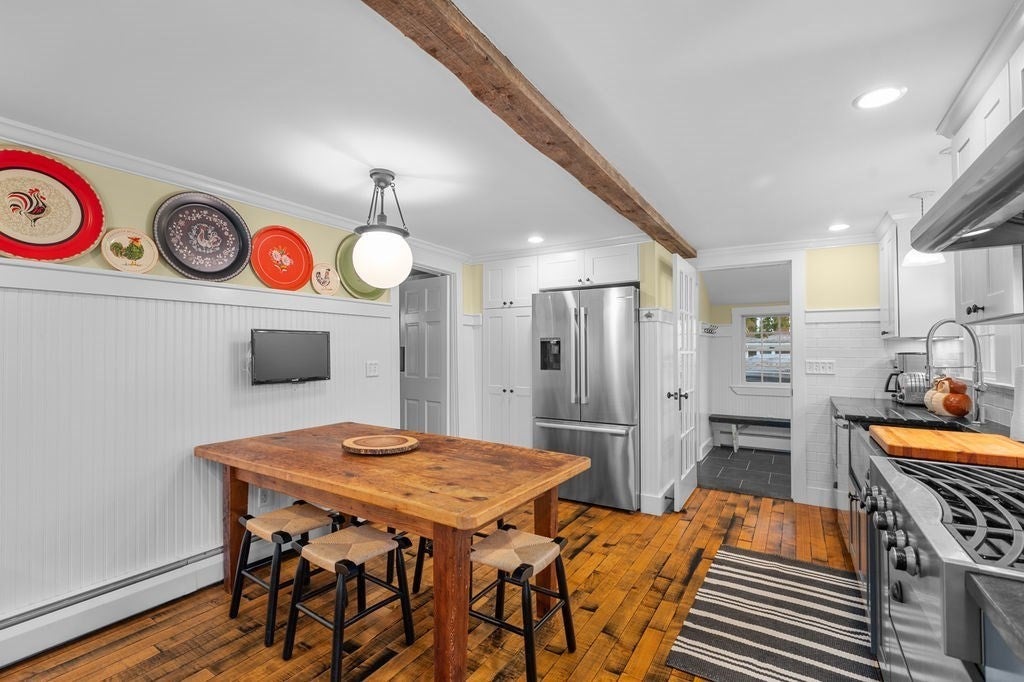
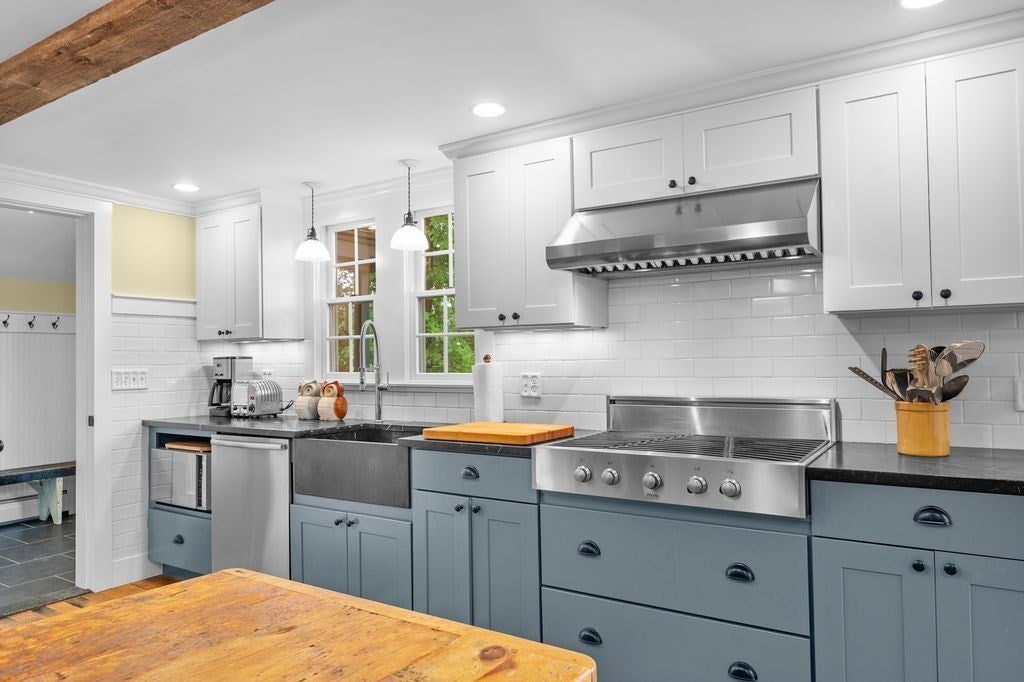
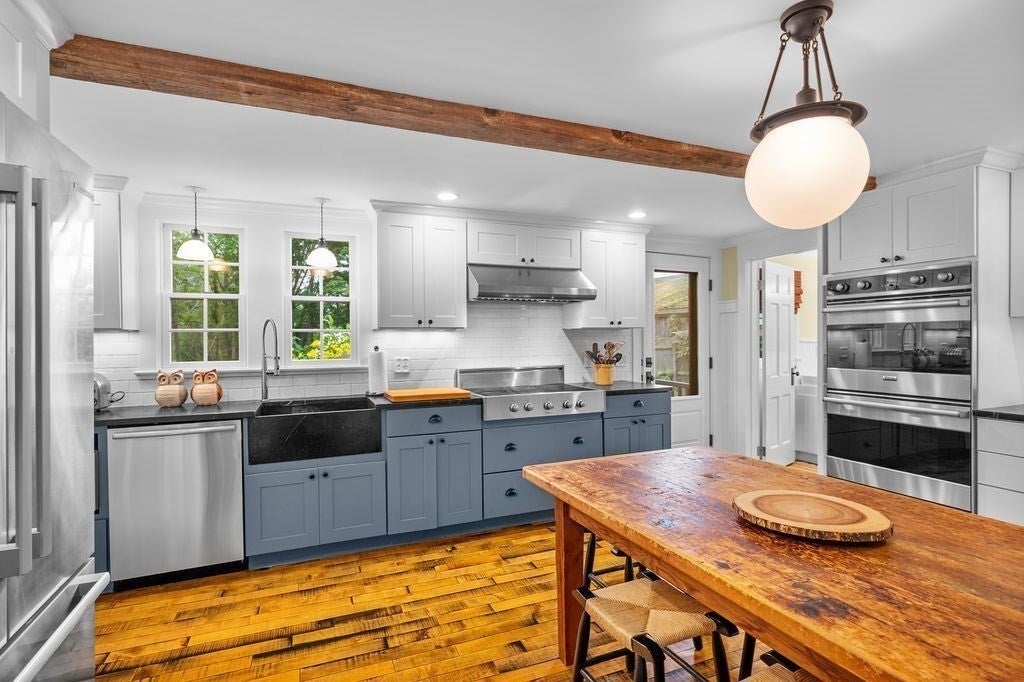
A rare opportunity to own a piece of West Newbury history! The John Chase House dating to 1699, this exceptional center-entrance Colonial beautifully blends centuries of New England character with thoughtful modern updates. Wide pine floors, exposed beams and oversized fireplaces create an unmistakable sense of warmth and history, while a beautifully appointed Viking kitchen, updated baths and brand-new septic system provide the comfort today's buyers are looking for. Conveniently located near highway access, the library, local favorites like Scoops Ice Cream, and the shops, restaurants, and amenities of downtown Newburyport.A truly special home where history, character, and modern comfort come together! Step Inside 327 Years of West Newbury History.Tour this exceptional 1699 Colonial and discover the character, craftsmanship and thoughtful updates that make this home so special! Brand new septic is almost complete!

Save
Ask
Tour
Hide
Share
Listing Snapshot
Price 
$899,000
Days On Site 
64 Days
Bedrooms 
3
Inside Area (SqFt) 
2,460 sqft
Total Baths 
2
Full Baths 
2
Partial Baths 
N/A
Lot Size 
0.25 Acres
Year Built 
1699
MLS Number 
73568427
Status 
Active
Property Tax 
$7,116
HOA/Condo/Coop Fees 
N/A
Sq Ft Source 
Public Records
Friends & Family
Recent Activity
10 hours agoListing updated with changes from the MLS
2 months agoStatus changed to Active
2 months agoListing first seen on site
General Features
Acres 
0.25
Disclosures 
Floor is a little tacky under DR & LR rugs from rug pad. 3rd bedroom is a pass through bedroom. Title V failed septic install to be installed prior to closingshed will be removed. @nd floor bathroom glass shower door will be installed September 9th.
Foundation 
Stone
Parking 
Off Street
Parking Spaces 
3
Property Sub Type 
Single Family Residence
Sewer 
Private Sewer
SqFt Above 
2460
SqFt Total 
2460
Style 
Colonial
Water Source 
Public
Zoning 
RC
Interior Features
Appliances 
Water HeaterOvenDishwasherMicrowaveRangeRefrigeratorWasherDryerWine Refrigerator
Basement 
Interior EntrySump PumpDirt Floor
Fireplace 
Yes
Fireplace Features 
Dining RoomLiving RoomMaster Bedroom
Fireplaces 
3
Flooring 
WoodTileVinyl
Heating 
BaseboardOilZoned
Interior 
Beamed CeilingsVaulted Ceiling(s)
Laundry Features 
Main LevelGas Dryer HookupWasher Hookup
Window Features 
Screens
Bathroom 1 
Dimensions - 4x11Level - MainArea - 44
Bathroom 2 
Dimensions - 7x11Level - SecondArea - 77
Bedroom 2 
Dimensions - 15x18Level - SecondArea - 270
Bedroom 3 
Level - Second
Dining Room 
Dimensions - 14x18Level - MainArea - 252
Kitchen 
Dimensions - 17x11Level - MainArea - 187
Living Room 
Dimensions - 14x18Level - MainArea - 252
Master Bedroom 
Dimensions - 14x18Level - SecondArea - 252
Save
Ask
Tour
Hide
Share
Exterior Features
Construction Details 
Frame
Lot Features 
Gentle Sloping
Patio And Porch 
Patio
Roof 
Shingle
Windows/Doors 
Screens
Community Features
Community Features 
Stable(s)
Schools
School District
Unknown
Elementary School
Page
Middle School
Pentucket
High School
Pentucket
Listing courtesy of Amy Lance of RE/MAX Bentley's


The property listing data and information, or the Images, set forth herein were provided to MLS Property Information Network, Inc. from third party sources, including sellers, lessors, landlords, and public records, and were compiled by MLS Property Information Network, Inc. The property listing data and information, and the Images, are for the personal, non-commercial use of consumers having a good faith interest in purchasing, leasing or renting listed properties of the type displayed to them and may not be used for any purpose other than to identify prospective properties which such consumers may have a good faith interest in purchasing, leasing or renting. MLS Property Information Network, Inc. and its subscribers disclaim any and all representations and warranties as to the accuracy of the property listing data and information, or as to the accuracy of any of the Images, set forth herein.

Last checked 2026-10-30 05:27 AM UTC

Neighborhood & Commute
Source: Walkscore
Save
Ask
Tour
Hide
Share