Save
Ask
Tour
Hide
Share
$745,000
52 Days On Site

10 Brenrae Dr
Middleboro, MA 02346

Single Family Residence|Pending
4
Beds
4
Total Baths
3
Full Baths
1
Partial Bath
2,428
SqFt
$307
/SqFt
1993
Built
County:
Plymouth
10 Brenrae Dr10 Brenrae Dr10 Brenrae Dr10 Brenrae Dr
Save
Ask
Tour
Hide
Share

Mortgage Calculator

Monthly Payment (Est.)

Enter an interest rate to see your estimated monthly payment.
Calculator powered by Showcase IDX, a Constellation1 Company. Copyright ©2026 Information is deemed reliable but not guaranteed.

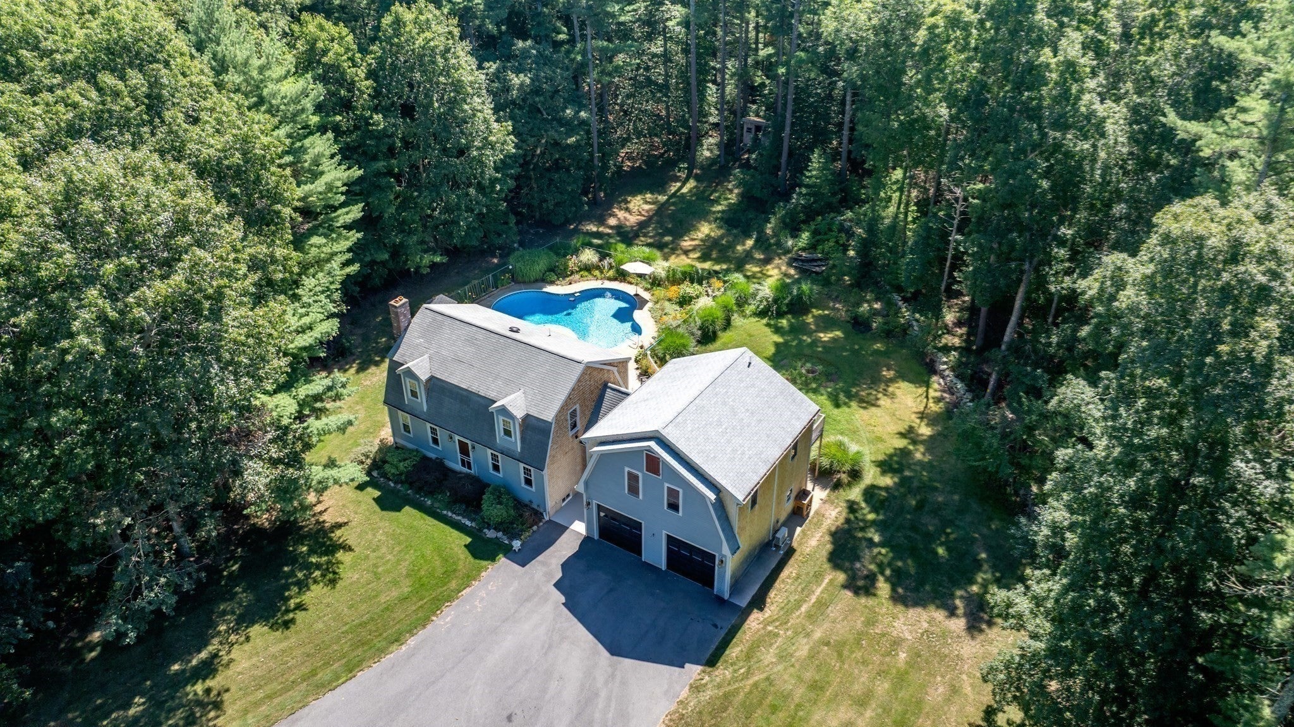
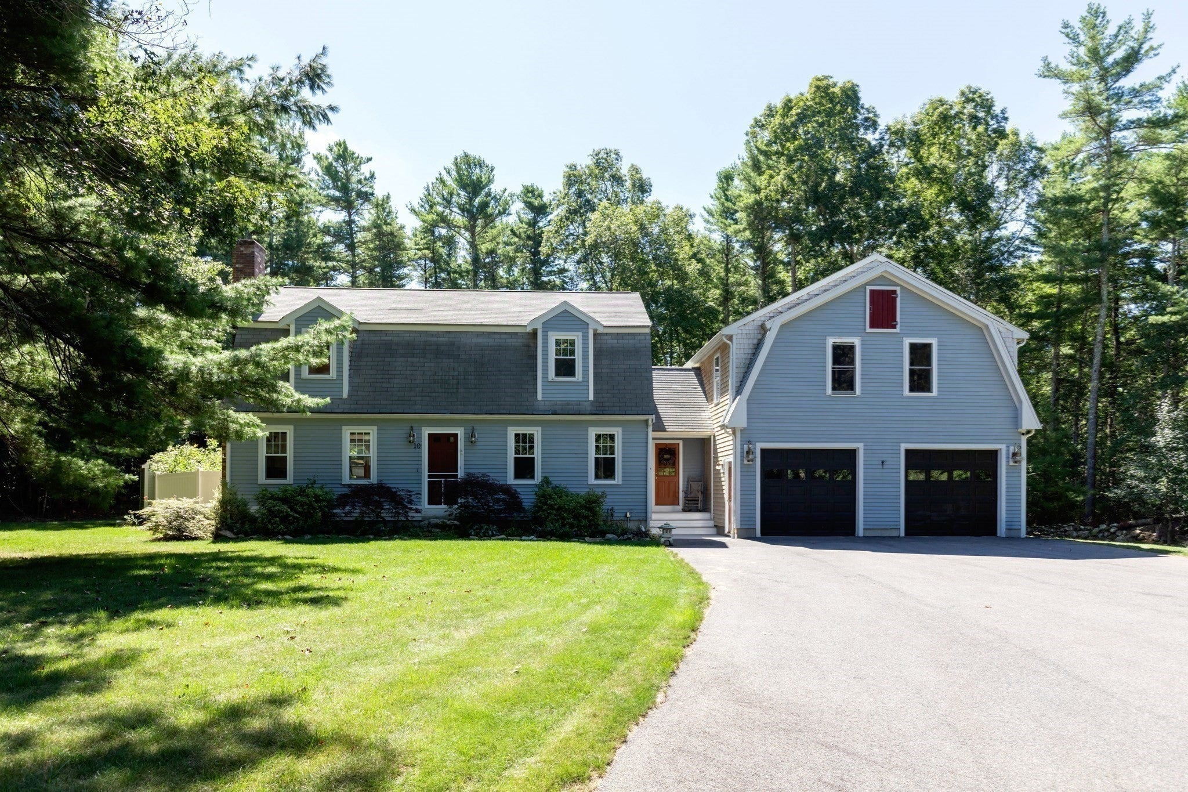
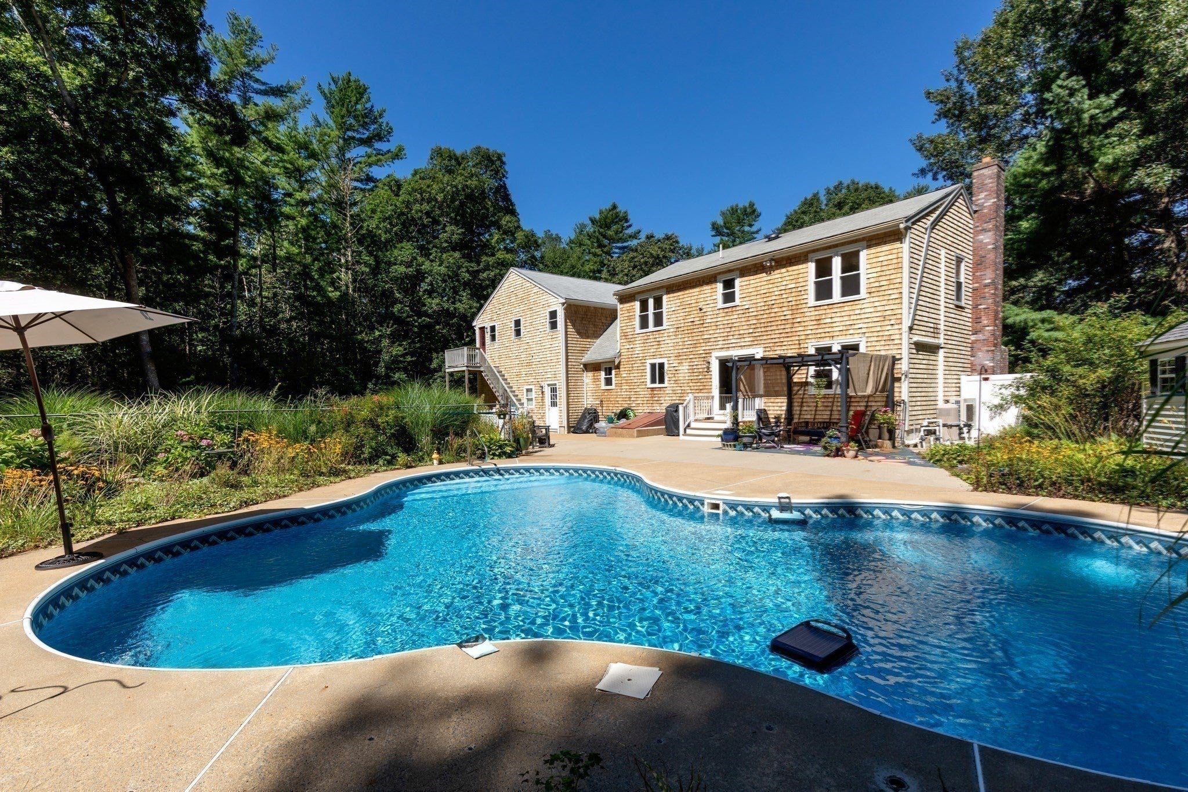
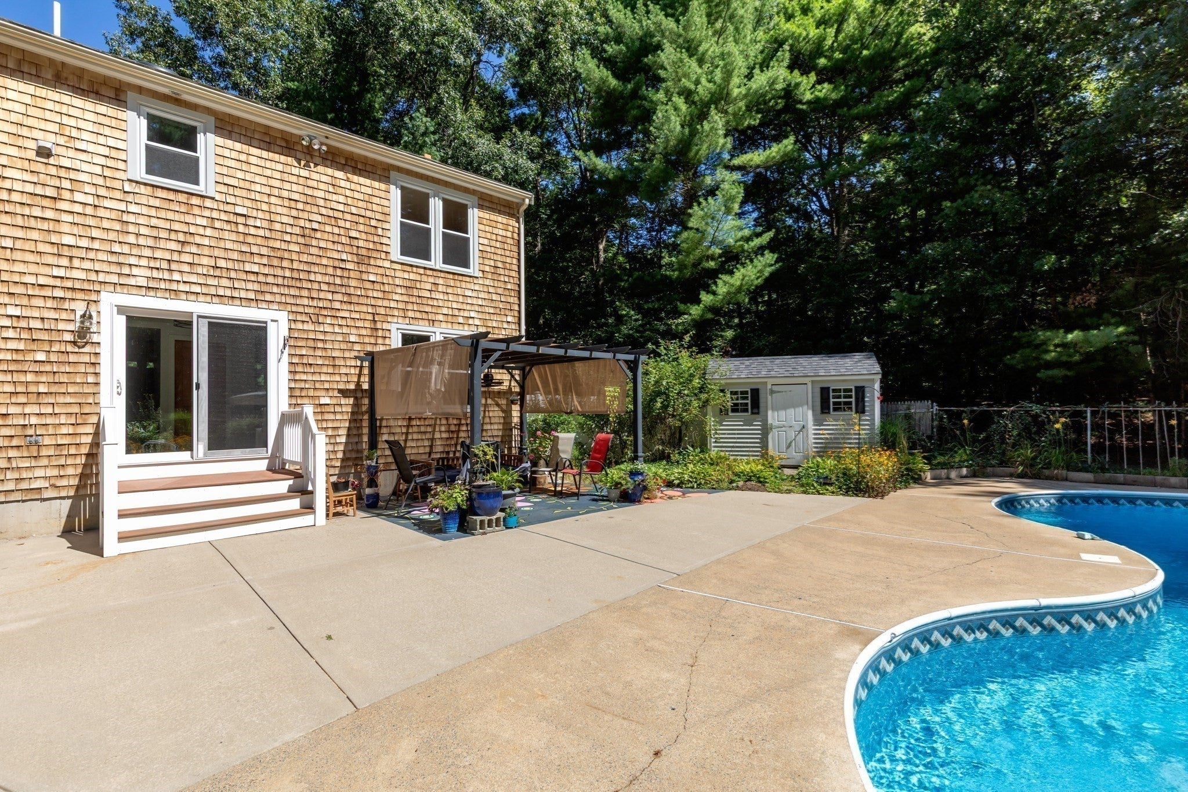
Reduced and Move in ready. Relocating Owners recognize some work is needed and have reduced to reflect. Offers are encouraged. Peaceful and Private, this charming home is nestled on a wooded cul-de-sac lot bordered by beautiful stone walls, offering nature at its best. The spacious interior features hardwood floors, a center-island kitchen, and a versatile formal dining room that can also serve as a home office. Built-in bookshelves and crown molding add warmth and character throughout. IN-LAW / SEPARATE LIVING QUARTERS offering a full bath, bedroom, living room and office or possible 2nd Kitchen. Step outside to your own backyard oasis, complete with a lagoon-style inground pool surrounded by lovely perennial gardens—perfect for relaxing, entertaining, and enjoying the beauty of every season. Convenient 3/4 bath for those outdoor activities and entertaining. Additional highlights include TOWN WATER AND TOWN GAS ! See Floor Plan in Pics.

Save
Ask
Tour
Hide
Share
Listing Snapshot
Price 
$745,000
Days On Site 
52 Days
Bedrooms 
4
Inside Area (SqFt) 
2,428 sqft
Total Baths 
4
Full Baths 
3
Partial Baths 
1
Lot Size 
2.79 Acres
Year Built 
1993
MLS® Number 
73568396
Status 
Pending
Property Tax 
$9,537
HOA/Condo/Coop Fees 
N/A
Sq Ft Source 
Public Records
Friends & Family
Recent Activity
2 days agoListing updated with changes from the MLS®
2 days agoStatus changed to Pending
a month agoPrice changed to $745,000
2 months agoListing first seen on site
General Features
Acres 
2.79
Attached Garage 
Yes
Disclosures 
Seller recognizes roof is older and will offer a credit to Buyer - however no leaks or issues.
Foundation 
Concrete Perimeter
Garage 
Yes
Garage Spaces 
2
Parking 
PavedAttachedGarage Door OpenerOff StreetGarage
Parking Spaces 
12
Property Sub Type 
Single Family Residence
Sewer 
Private Sewer
SqFt Above 
2428
SqFt Total 
2428
Water Source 
Public
Zoning 
RR
Interior Features
Appliances 
Gas Water HeaterRangeDishwasherRefrigeratorWasherDryer
Basement 
FullInterior Entry
Cooling 
DuctlessZoned
Electric 
Circuit Breakers200+ Amp Service
Fireplace 
Yes
Fireplace Features 
Living Room
Fireplaces 
1
Flooring 
TileHardwood
Heating 
Natural GasBaseboardZoned
Interior 
Central VacuumPantryRecessed LightingCeiling Fan(s)Crown Molding
Laundry Features 
Electric Dryer HookupWasher Hookup
Window Features 
Insulated Windows
Bathroom 1 
Level - First
Bathroom 2 
Level - Second
Bathroom 3 
Level - First
Bedroom 2 
Level - Second
Bedroom 3 
Level - Second
Bedroom 4 
Level - Second
Dining Room 
Level - First
Kitchen 
Level - First
Living Room 
Level - Main
Master Bedroom 
Level - Second
Save
Ask
Tour
Hide
Share
Exterior Features
Construction Details 
Frame
Exterior 
Rain GuttersStorageGarden
Fencing 
FencedStone
Lot Features 
Cul-De-SacWoodedLevel
Other Structures 
Storage
Patio And Porch 
DeckPatio
Pool Features 
In GroundPrivate
Private Pool 
Yes
Roof 
Shingle
Windows/Doors 
Insulated Windows
Community Features
Community Features 
Sidewalks
MLS Area 
South Middleborough
Roads 
Paved
Horse Allowed 
Yes
Listing courtesy of Madelyn Maksy of Uptown REALTORS®, LLC


The property listing data and information, or the Images, set forth herein were provided to MLS Property Information Network, Inc. from third party sources, including sellers, lessors, landlords, and public records, and were compiled by MLS Property Information Network, Inc. The property listing data and information, and the Images, are for the personal, non-commercial use of consumers having a good faith interest in purchasing, leasing or renting listed properties of the type displayed to them and may not be used for any purpose other than to identify prospective properties which such consumers may have a good faith interest in purchasing, leasing or renting. MLS Property Information Network, Inc. and its subscribers disclaim any and all representations and warranties as to the accuracy of the property listing data and information, or as to the accuracy of any of the Images, set forth herein.

Last checked 2026-10-17 11:28 PM UTC

Neighborhood & Commute
Source: Walkscore
Save
Ask
Tour
Hide
Share