

Spyglass Hill Condominiums73 Spyglass Hill Dr 73Ashland, MA 01721
Mortgage Calculator
Monthly Payment (Est.)
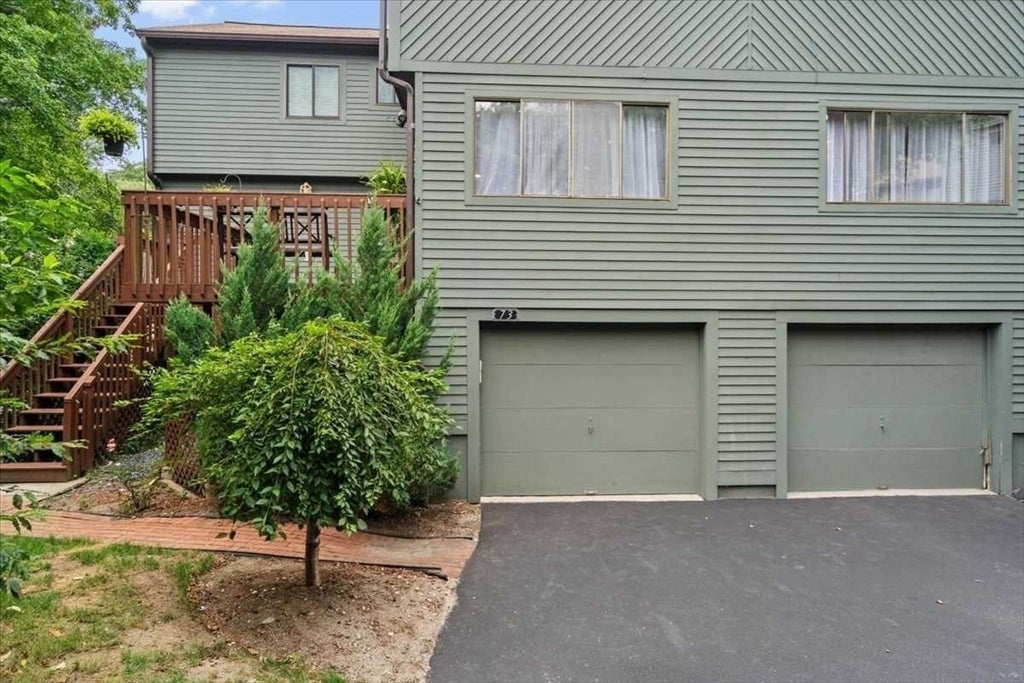
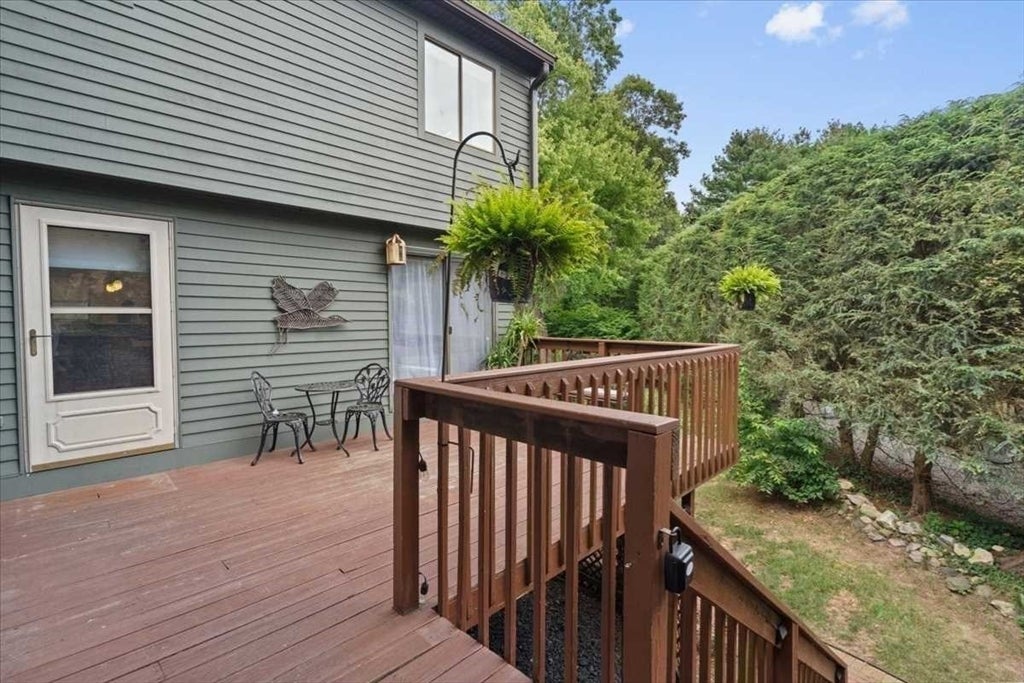
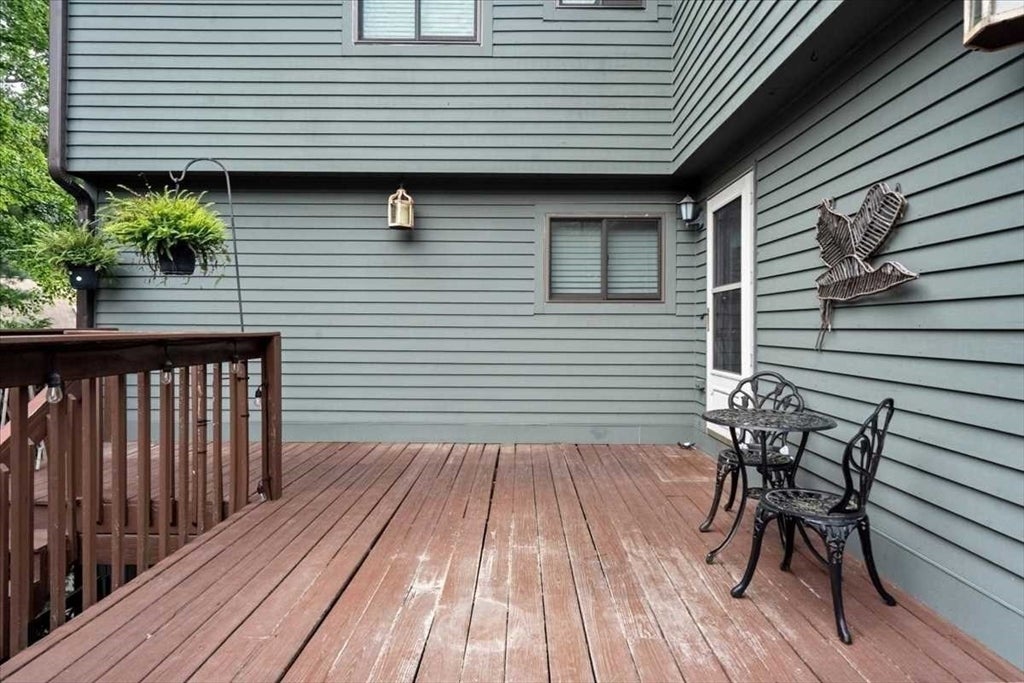
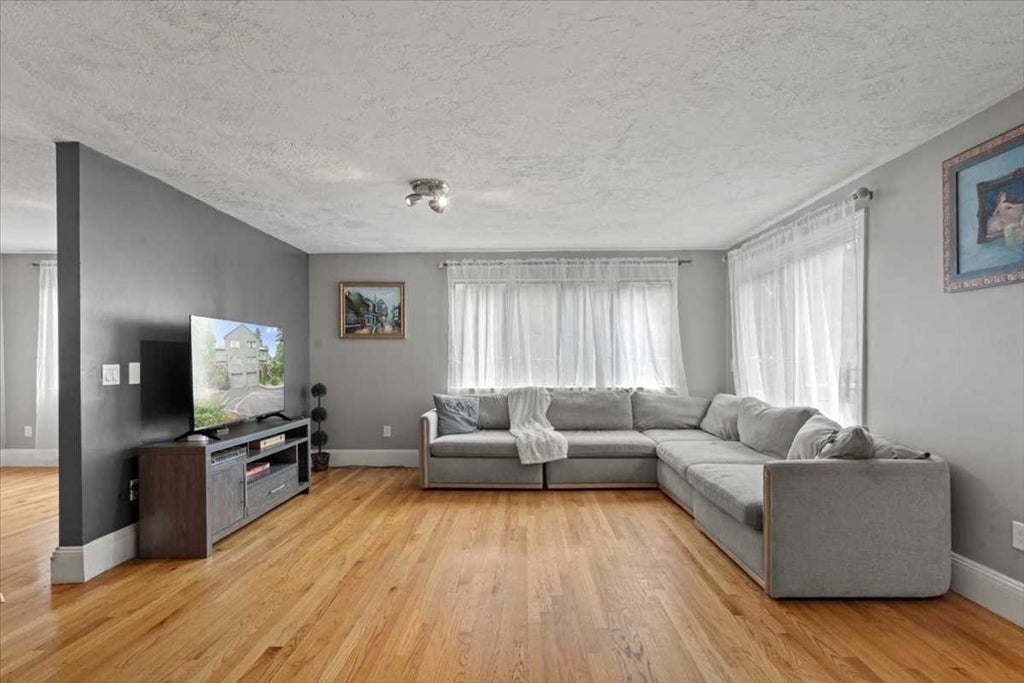
Enter an interest rate to see your estimated monthly payment.Showings start at open house on Friday, 8/28, 4-6 pm, or come on 8/29 from 11-1, or 12-2 on Sunday, 8/30. Welcome to this spacious townhouse in Ashland’s desirable Spyglass Hill community, privately situated in a corner location within the community and conveniently located with everyday amenities just moments away! This well-proportioned home features hardwood flooring throughout, two generously sized bedrooms, each with its own full bathroom, cathedral ceilings, and ample closet space.The primary bedroom offers a wood-burning fireplace, en-suite bathroom with updated vanity and shower/tub combination, and a walk-in closet. The kitchen features stainless-steel appliances and a peninsula/breakfast bar that opens to a fireplaced flex space—ideal for a dining area, sitting room, or home office. The spacious living room offers abundant natural light and a slider leading to a private deck, extending the living space outdoors. An updated half bath completes the main level.Additional highlights include a two-car side-by-side garage, private driveway with parking for 4+ vehicles, and HVAC systems approximately eight years young. A washer, dryer, and refrigerator are also includedfor your convenience.Enjoy a fantastic commuter location with easy access to the commuter rail, walking distance to supermarkets, pharmacy, and multiple restaurants, and convenient access to major routes, department stores, and more.
| 3 weeks ago | Listing updated with changes from the MLS® | |
| 3 weeks ago | Status changed to Pending | |
| 4 weeks ago | Price changed to $450,000 | |
| 4 weeks ago | Listing first seen on site |

The property listing data and information, or the Images, set forth herein were provided to MLS Property Information Network, Inc. from third party sources, including sellers, lessors, landlords, and public records, and were compiled by MLS Property Information Network, Inc. The property listing data and information, and the Images, are for the personal, non-commercial use of consumers having a good faith interest in purchasing, leasing or renting listed properties of the type displayed to them and may not be used for any purpose other than to identify prospective properties which such consumers may have a good faith interest in purchasing, leasing or renting. MLS Property Information Network, Inc. and its subscribers disclaim any and all representations and warranties as to the accuracy of the property listing data and information, or as to the accuracy of any of the Images, set forth herein.
Last checked 2026-09-23 09:32 AM UTC