

12 Autumn StBillerica, MA 01821
Mortgage Calculator
Monthly Payment (Est.)
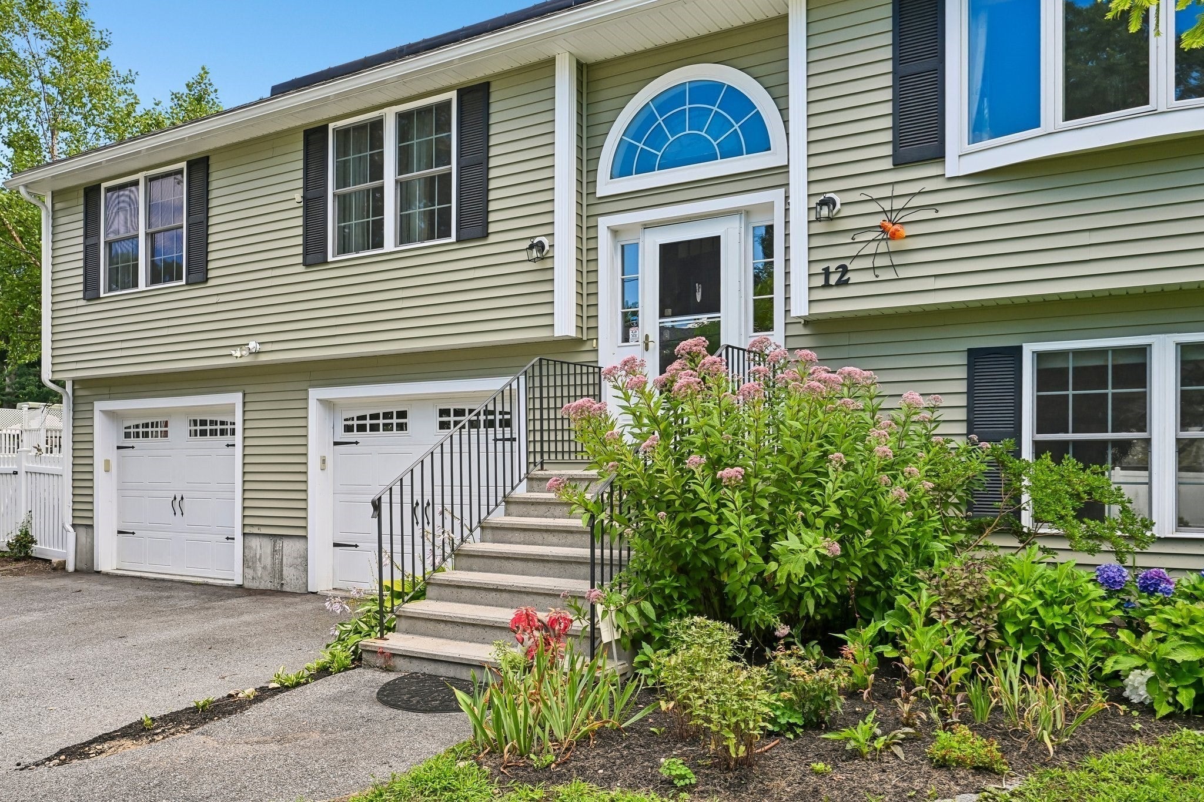
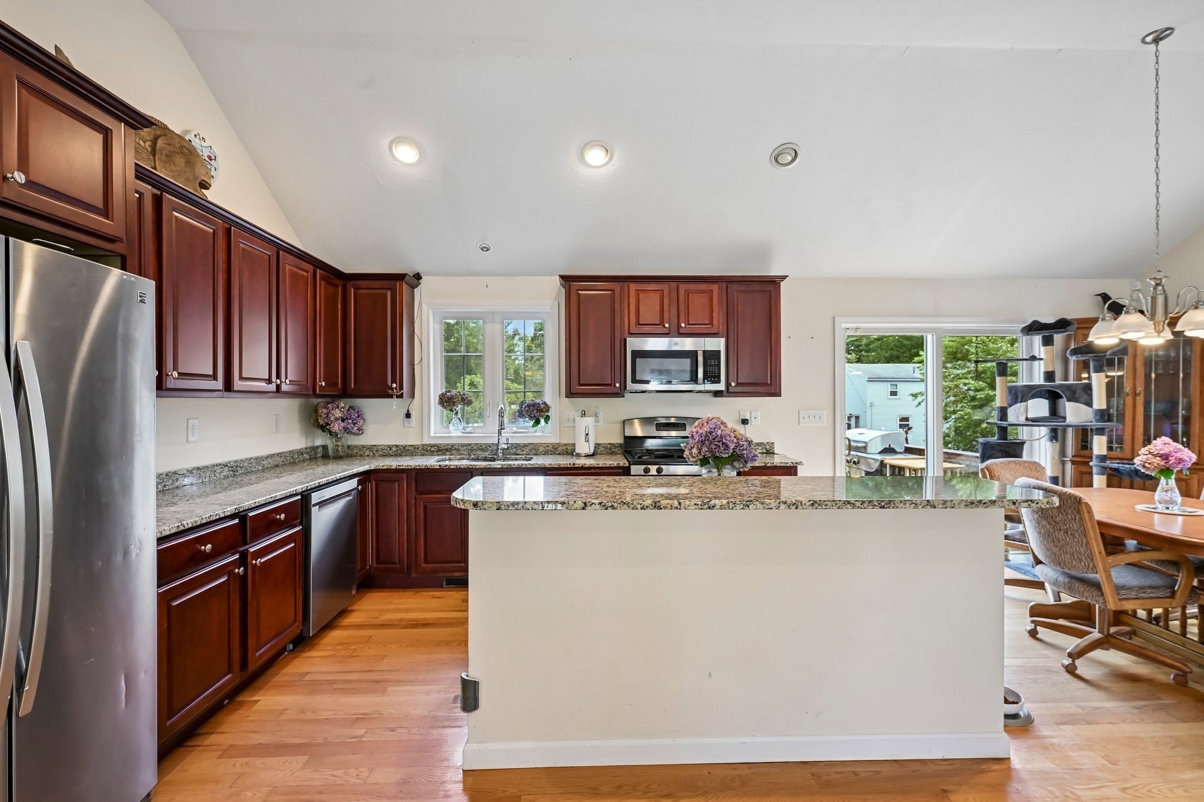
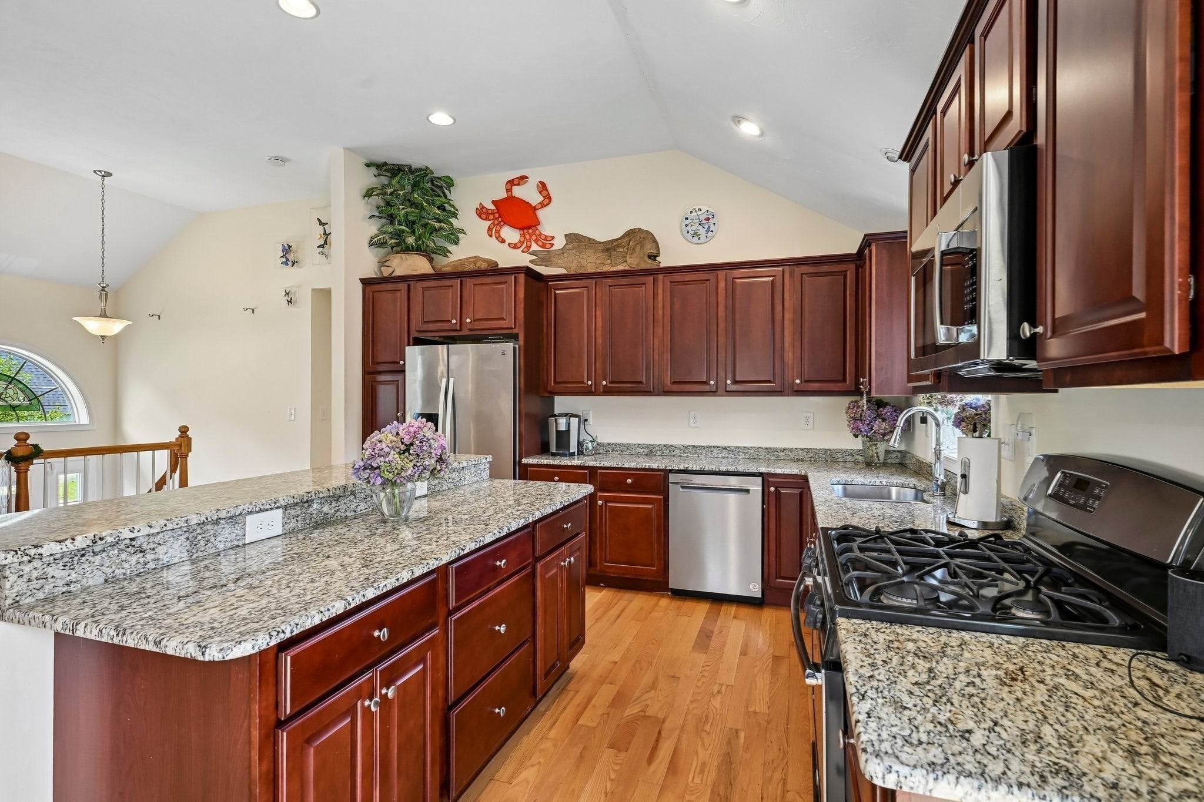
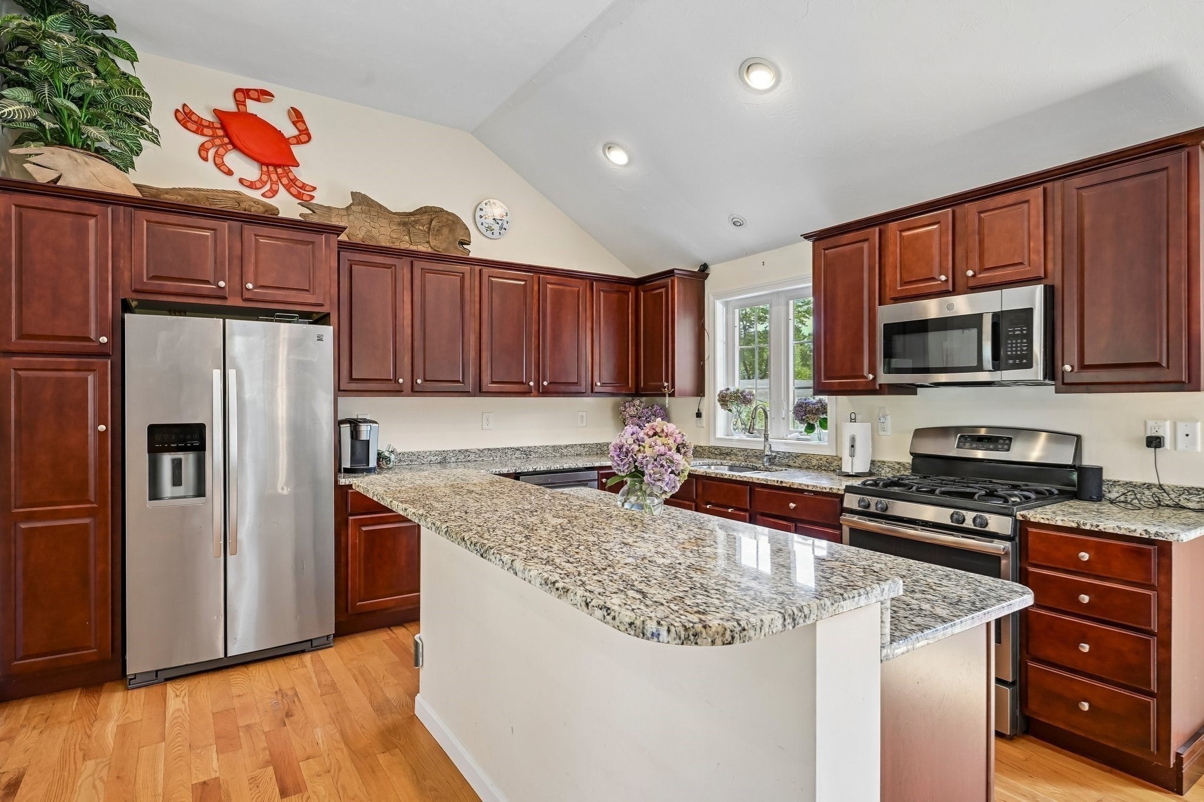
Enter an interest rate to see your estimated monthly payment.Welcome to 12 Autumn Street, a beautifully maintained 3-bedroom, 2-bath split-entry home offering comfortable living spaces and an exceptional outdoor setting. The thoughtfully landscaped property is truly something special, with mature specimen plantings and an impressive variety of established fruit trees creating a colorful and distinctive setting throughout the seasons. The outdoor spaces have been designed for both enjoyment and gardening, featuring a beautiful two-level working pond, hot tub, greenhouse, raised garden beds, chicken coop and storage shed. An irrigation system with a separate irrigation meter makes maintaining the extensive gardens and landscaping more convenient. Inside, the home offers comfortable, well-maintained living spaces along with thoughtful features including central vacuum, water filtration system and an air-cleaning system. The split-entry design provides flexibility for everyday living, entertaining, hobbies or additional gathering space. The location offers the best of convenience while still providing a wonderful residential setting. Enjoy easy access to Route 3, shopping, dining, schools, parks and recreation, with commuter rail service available from North Billerica and convenient access to the employment centers of Burlington, Bedford and Lowell.For buyers who appreciate gardening, outdoor living and a property that has been thoughtfully cared for and developed over time, 12 Autumn Street offers something increasingly difficult to find—a comfortable home surrounded by established gardens, productive plantings and outdoor spaces ready to enjoy.
| 4 weeks ago | Listing updated with changes from the MLS | |
| 4 weeks ago | Status changed to Active | |
| 3 months ago | Listing first seen on site |

The property listing data and information, or the Images, set forth herein were provided to MLS Property Information Network, Inc. from third party sources, including sellers, lessors, landlords, and public records, and were compiled by MLS Property Information Network, Inc. The property listing data and information, and the Images, are for the personal, non-commercial use of consumers having a good faith interest in purchasing, leasing or renting listed properties of the type displayed to them and may not be used for any purpose other than to identify prospective properties which such consumers may have a good faith interest in purchasing, leasing or renting. MLS Property Information Network, Inc. and its subscribers disclaim any and all representations and warranties as to the accuracy of the property listing data and information, or as to the accuracy of any of the Images, set forth herein.
Last checked 2026-11-20 10:37 PM UTC