Save
Ask
Tour
Hide
Share
$699,900
12 Days On Site

7 Eugley Park West
North Reading, MA 01864

For Sale|Single Family Residence|Active Under Contract
3
Beds
1
Total Bath
1
Full Bath
1,199
SqFt
$584
/SqFt
1960
Built
County:
Middlesex
7 Eugley Park West7 Eugley Park West7 Eugley Park West7 Eugley Park West
Save
Ask
Tour
Hide
Share

Mortgage Calculator

Monthly Payment (Est.)

$3,193
Calculator powered by Showcase IDX, a Constellation1 Company. Copyright ©2026 Information is deemed reliable but not guaranteed.

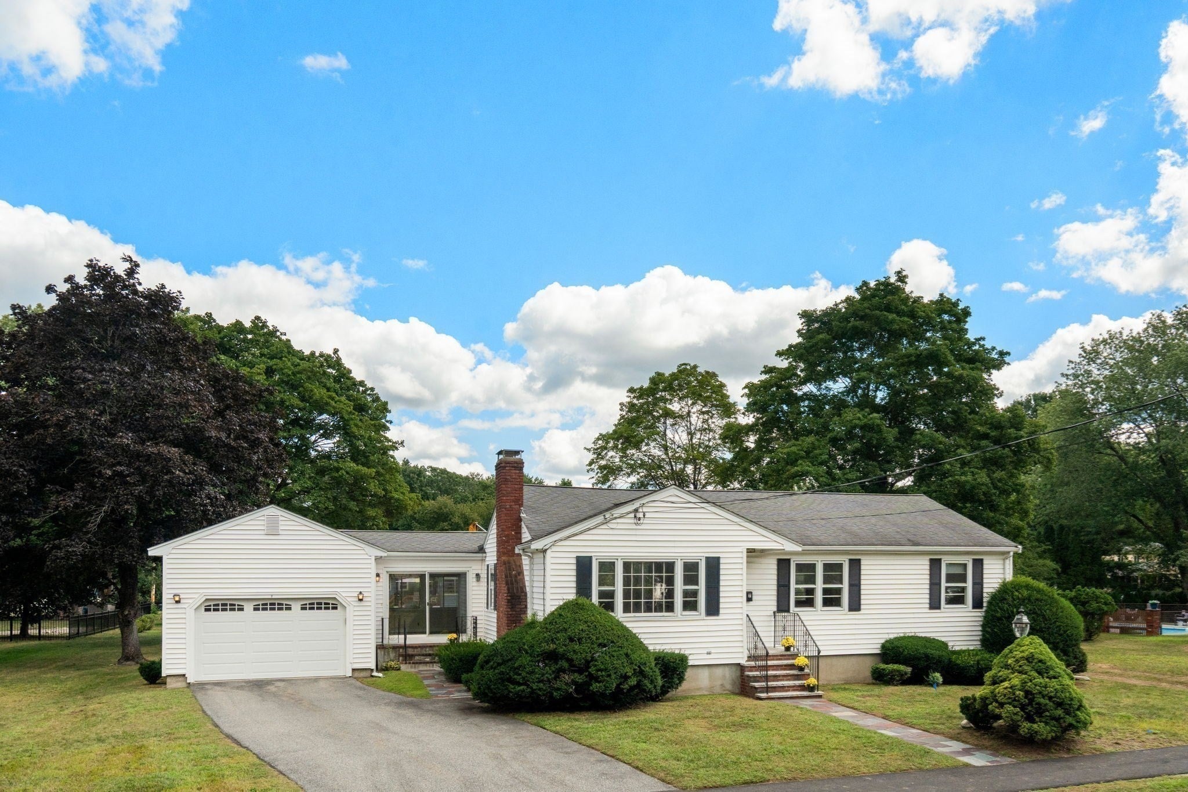
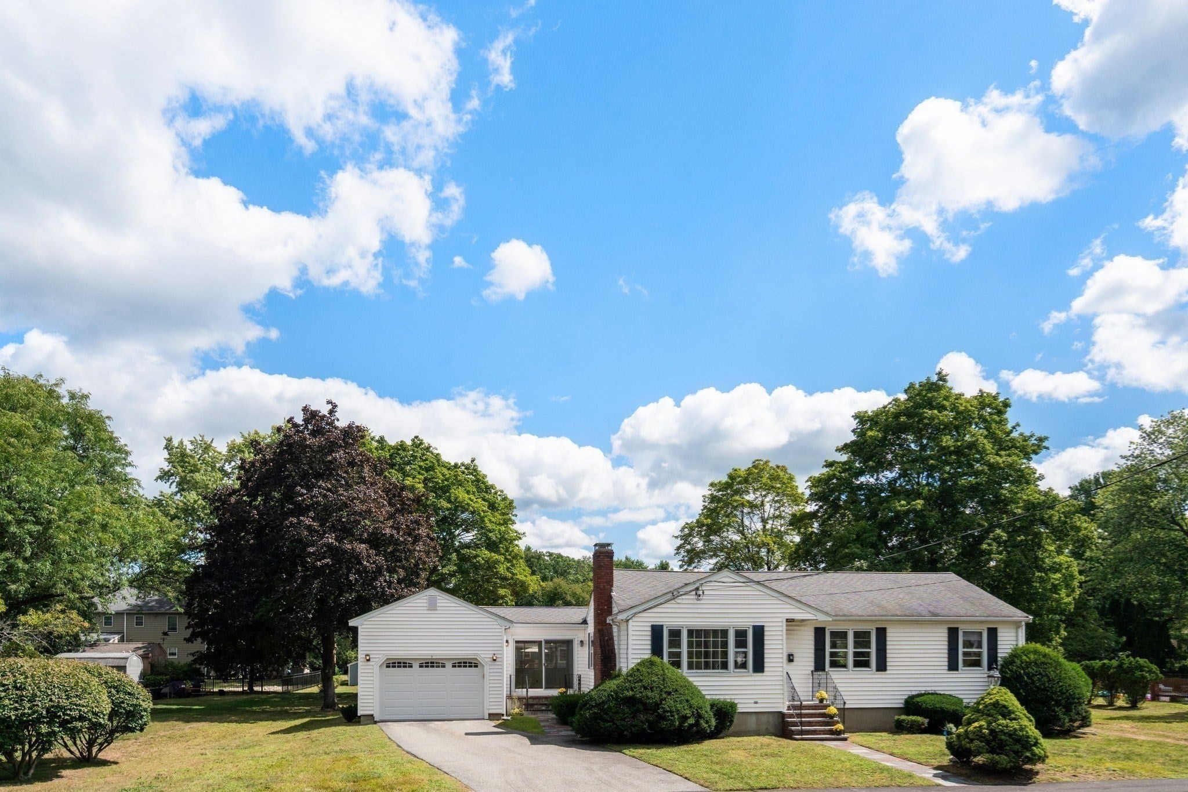
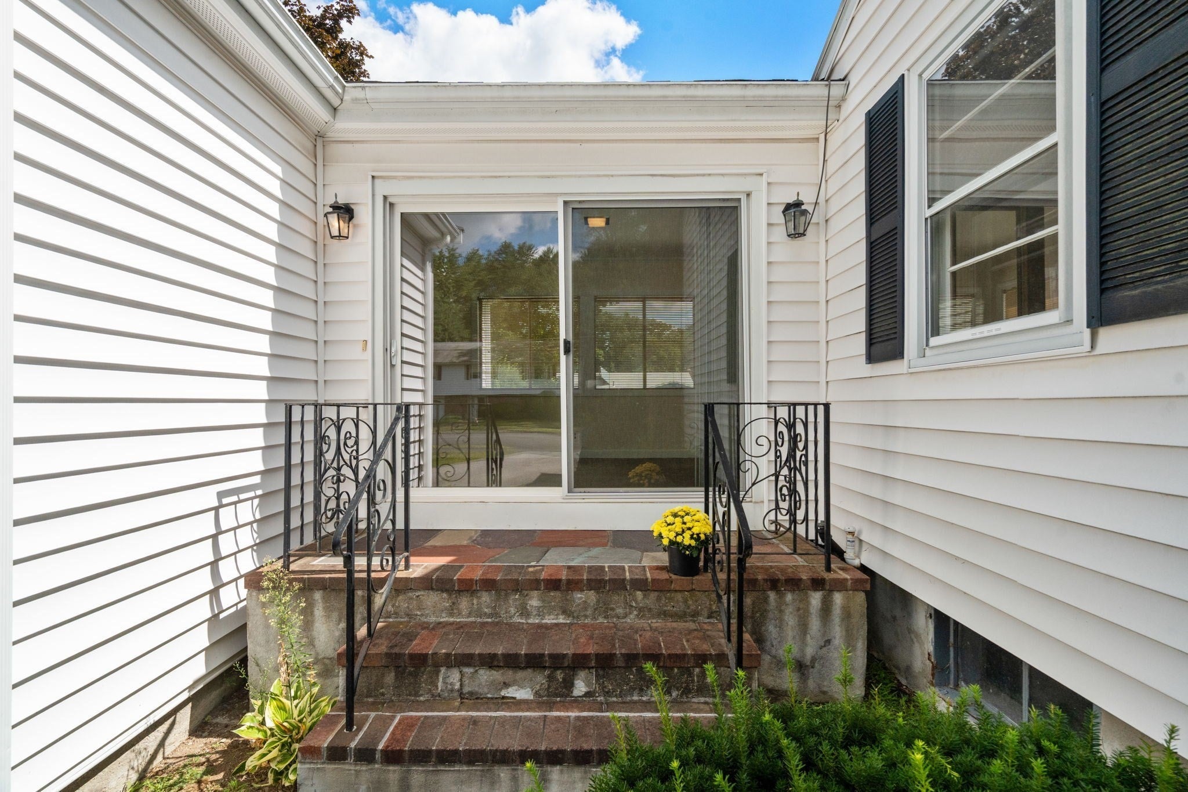
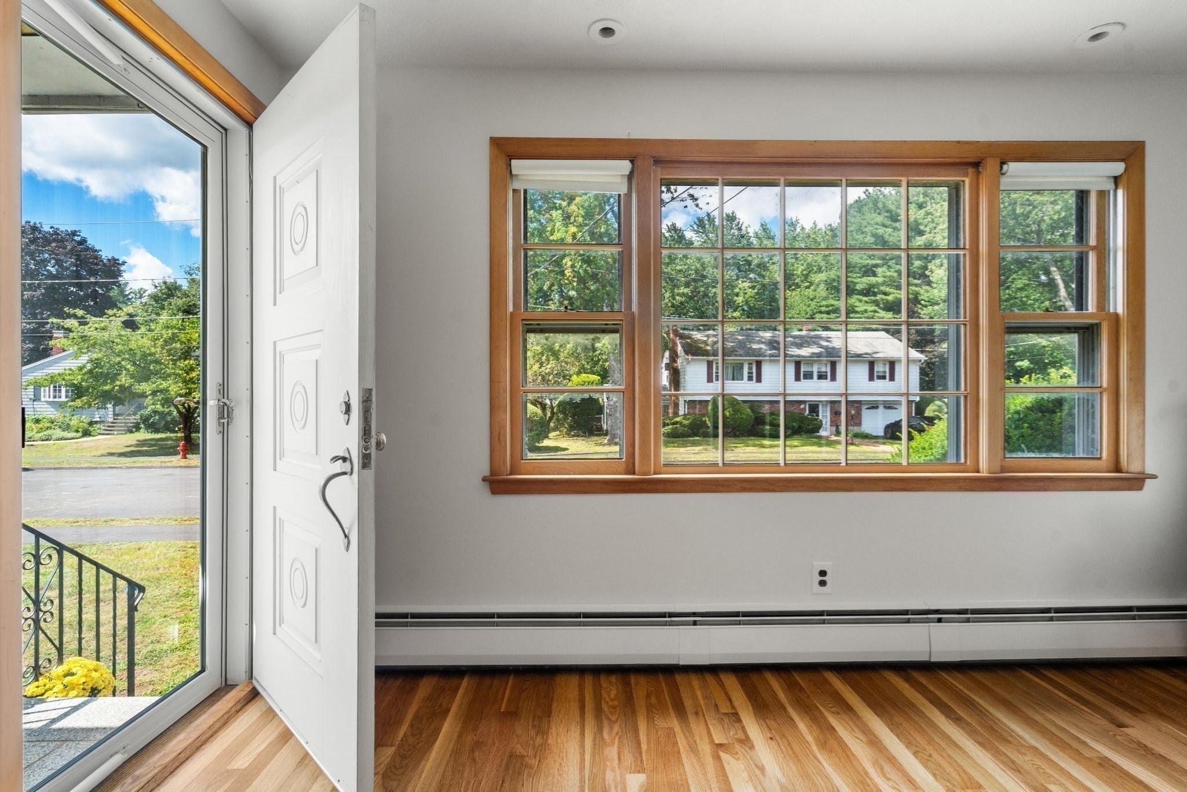
Welcome home to Eugley Park West!! This property has been lovingly maintained by the one and only, original owner. Its time for new beginnings and a little TLC for this beautiful home. A brand new septic is recently completed! Property offers newly refinished hardwood floors throughout and fresh paint. The main living room creates a bright and inviting atmosphere with a fireplace. The kitchen flows off of the separate dining room that is ready for entertaining. The three bedrooms, with gleaming hardwood floors, are located down the hall on the main level. Don't miss the seasonal porch that is perfect for reading a book, just relaxing or looking out at the large backyard. The basement has a partially finished room for working out, playing games, whatever your needs may be! The garage is oversized for your car and storage needs. This home is located on a quiet, sought after street, near all the restaurants and shops North Reading has to offer. Welcome to the North Reading community!!

Save
Ask
Tour
Hide
Share
Listing Snapshot
Price 
$699,900
Days On Site 
12 Days
Bedrooms 
3
Inside Area (SqFt) 
1,199 sqft
Total Baths 
1
Full Baths 
1
Partial Baths 
N/A
Lot Size 
0.46 Acres
Year Built 
1960
MLS® Number 
73568354
Status 
Active Under Contract
Property Tax 
$8,038
HOA/Condo/Coop Fees 
N/A
Sq Ft Source 
Public Records
Friends & Family
Recent Activity
4 days agoListing updated with changes from the MLS®
4 days agoStatus changed to Active Under Contract
2 weeks agoListing first seen on site
General Features
Acres 
0.46
Attached Garage 
Yes
Disclosures 
Roof is appx 10 years oldwindows are originalfurnace is older butin good working condition. Central air unit has been replaced appx 2 years ago. Measuremeants are appx. Buyers and Buyers Realtor to do own due diligence. New Septic in progress!!
Foundation 
Concrete Perimeter
Garage 
Yes
Garage Spaces 
1
Green Energy Efficient 
Thermostat
Parking 
PavedAttachedOff StreetGarage
Parking Spaces 
4
Property Sub Type 
Single Family Residence
Sewer 
Private Sewer
SqFt Above 
1199
SqFt Below 
396
SqFt Total 
1199
Style 
Cape
Water Source 
Public
Zoning 
RA
Interior Features
Appliances 
Water HeaterOvenRangeRefrigeratorWasherDryer
Basement 
Partially FinishedInterior Entry
Cooling 
Central Air
Fireplace 
Yes
Fireplace Features 
Living Room
Fireplaces 
1
Flooring 
TileHardwood
Heating 
BaseboardOil
Interior 
Master Downstairs
Laundry Features 
Electric Dryer HookupWasher HookupIn Basement
Bedroom 2 
Dimensions - 13x11Level - FirstArea - 143
Bedroom 3 
Dimensions - 10x10Level - FirstArea - 100
Dining Room 
Dimensions - 11x9Level - FirstArea - 99
Kitchen 
Dimensions - 10x11Level - MainArea - 110
Living Room 
Dimensions - 17x13Level - FirstArea - 221
Master Bedroom 
Dimensions - 13x10Level - FirstArea - 130
Save
Ask
Tour
Hide
Share
Exterior Features
Construction Details 
Frame
Lot Features 
LevelLandscaped
Patio And Porch 
PorchEnclosed
Roof 
Shingle
Windows/Doors 
Storm Door(s)
Community Features
Community Features 
ParkGolf
Financing Terms Available 
Contract
Schools
School District
Unknown
Elementary School
J.T. Hood
Middle School
Nrms
High School
Nrhs
Listing courtesy of Brenda Fosco of Coldwell Banker Realty - Andovers/Readings Regional


The property listing data and information, or the Images, set forth herein were provided to MLS Property Information Network, Inc. from third party sources, including sellers, lessors, landlords, and public records, and were compiled by MLS Property Information Network, Inc. The property listing data and information, and the Images, are for the personal, non-commercial use of consumers having a good faith interest in purchasing, leasing or renting listed properties of the type displayed to them and may not be used for any purpose other than to identify prospective properties which such consumers may have a good faith interest in purchasing, leasing or renting. MLS Property Information Network, Inc. and its subscribers disclaim any and all representations and warranties as to the accuracy of the property listing data and information, or as to the accuracy of any of the Images, set forth herein.

Last checked 2026-09-07 08:00 PM UTC

Neighborhood & Commute
Source: Walkscore
Save
Ask
Tour
Hide
Share