Save
Ask
Tour
Hide
Share
$579,900
11 Days On Site

125 High St
Whitman, MA 02382

For Sale|Single Family Residence|Active Under Contract
1
Bed
3
Total Baths
2
Full Baths
1
Partial Bath
1,829
SqFt
$317
/SqFt
1967
Built
County:
Plymouth
125 High St125 High St125 High St125 High St
Save
Ask
Tour
Hide
Share

Mortgage Calculator

Monthly Payment (Est.)

$2,646
Calculator powered by Showcase IDX, a Constellation1 Company. Copyright ©2026 Information is deemed reliable but not guaranteed.

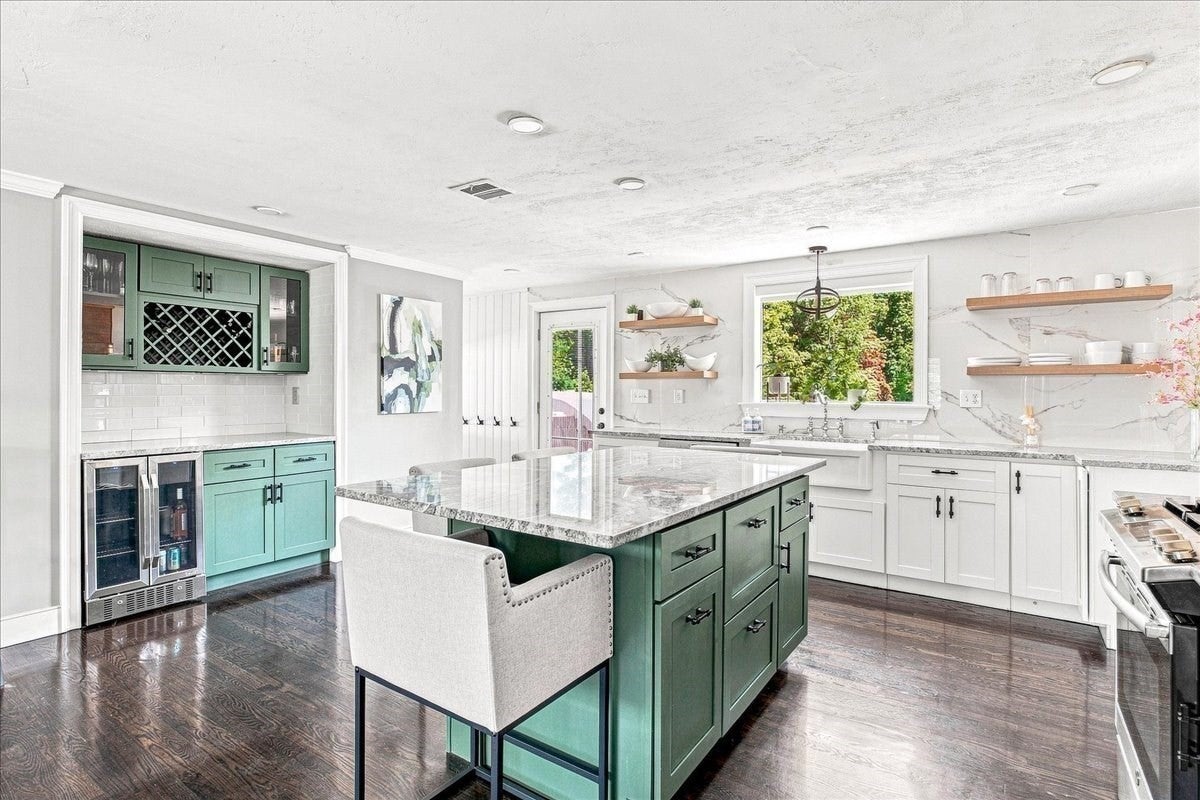
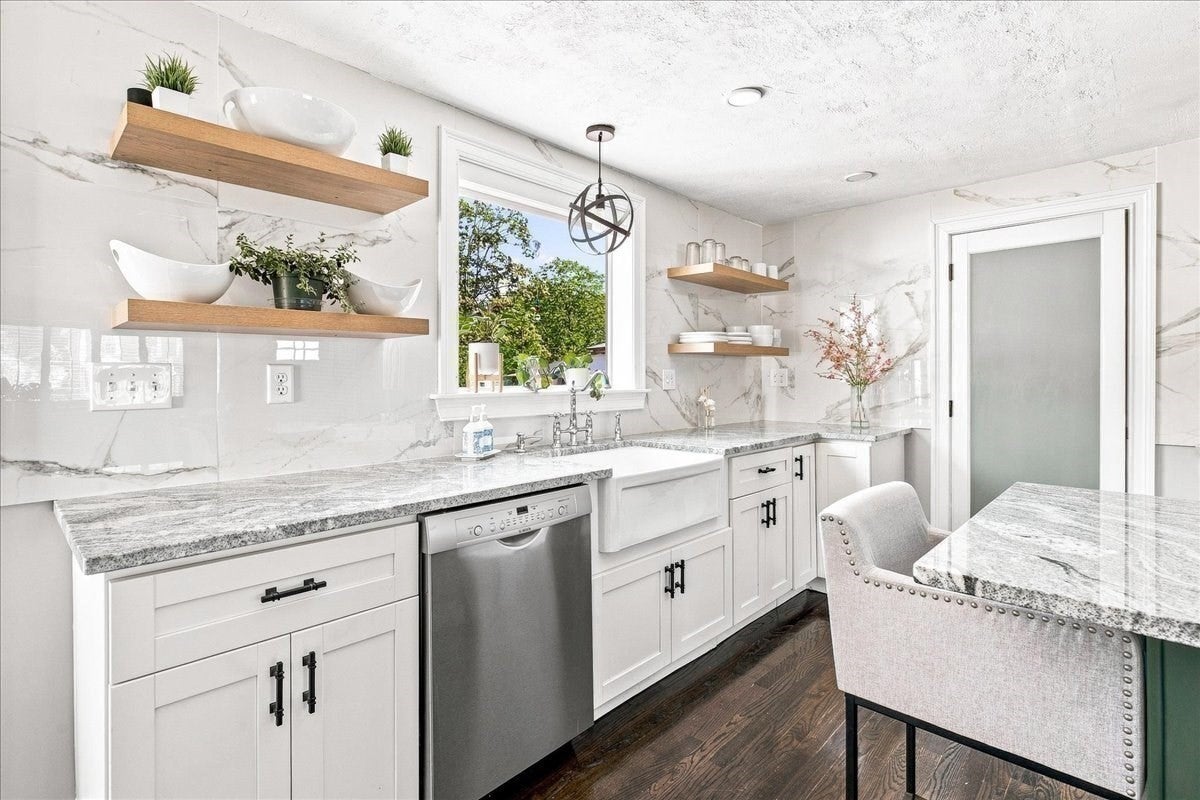
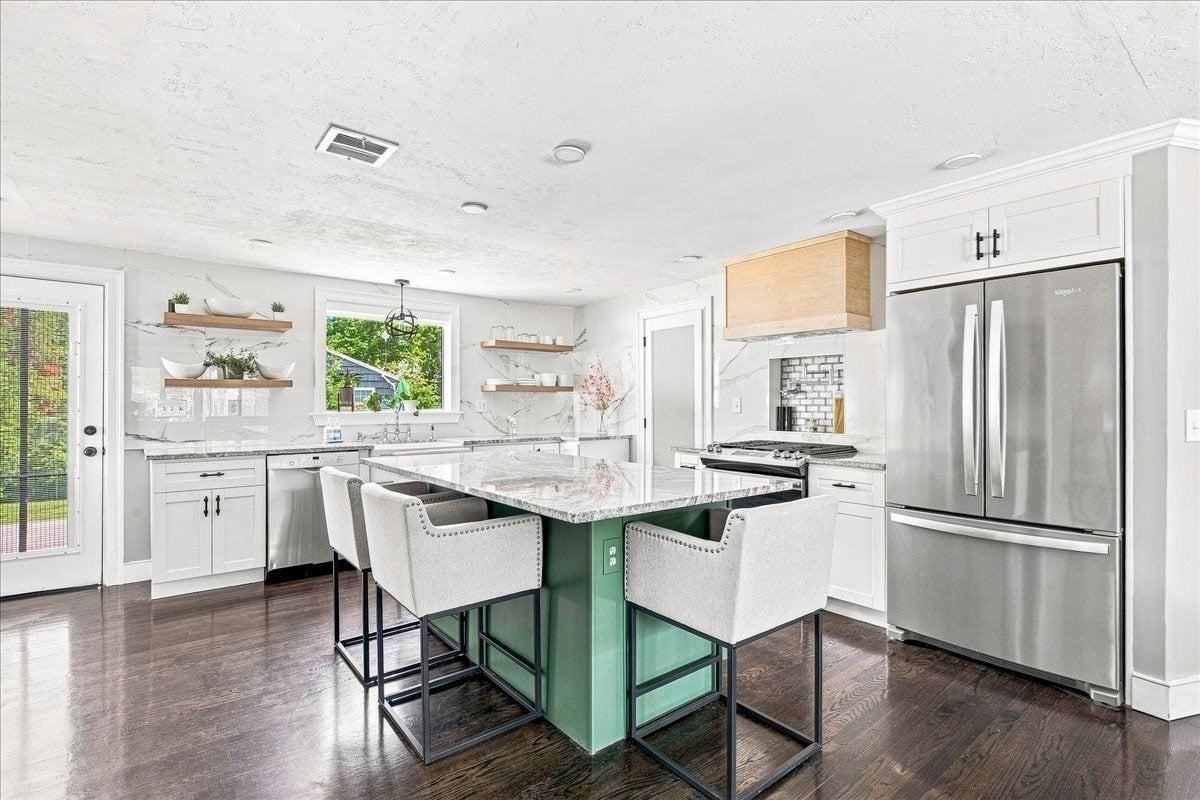
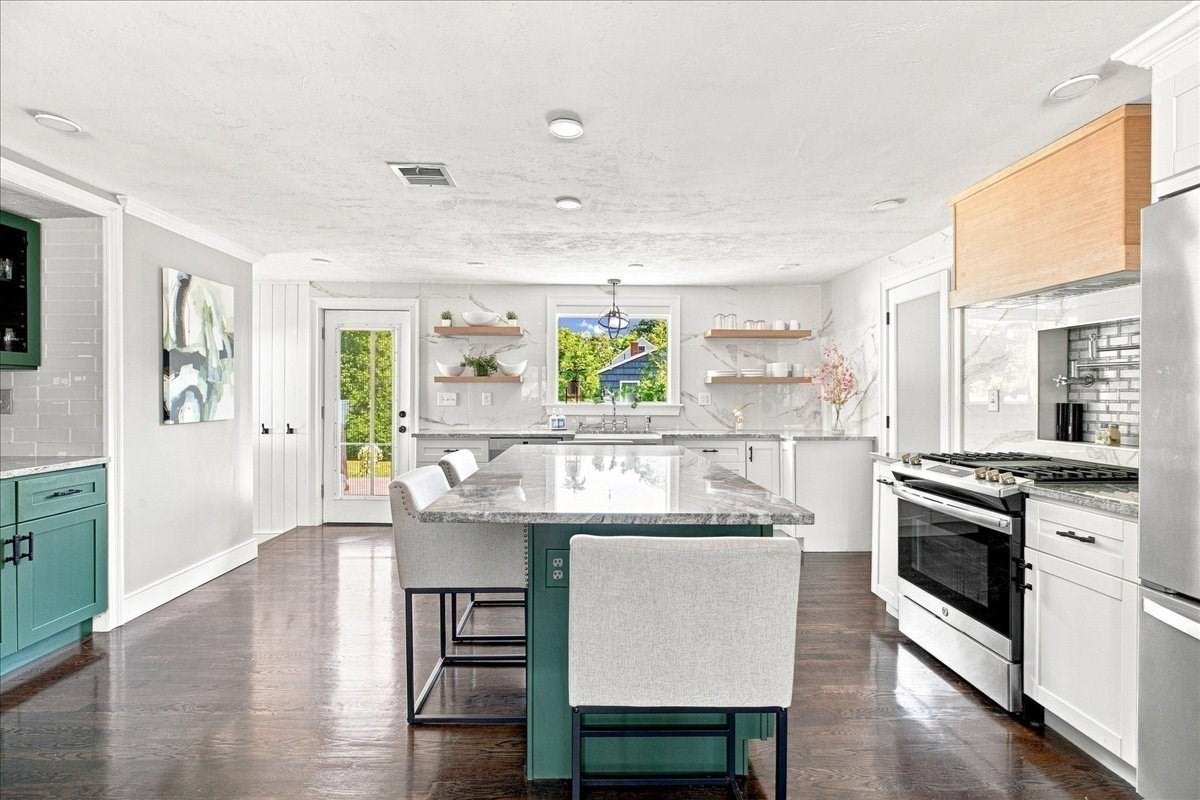
If you are looking for perfection, you have found it here! A ranch like no other, the perfect condo alternative without the condo fee! Stunning entry with open air stairway, wrought iron railings and custom wood feature wall. Kitchen boasts wine bar and fridge, gorgeous granite counters, stainless appliances, farmhouse sink, pot filler, open shelving accents, roomy island, crown molding. Backsplash behind gas stove serves as a canvas for your culinary creativity including wood surround fan hood. Marvelous butler's pantry with unique cabinetry and counters and beadboard walls. Warm and inviting living room with custom wooden window shutters and gas fireplace with marble fireplace surround. Crown molding, recessed lighting and hardwoods throughout living room and kitchen. Mudroom entry from garage. Stunning primary bedroom with shiplap walls, decorative ceiling and crown molding. Primary bath with walk-in shower with glass doors, double sinks, wall-mounted toilet, primary walk-in closet with custom cabinetry. When you enter the back yard, you will appreciate the fully fenced yard for privacy, sleek deck, stamped concrete patio and gazebo with breezy privacy curtains and tailor-made feature wall. Lower level offers additional living space and full bathroom with options for home office, craft room, exercise roomand additional space just waiting to be finished - you decide how to use the space! Solar panels offer incredible electric savings. Welcome home!

Save
Ask
Tour
Hide
Share
Listing Snapshot
Price 
$579,900
Days On Site 
11 Days
Bedrooms 
1
Inside Area (SqFt) 
1,829 sqft
Total Baths 
3
Full Baths 
2
Partial Baths 
1
Lot Size 
0.31 Acres
Year Built 
1967
MLS® Number 
73568343
Status 
Active Under Contract
Property Tax 
$6,023
HOA/Condo/Coop Fees 
N/A
Sq Ft Source 
N/A
Friends & Family
Recent Activity
4 days agoListing updated with changes from the MLS®
7 days agoStatus changed to Active Under Contract
2 weeks agoListing first seen on site
General Features
Acres 
0.31
Attached Garage 
Yes
Disclosures 
Sale subject to Solar panel Power Purchase Agreement Lease being transferred to qualified buyer. Propane for stove & fireplace.Boiler older but considered in pricingused for hot water and basement heat only.Main floor heat/ac with heat pump.No basement a/c. 2 lower level photos virtual staged
Energy Features 
Solar
Foundation 
Concrete Perimeter
Garage 
Yes
Garage Spaces 
1
Parking 
PavedAttachedGarage Door OpenerOff StreetGarage
Parking Spaces 
6
Property Sub Type 
Single Family Residence
Sewer 
Public Sewer
SqFt Above 
1130
SqFt Below 
699
SqFt Total 
1829
Style 
Ranch
Water Source 
Public
Zoning 
A1
Interior Features
Appliances 
Water HeaterTankless Water HeaterRangeDishwasherRefrigeratorWine Refrigerator
Basement 
FullPartially FinishedInterior Entry
Cooling 
Heat Pump
Electric 
Circuit Breakers100 Amp Service
Fireplace 
Yes
Fireplace Features 
Living Room
Fireplaces 
1
Flooring 
TileCarpetConcreteHardwoodLaminate
Heating 
Heat PumpBaseboardOilZoned
Interior 
Master DownstairsPantryWalk-In Closet(s)Open FloorplanRecessed Lighting
Laundry Features 
Electric Dryer HookupWasher HookupSinkIn Basement
Window Features 
Insulated Windows
Bathroom 1 
Dimensions - 6.25x4.083333333Level - MainArea - 25
Bathroom 2 
Dimensions - 11.5x8.416666666Level - MainArea - 96
Bathroom 3 
Dimensions - 10.75x5.083333333Level - BasementArea - 54
Kitchen 
Dimensions - 17.916666666x15.083333333Level - MainArea - 270
Living Room 
Dimensions - 24.666666666x10.916666666Level - MainArea - 269
Master Bedroom 
Dimensions - 15.833333333x11.583333333Level - FirstArea - 183
Save
Ask
Tour
Hide
Share
Exterior Features
Construction Details 
Frame
Exterior 
Rain Gutters
Fencing 
Fenced
Lot Features 
ClearedLevel
Other Structures 
Gazebo
Patio And Porch 
PatioDeck
Roof 
Shingle
Windows/Doors 
Insulated Windows
Listing courtesy of Anne Fitzgerald of William Raveis R.E. & Home Services


The property listing data and information, or the Images, set forth herein were provided to MLS Property Information Network, Inc. from third party sources, including sellers, lessors, landlords, and public records, and were compiled by MLS Property Information Network, Inc. The property listing data and information, and the Images, are for the personal, non-commercial use of consumers having a good faith interest in purchasing, leasing or renting listed properties of the type displayed to them and may not be used for any purpose other than to identify prospective properties which such consumers may have a good faith interest in purchasing, leasing or renting. MLS Property Information Network, Inc. and its subscribers disclaim any and all representations and warranties as to the accuracy of the property listing data and information, or as to the accuracy of any of the Images, set forth herein.

Last checked 2026-09-07 01:50 PM UTC

Neighborhood & Commute
Source: Walkscore
Save
Ask
Tour
Hide
Share