

Save
Ask
Tour
Hide
$789,000
1 Day On Site
3531 Washington 421Boston, MA 02130
For Sale|Condominium|Active
2
Beds
2
Total Baths
2
Full Baths
1,194
SqFt
$661
/SqFt
2020
Built
County:
Suffolk
Upcoming Open Houses
Fri, Aug 28, 4:30 PM - 6:00 PM
Sat, Aug 29, 2:00 PM - 3:30 PM
Save
Ask
Tour
Hide
Mortgage Calculator
Monthly Payment (Est.)
$3,600Calculator powered by Showcase IDX, a Constellation1 Company. Copyright ©2026 Information is deemed reliable but not guaranteed.
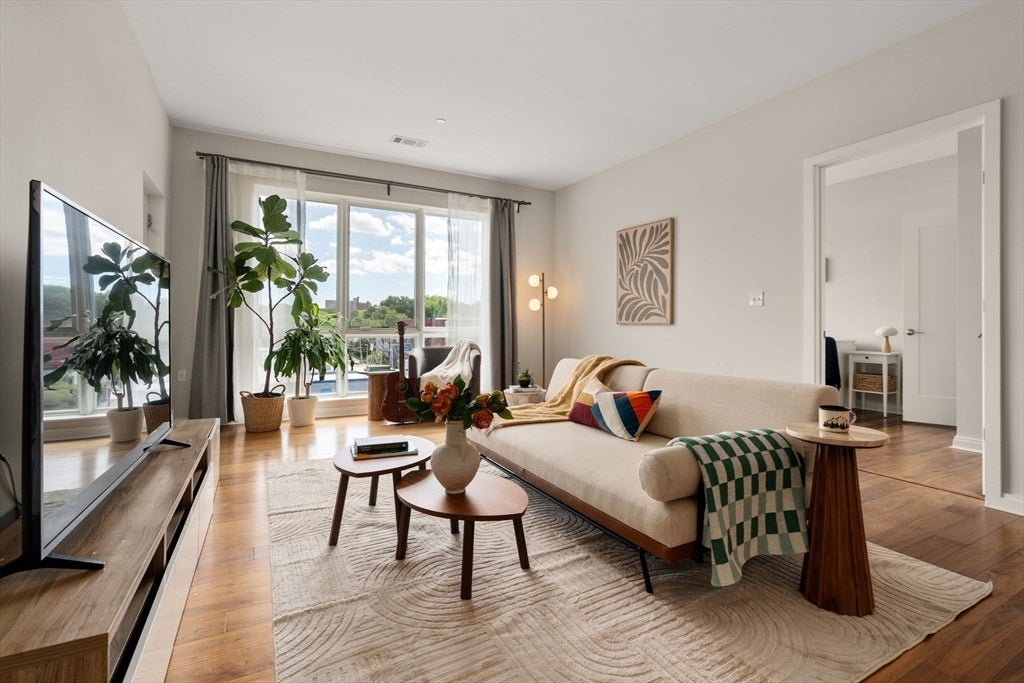
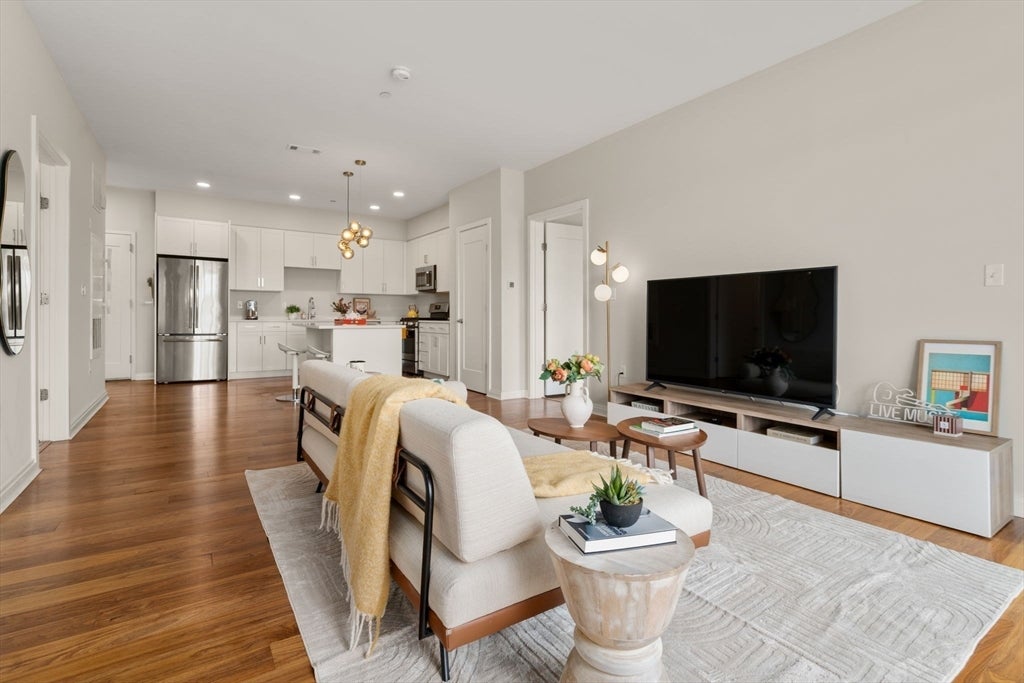
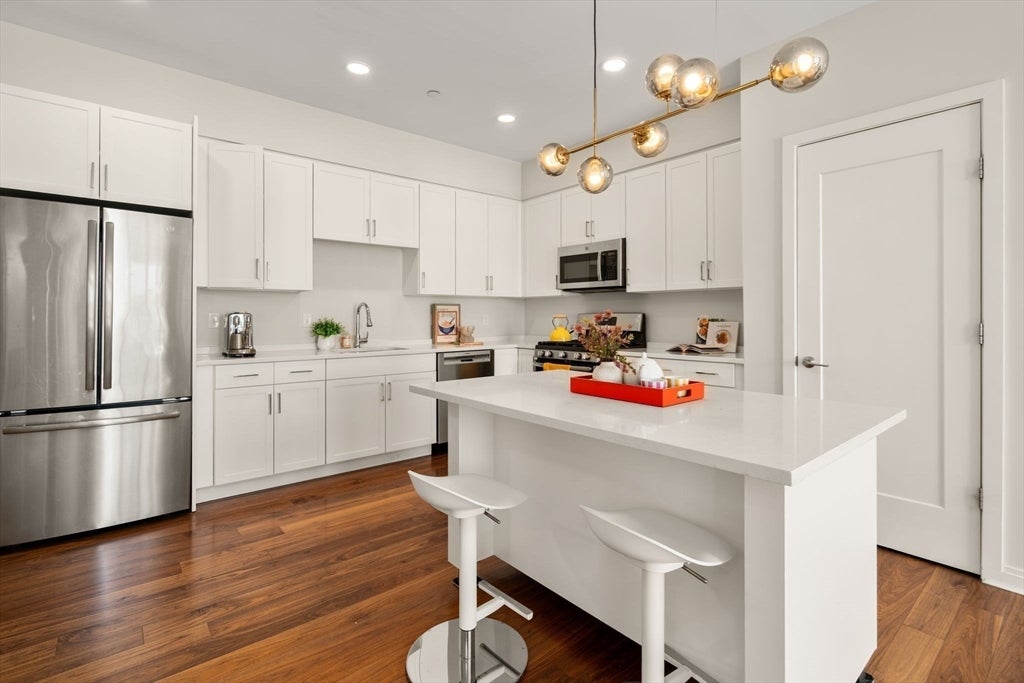
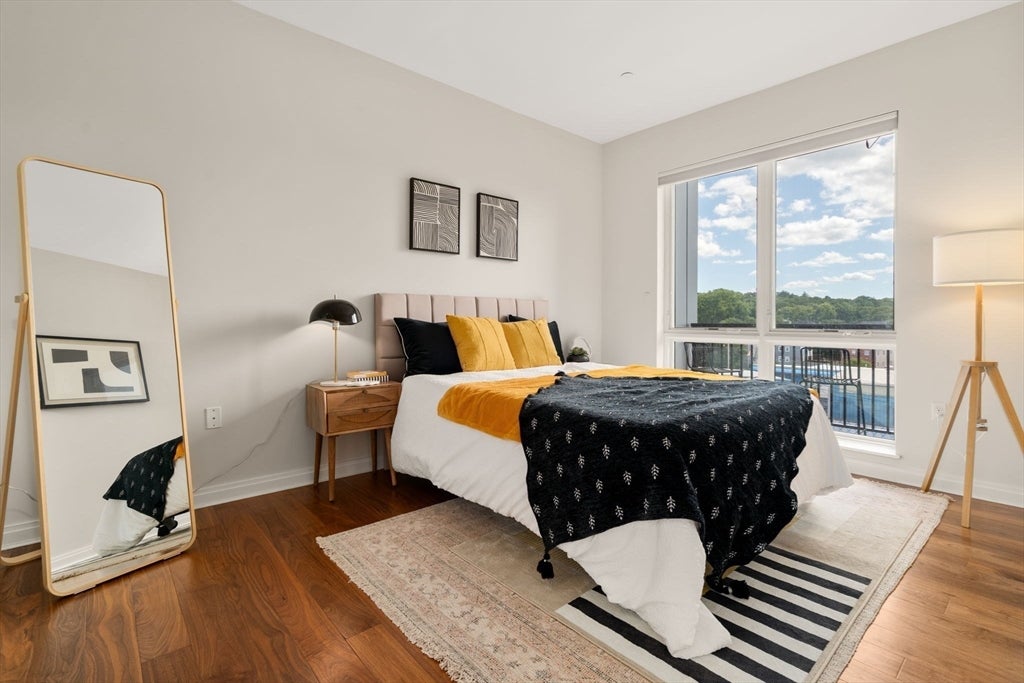
Welcome to VITA Condominium, a modern elevator building completed in 2020 in vibrant Jamaica Plain. This sun-filled 2-bed, 2-bath home features 9-ft ceilings, oversized windows, an open layout, and a private balcony overlooking lush greenery. The kitchen offers a custom island, gas cooking, and an externally vented range hood. The primary suite includes a walk-in closet and en-suite bath. One deeded space in the heated underground garage is included. Amenities include 7-day concierge, rooftop deck with grills, resident lounge, pet spa, and bike storage. Steps to local bakeries, restaurants, and cafés, and Forest Hills T Station.
Save
Ask
Tour
Hide
Listing Snapshot
Price
$789,000
Days On Site
1 Day
Bedrooms
2
Inside Area (SqFt)
1,194 sqft
Total Baths
2
Full Baths
2
Partial Baths
N/A
Lot Size
N/A
Year Built
2020
MLS® Number
73568340
Status
Active
Property Tax
$4,836
HOA/Condo/Coop Fees
$866
Sq Ft Source
Other
Friends & Family
Recent Activity
| 15 hours ago | Listing updated with changes from the MLS® | |
| yesterday | Listing first seen on site |
General Features
Attached Garage
Yes
Disclosures
Property tax includes residential exemption.
Garage
Yes
Garage Spaces
1
Number Of Stories
1
Parking
AttachedHeated GarageDeededGarage
Parking Spaces
1
Property Sub Type
Condominium
Sewer
Public Sewer
SqFt Above
1194
SqFt Total
1194
Water Source
Public
Zoning
L1
Interior Features
Appliances
RangeDishwasherDisposalRefrigeratorWasherDryer
Cooling
Central Air
Flooring
Tile
Heating
Natural GasForced Air
Laundry Features
In Unit
Window Features
Insulated Windows
Save
Ask
Tour
Hide
Exterior Features
Construction Details
Frame
Patio And Porch
Deck
Windows/Doors
Insulated Windows
Community Features
Association Dues
866
Community Features
Park
Schools
School District
Unknown
Elementary School
Bps
Middle School
Bps
High School
Bps
Listing courtesy of Jessica & Sam Group of JW Real Estate Services, LLC

The property listing data and information, or the Images, set forth herein were provided to MLS Property Information Network, Inc. from third party sources, including sellers, lessors, landlords, and public records, and were compiled by MLS Property Information Network, Inc. The property listing data and information, and the Images, are for the personal, non-commercial use of consumers having a good faith interest in purchasing, leasing or renting listed properties of the type displayed to them and may not be used for any purpose other than to identify prospective properties which such consumers may have a good faith interest in purchasing, leasing or renting. MLS Property Information Network, Inc. and its subscribers disclaim any and all representations and warranties as to the accuracy of the property listing data and information, or as to the accuracy of any of the Images, set forth herein.
Last checked 2026-08-27 10:21 PM UTC
The property listing data and information, or the Images, set forth herein were provided to MLS Property Information Network, Inc. from third party sources, including sellers, lessors, landlords, and public records, and were compiled by MLS Property Information Network, Inc. The property listing data and information, and the Images, are for the personal, non-commercial use of consumers having a good faith interest in purchasing, leasing or renting listed properties of the type displayed to them and may not be used for any purpose other than to identify prospective properties which such consumers may have a good faith interest in purchasing, leasing or renting. MLS Property Information Network, Inc. and its subscribers disclaim any and all representations and warranties as to the accuracy of the property listing data and information, or as to the accuracy of any of the Images, set forth herein.
Last checked 2026-08-27 10:21 PM UTC
Neighborhood & Commute
Source: Walkscore
Save
Ask
Tour
Hide