

Robinwood702 Brookline Way 702Rockland, MA 02370
Mortgage Calculator
Monthly Payment (Est.)
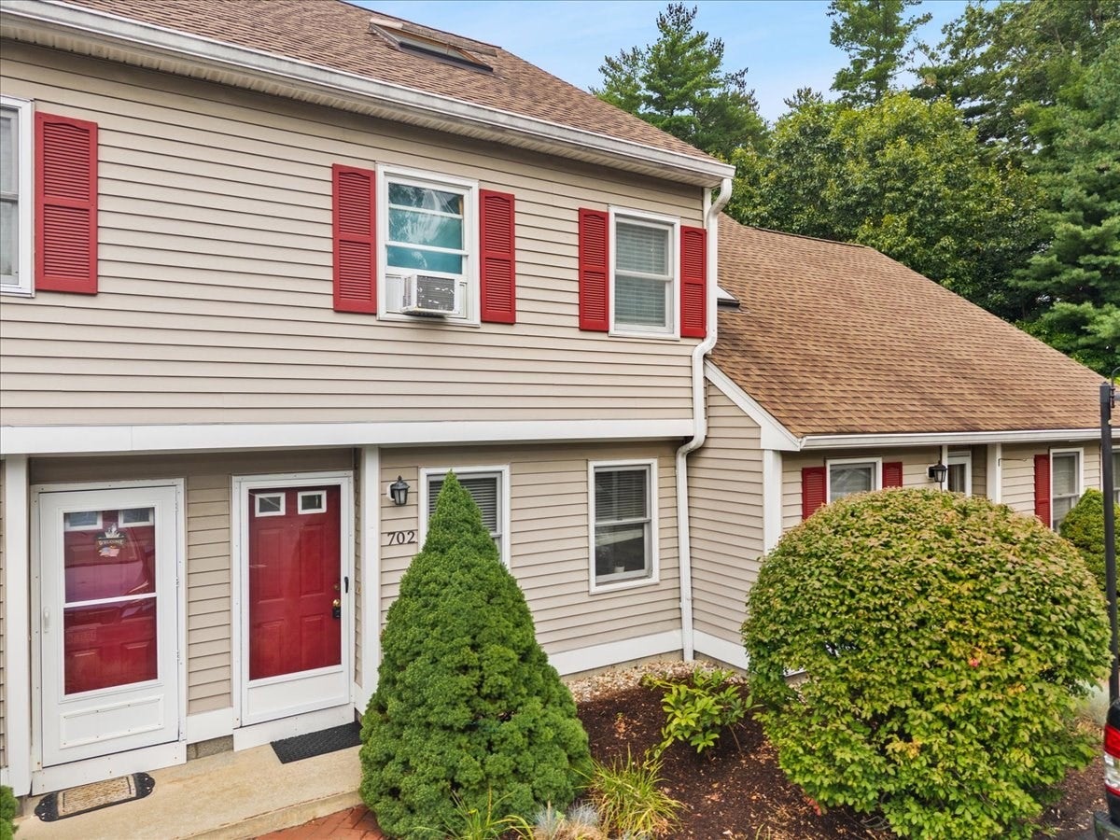
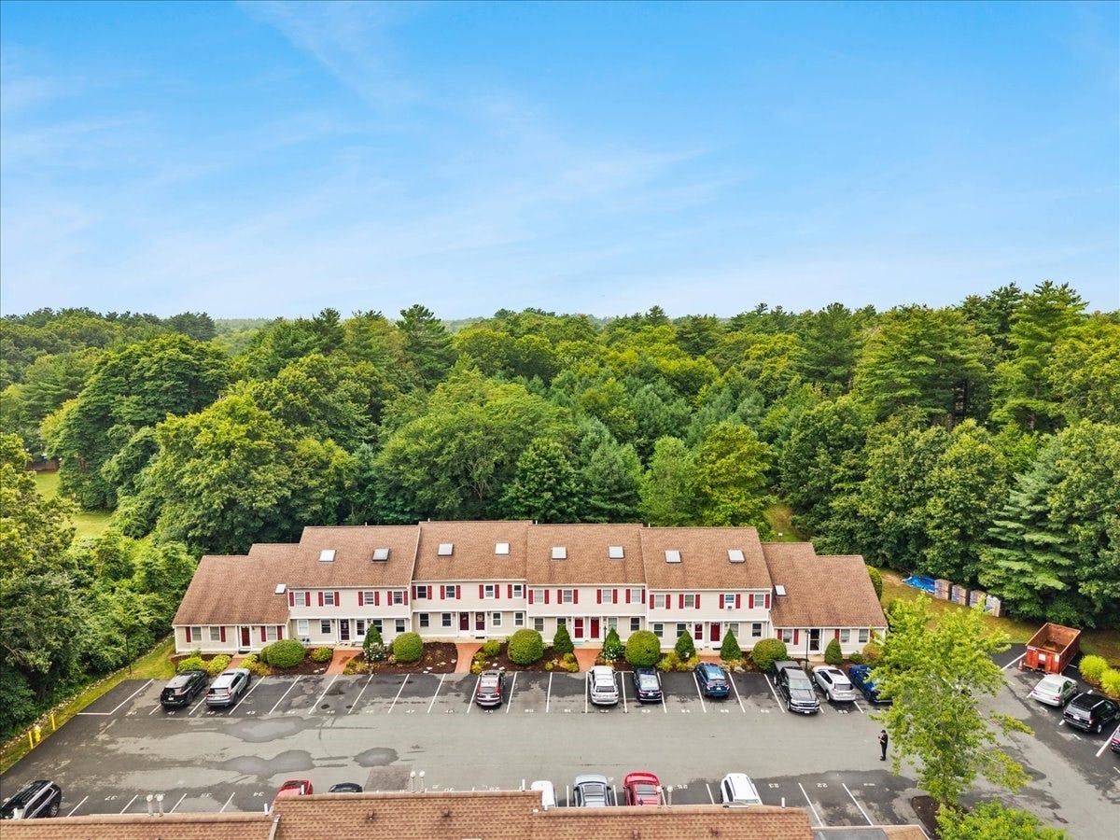
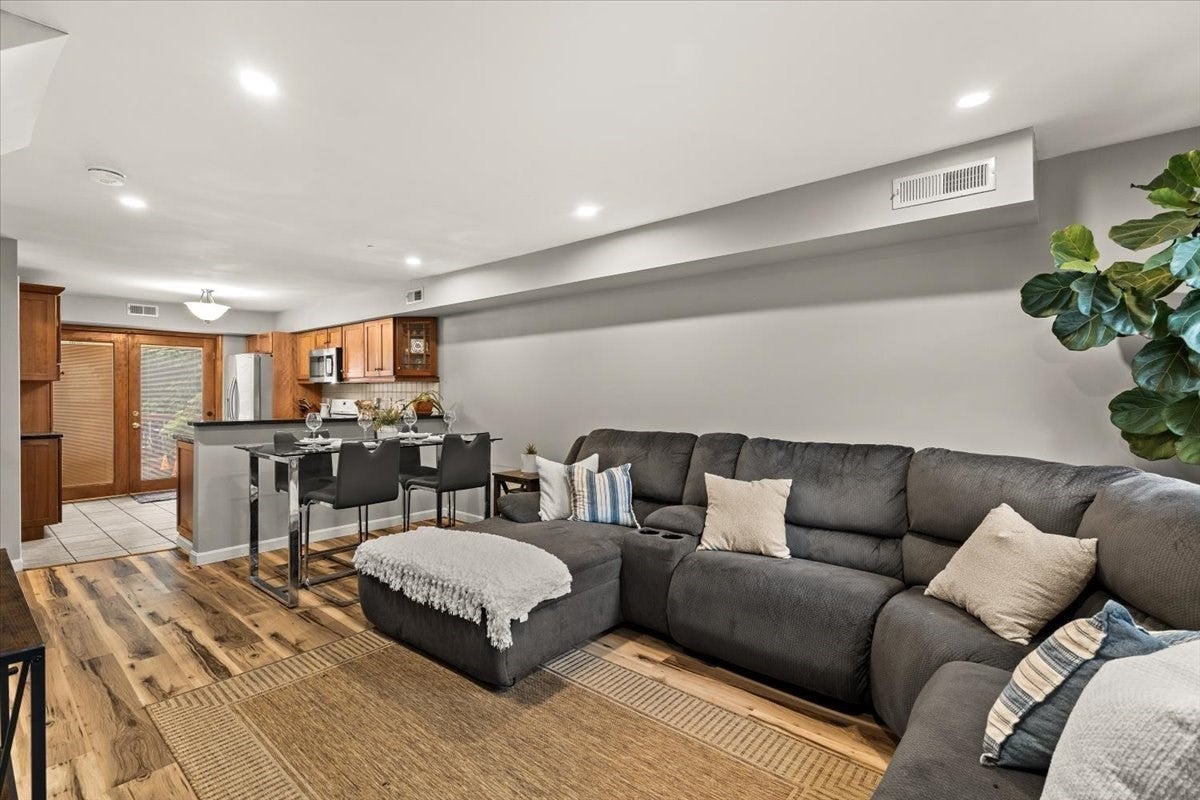
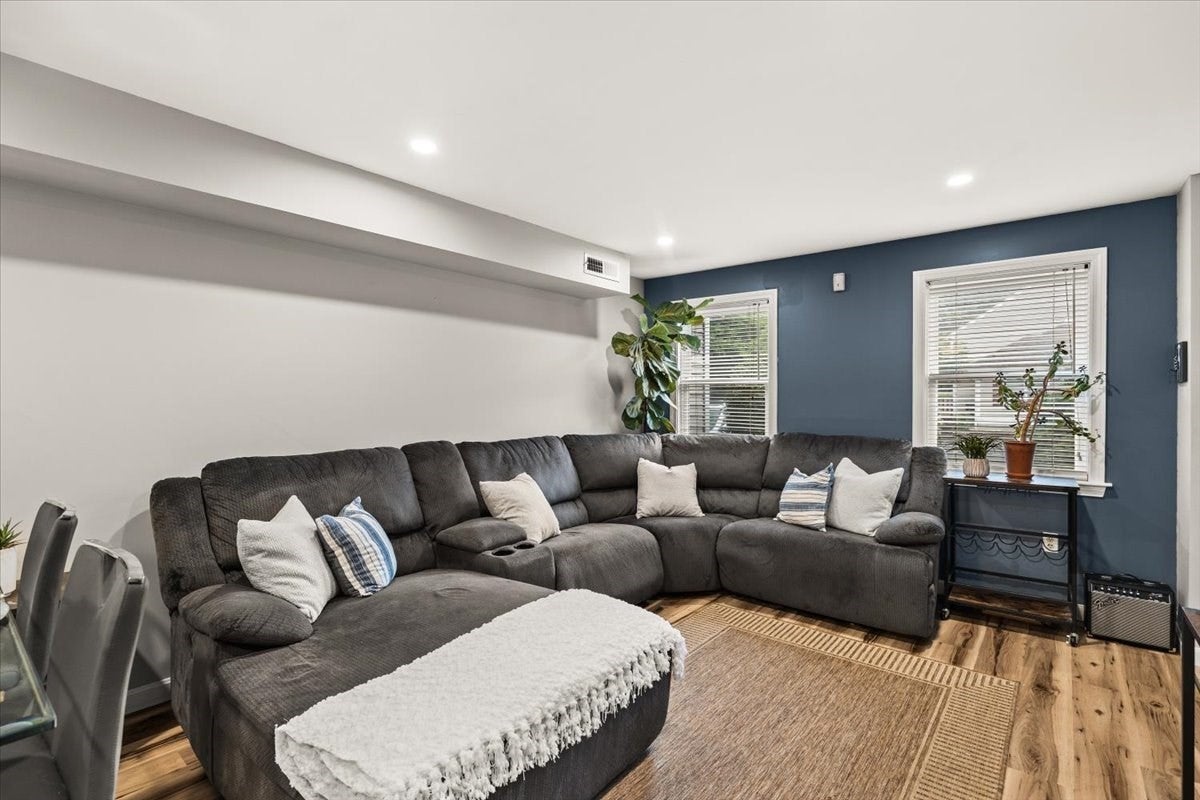
$1,820Welcome Home! This is the unit you've been waiting for! This lovely townhome features 3 levels of living with 2 bedrooms and a full bathroom on the 2nd floor. A spacious 3rd floor bonus room can be used as a 3rd bedroom, office , playroom or den. The first floor is light and bright with an open concept living. Large living room, dining area and an updated kitchen with granite countertops and gas stove for cooking with exterior access to your private back deck. Beautiful wood look, waterproof vinyl flooring installed in the living room/dining room, 2nd floor bedrooms and hallway and 3rd floor bonus room. The interior has been freshly painted. The complex is undergoing a huge transformation with all new: roofs, siding, Harvey windows, exterior doors and decks/patios being installed. The last 3 photos show what to expect with new siding (blue), roofing and double hung windows to be installed. Nothing to do but move in! One deeded parking space with lots of visitor spots available. Pets allowed! Come see it before it's gone!
| 3 days ago | Listing updated with changes from the MLS® | |
| 2 weeks ago | Listing first seen on site |

The property listing data and information, or the Images, set forth herein were provided to MLS Property Information Network, Inc. from third party sources, including sellers, lessors, landlords, and public records, and were compiled by MLS Property Information Network, Inc. The property listing data and information, and the Images, are for the personal, non-commercial use of consumers having a good faith interest in purchasing, leasing or renting listed properties of the type displayed to them and may not be used for any purpose other than to identify prospective properties which such consumers may have a good faith interest in purchasing, leasing or renting. MLS Property Information Network, Inc. and its subscribers disclaim any and all representations and warranties as to the accuracy of the property listing data and information, or as to the accuracy of any of the Images, set forth herein.
Last checked 2026-09-06 08:16 AM UTC