Save
Ask
Tour
Hide
Share
$879,000
27 Days On Site

18 Ellis St
Woburn, MA 01801

For Sale|Single Family Residence|Active Under Contract
4
Beds
3
Total Baths
3
Full Baths
2,491
SqFt
$353
/SqFt
1940
Built
County:
Middlesex
18 Ellis St18 Ellis St18 Ellis St18 Ellis St
Save
Ask
Tour
Hide
Share

Mortgage Calculator

Monthly Payment (Est.)

Enter an interest rate to see your estimated monthly payment.
Calculator powered by Showcase IDX, a Constellation1 Company. Copyright ©2026 Information is deemed reliable but not guaranteed.

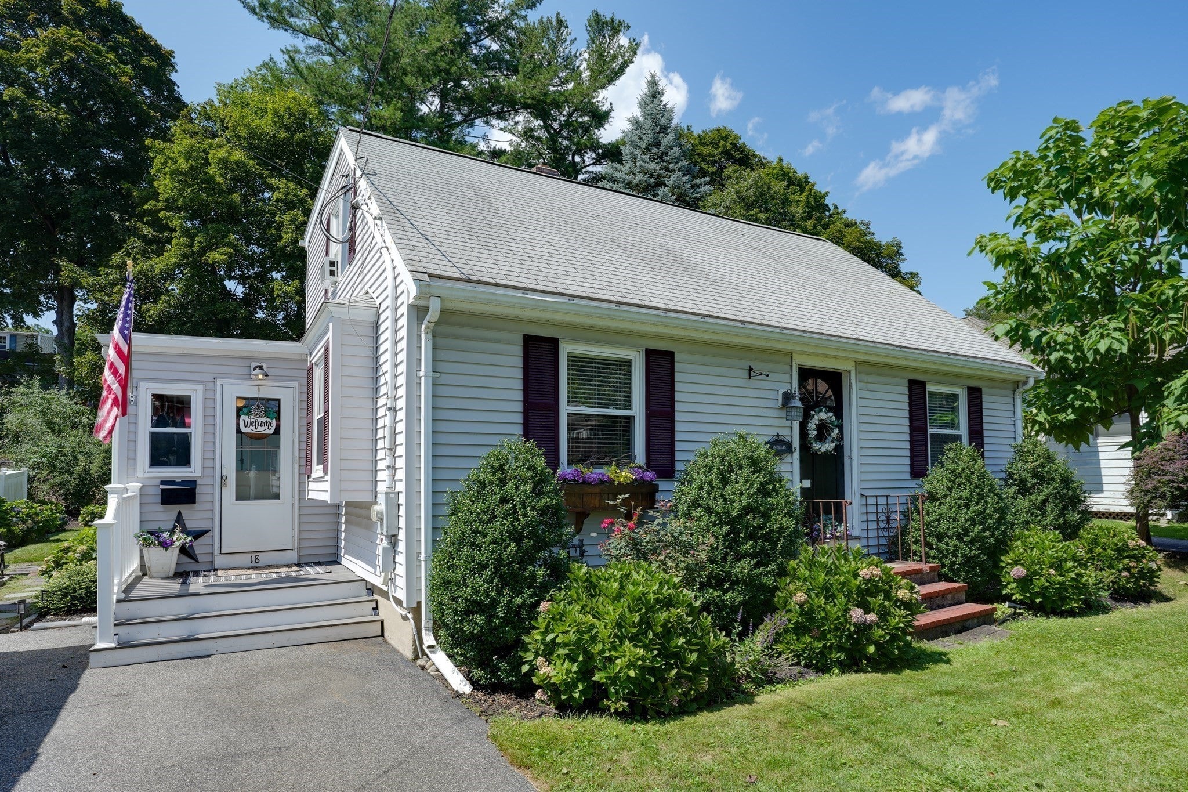
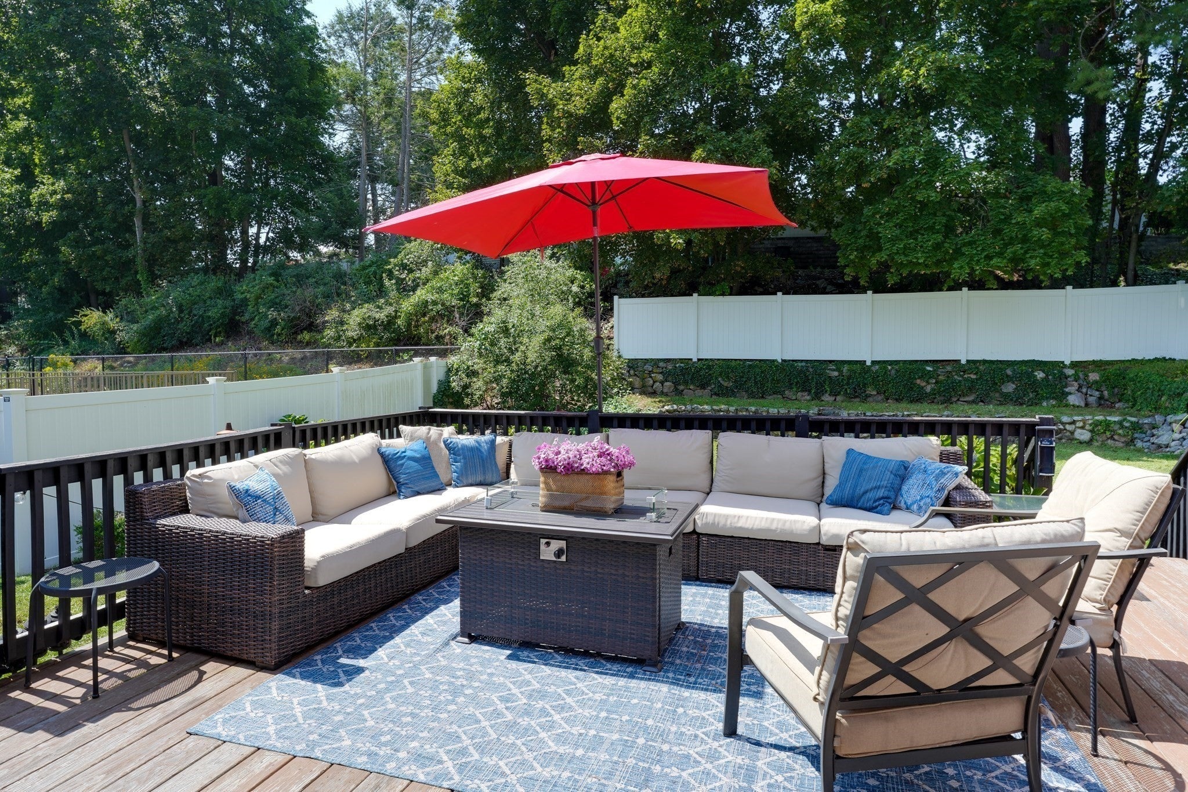
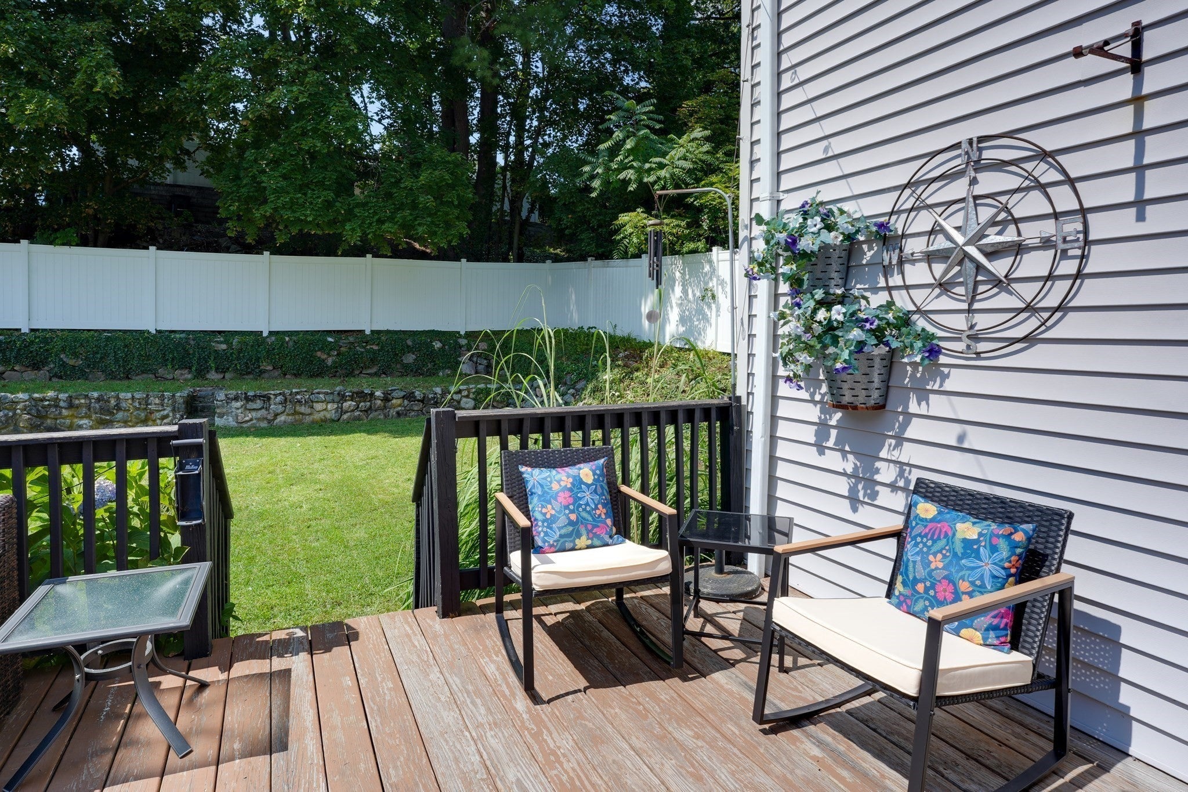
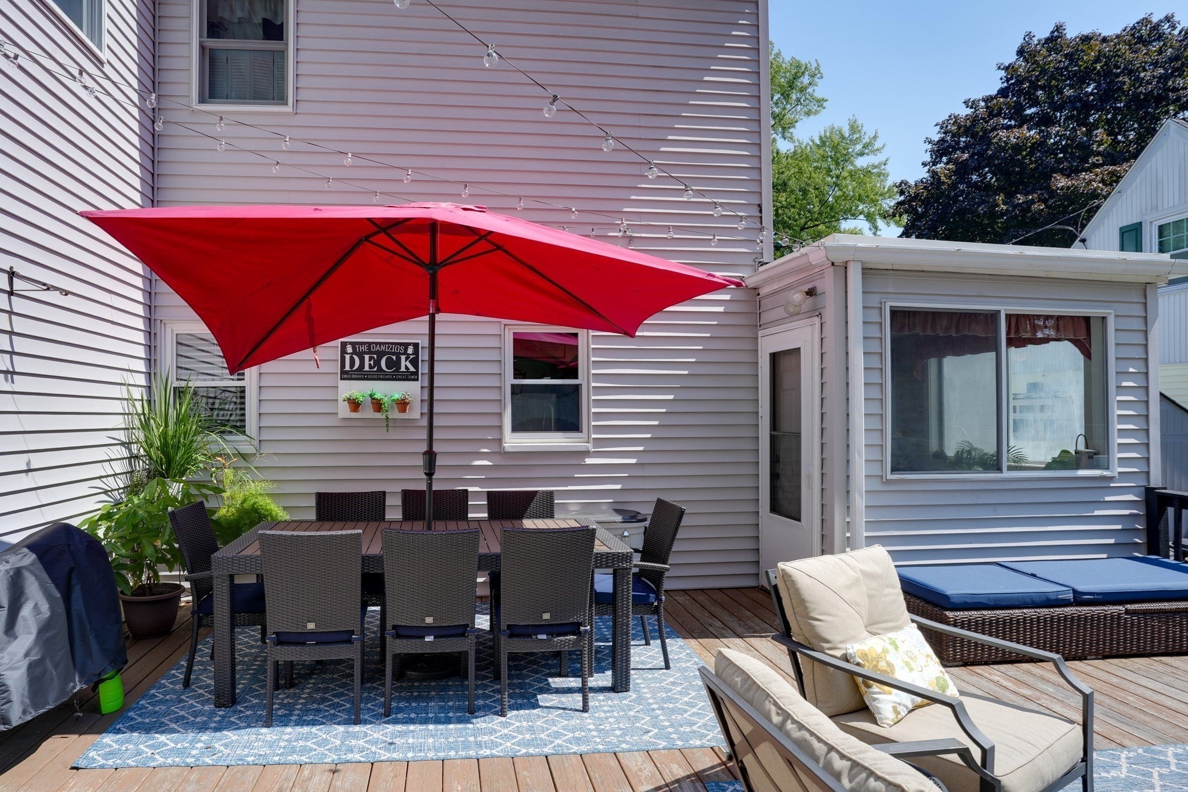
Surprisingly spacious within—this 2400+ sq ft expanded Cape offers the warmth of home with room to truly spread out. Step through the mudroom into a bright kitchen that opens seamlessly to the dining room, creating an easy flow for everyday living and entertaining. A front-to-back living room provides plenty of gathering space, while the first-floor family room is destined to become a favorite spot—perfect for Sunday games, movie nights or simply relaxing with family. Overlooking an oversized deck and level backyard, this space brings the outdoors in and makes entertaining effortless. Upstairs, you’ll find four true bedrooms, all with fresh carpeting, while three full baths—one on each level—add convenience and flexibility. And speaking of flexibility ....the walk-out lower level offers exciting potential for additional living space, a private guest area, in-law possibilities or potential ADU use. Tucked away in a beautiful neighborhood yet convenient to all local amenities including shopping, dining, commuter routes, Woburn Center and beautiful Horn Pond.

Save
Ask
Tour
Hide
Share
Listing Snapshot
Price 
$879,000
Days On Site 
27 Days
Bedrooms 
4
Inside Area (SqFt) 
2,491 sqft
Total Baths 
3
Full Baths 
3
Partial Baths 
N/A
Lot Size 
0.18 Acres
Year Built 
1940
MLS® Number 
73568332
Status 
Active Under Contract
Property Tax 
$5,817
HOA/Condo/Coop Fees 
N/A
Sq Ft Source 
N/A
Friends & Family
Recent Activity
4 days agoListing updated with changes from the MLS®
4 days agoStatus changed to Active Under Contract
4 weeks agoListing first seen on site
General Features
Acres 
0.18
Foundation 
Block
Green Energy Efficient 
Thermostat
Parking 
PavedOff StreetTandem
Parking Spaces 
4
Property Sub Type 
Single Family Residence
Sewer 
Public Sewer
SqFt Above 
1933
SqFt Below 
558
SqFt Total 
2491
Style 
Cape
Water Source 
Public
Zoning 
R-1
Interior Features
Appliances 
Gas Water HeaterWater HeaterRangeDishwasherMicrowaveWasherDryerPlumbed For Ice Maker
Basement 
FullPartially FinishedWalk-Out AccessInterior Entry
Cooling 
DuctlessCeiling Fan(s)Zoned
Electric 
Circuit Breakers200+ Amp Service
Flooring 
TileCarpetConcreteLaminateHardwood
Heating 
Natural GasBaseboardSteam
Interior 
Ceiling Fan(s)Recessed LightingWet BarWalk-In Closet(s)
Laundry Features 
Electric Dryer HookupWasher HookupIn Basement
Bathroom 1 
Dimensions - 7x6.2Level - MainArea - 43
Bathroom 2 
Dimensions - 9.5x7.7Level - SecondArea - 73
Bathroom 3 
Dimensions - 6.8x4Level - BasementArea - 27
Bedroom 2 
Dimensions - 15.1x9.5Level - SecondArea - 143
Bedroom 3 
Dimensions - 10.6x9.5Level - SecondArea - 100
Bedroom 4 
Dimensions - 13.3x9.7Level - SecondArea - 129
Dining Room 
Dimensions - 17.7x11.4Level - MainArea - 201
Family Room 
Dimensions - 13.4x13.3Level - MainArea - 178
Kitchen 
Dimensions - 11.3x11.1Level - MainArea - 125
Living Room 
Dimensions - 22.6x22.7Level - MainArea - 513
Master Bedroom 
Dimensions - 14.4x11.11Level - SecondArea - 159
Save
Ask
Tour
Hide
Share
Exterior Features
Construction Details 
Frame
Exterior 
Storage
Lot Features 
Level
Other Structures 
Storage
Patio And Porch 
Deck
Roof 
Shingle
Community Features
Community Features 
PoolTennis Court(s)Park
Roads 
Paved
Schools
School District
Unknown
Elementary School
Malcolm White
Middle School
Kennedy
High School
Woburn Memorial High
Listing courtesy of Team Sonia Rollins & Associates of EXIT Premier Real Estate


The property listing data and information, or the Images, set forth herein were provided to MLS Property Information Network, Inc. from third party sources, including sellers, lessors, landlords, and public records, and were compiled by MLS Property Information Network, Inc. The property listing data and information, and the Images, are for the personal, non-commercial use of consumers having a good faith interest in purchasing, leasing or renting listed properties of the type displayed to them and may not be used for any purpose other than to identify prospective properties which such consumers may have a good faith interest in purchasing, leasing or renting. MLS Property Information Network, Inc. and its subscribers disclaim any and all representations and warranties as to the accuracy of the property listing data and information, or as to the accuracy of any of the Images, set forth herein.

Last checked 2026-09-23 04:55 AM UTC

Neighborhood & Commute
Source: Walkscore
Save
Ask
Tour
Hide
Share