

53 Evergreen StreetSaugus, MA 01906
Mortgage Calculator
Monthly Payment (Est.)
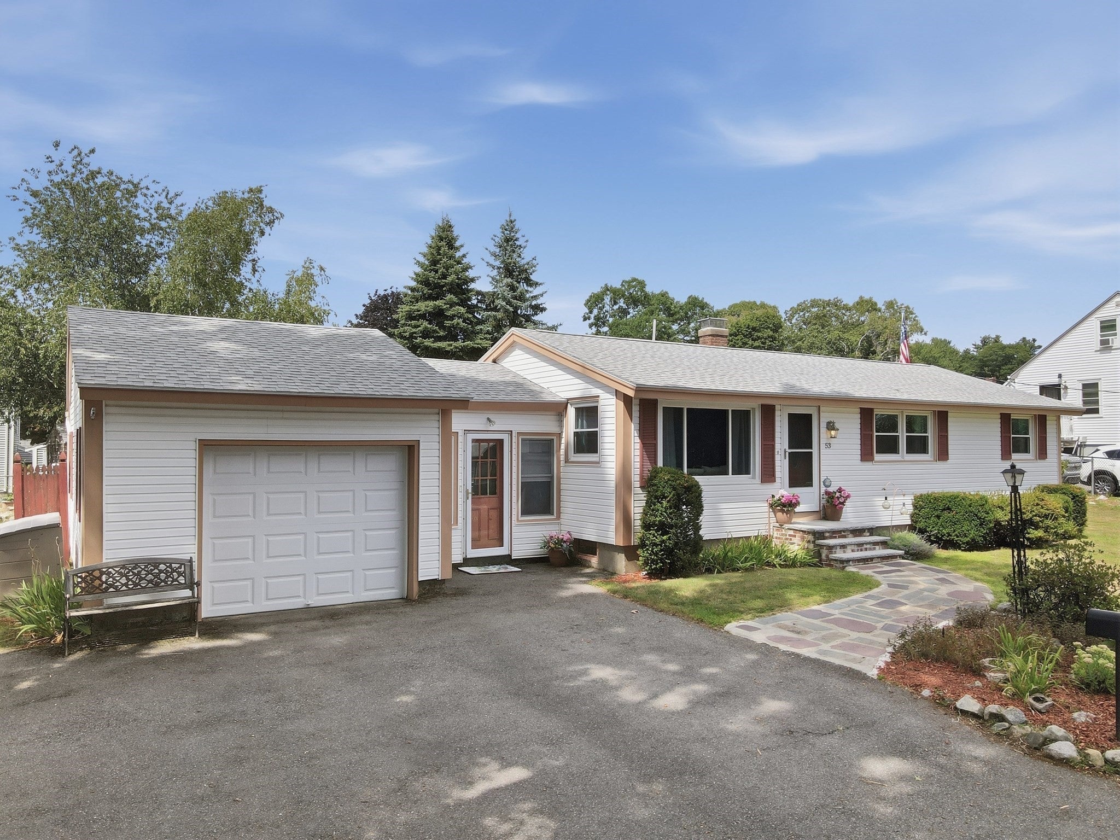
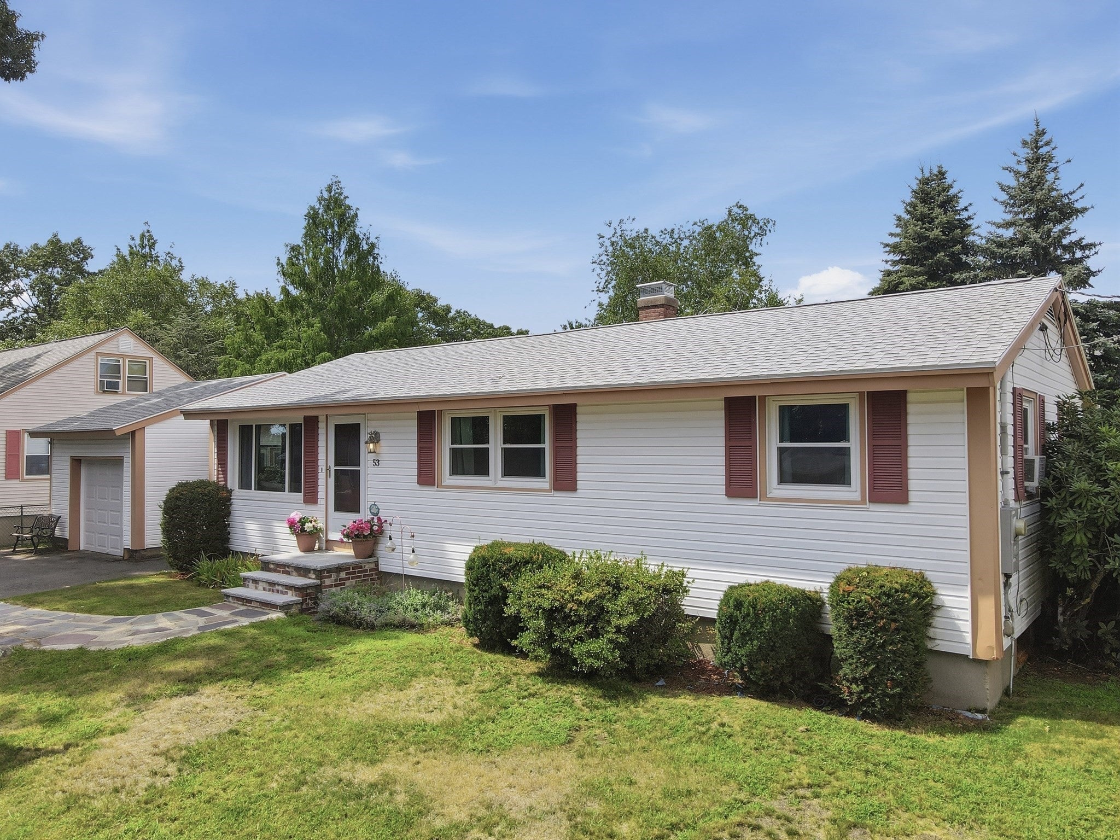
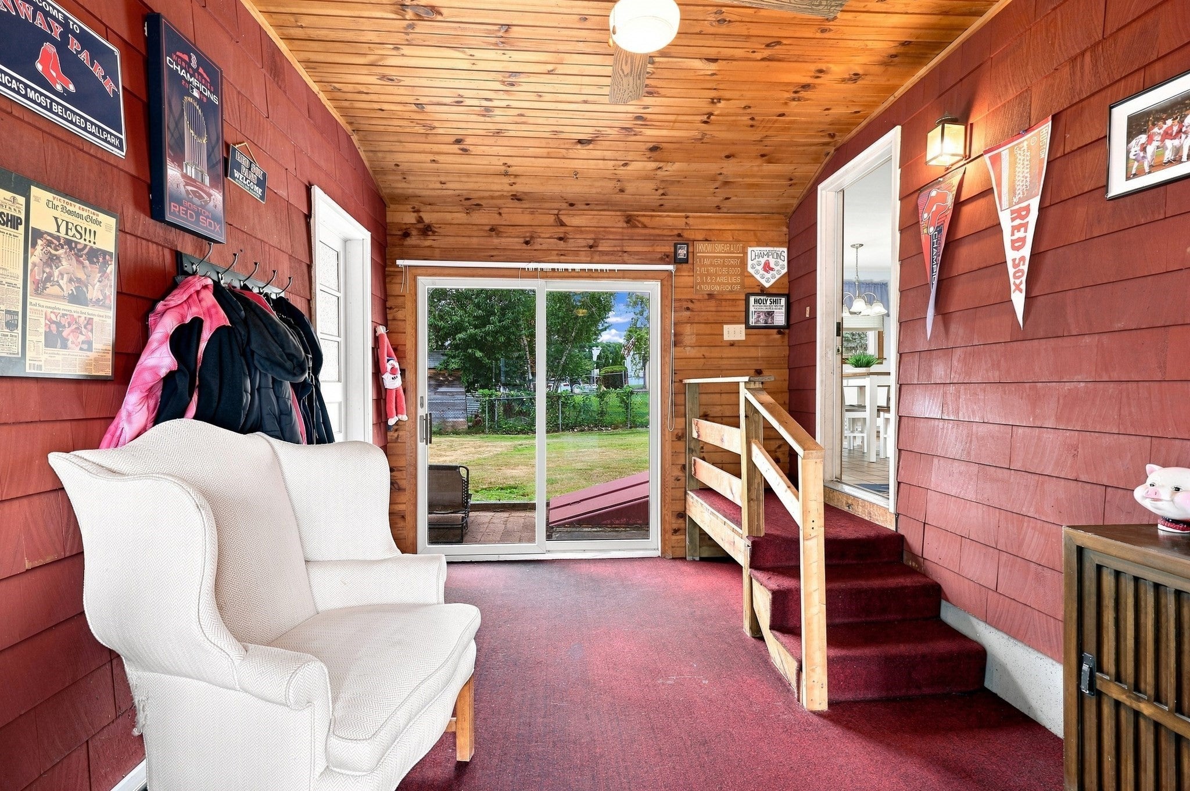
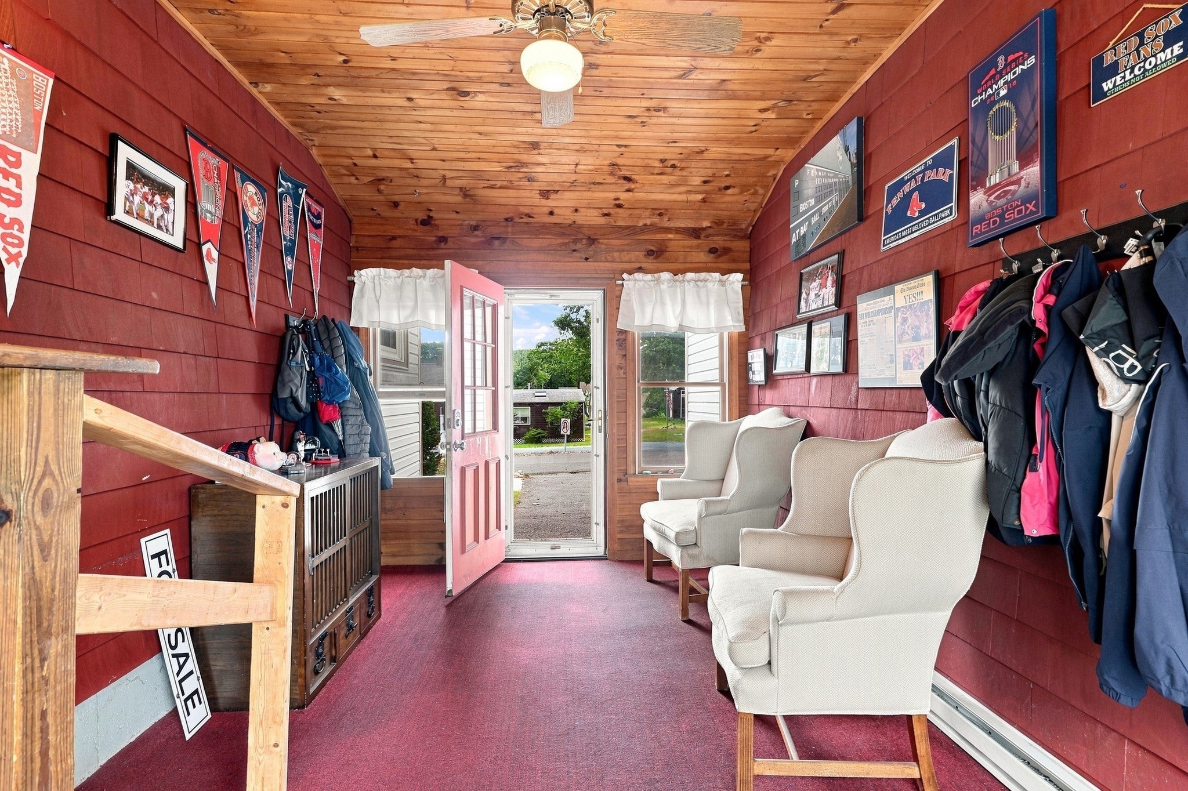
Enter an interest rate to see your estimated monthly payment.*OPEN HOUSE CANCELED - SELLER ACCEPTED AN OFFER*Well Loved for 35+ years and tucked away less than a half-mile from Birch Pond, this charming 3 bedroom 1.5 bath Ranch offers the effortless convenience of single level living paired with high-value updates. Sun pours into the living room through a oversized picture window, highlighting warm hardwood floors that flow seamlessly into three comfortable bedrooms. At the center of the home, a very spacious open concept eat-in kitchen features sleek black appliances, classic tile flooring, and clean recessed lighting, making everyday meals and informal entertaining a breeze. A full bath completes the main floor layout. Practicality meets retreat-style living with an enclosed heated 4 season porch off the large attached garage, where a slider opens directly onto a private block patio, garden area, and a large, flat, fully fenced backyard. An above ground or inground pool could be a future option. Downstairs, the versatile finished lower level expands your living options with a spacious rec room, convenient half bath, bulk head access and dedicated utility & storage areas. For you New England Sports Fans, this could be a great space to enjoy those games with family and friends. Enjoy true peace of mind with major upgrades already completed: a new Navien heating system (2025), roof replacement (2024), new garage door (~2025), newer main-level vinyl replacement windows, newer front door, and storm door (2021), plus updated 200-amp electrical (2020). Perfect for first-time buyers, downsizers, or anyone seeking low-maintenance comfortortable living near outdoor recreation on a dead end street! Quick Access to all that Saugus has to offer with local amenities, historics sites, conservation areas, parks, restauraunts and major highways. You Don't Want to Miss This One!
| 2 weeks ago | Listing updated with changes from the MLS® | |
| 3 weeks ago | Status changed to Pending | |
| a month ago | Listing first seen on site |

The property listing data and information, or the Images, set forth herein were provided to MLS Property Information Network, Inc. from third party sources, including sellers, lessors, landlords, and public records, and were compiled by MLS Property Information Network, Inc. The property listing data and information, and the Images, are for the personal, non-commercial use of consumers having a good faith interest in purchasing, leasing or renting listed properties of the type displayed to them and may not be used for any purpose other than to identify prospective properties which such consumers may have a good faith interest in purchasing, leasing or renting. MLS Property Information Network, Inc. and its subscribers disclaim any and all representations and warranties as to the accuracy of the property listing data and information, or as to the accuracy of any of the Images, set forth herein.
Last checked 2026-10-03 06:32 AM UTC