

2 Bassett BrookDuxbury, MA 02332
Mortgage Calculator
Monthly Payment (Est.)
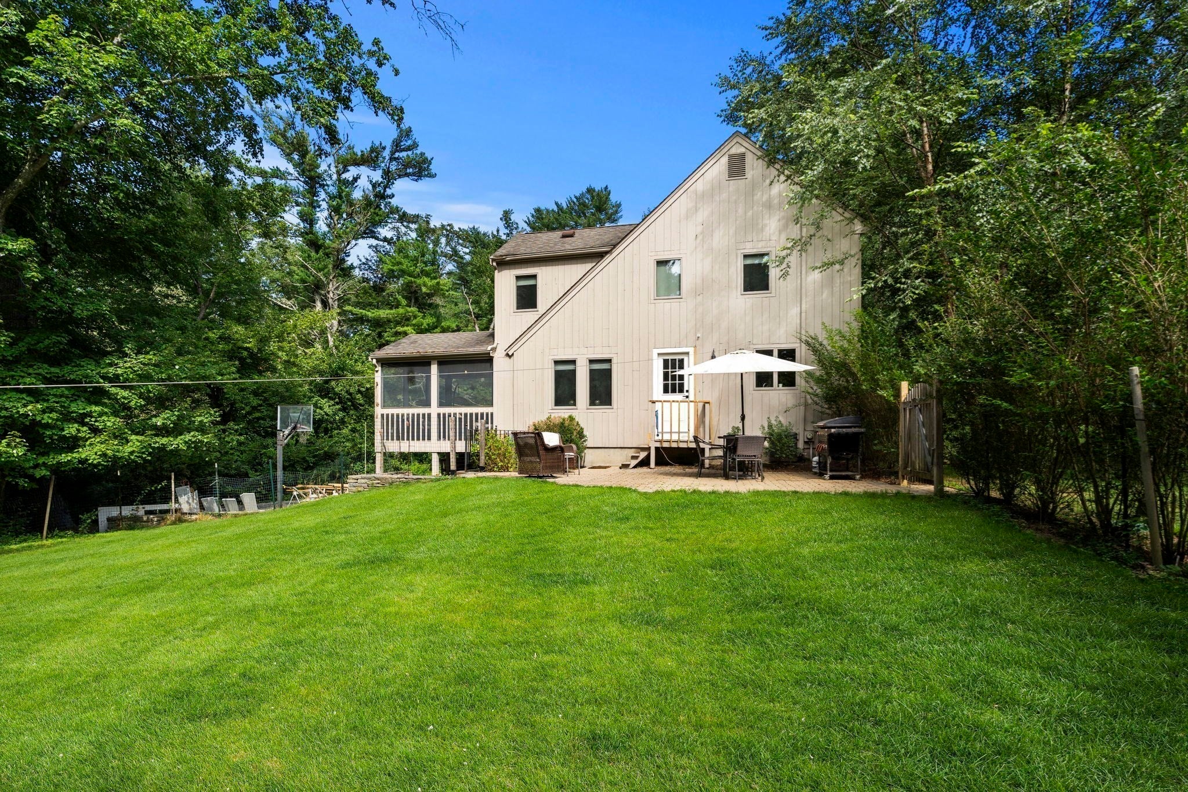
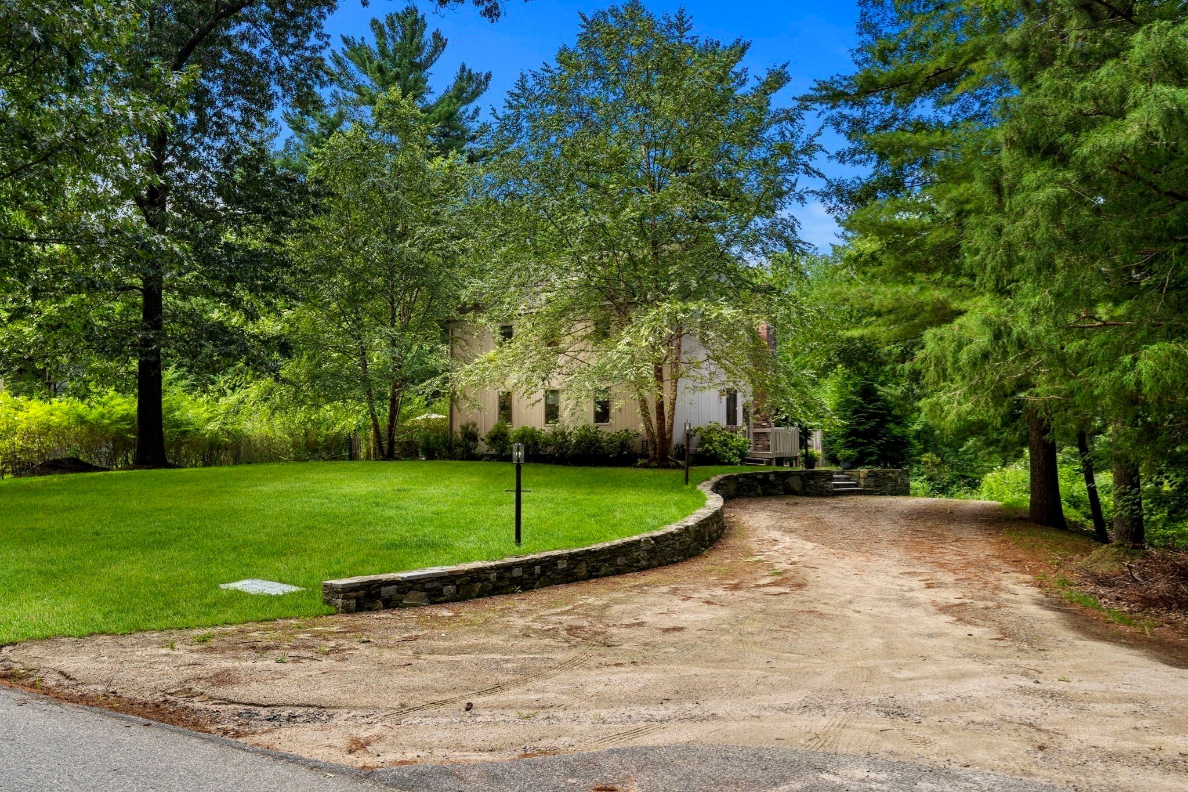
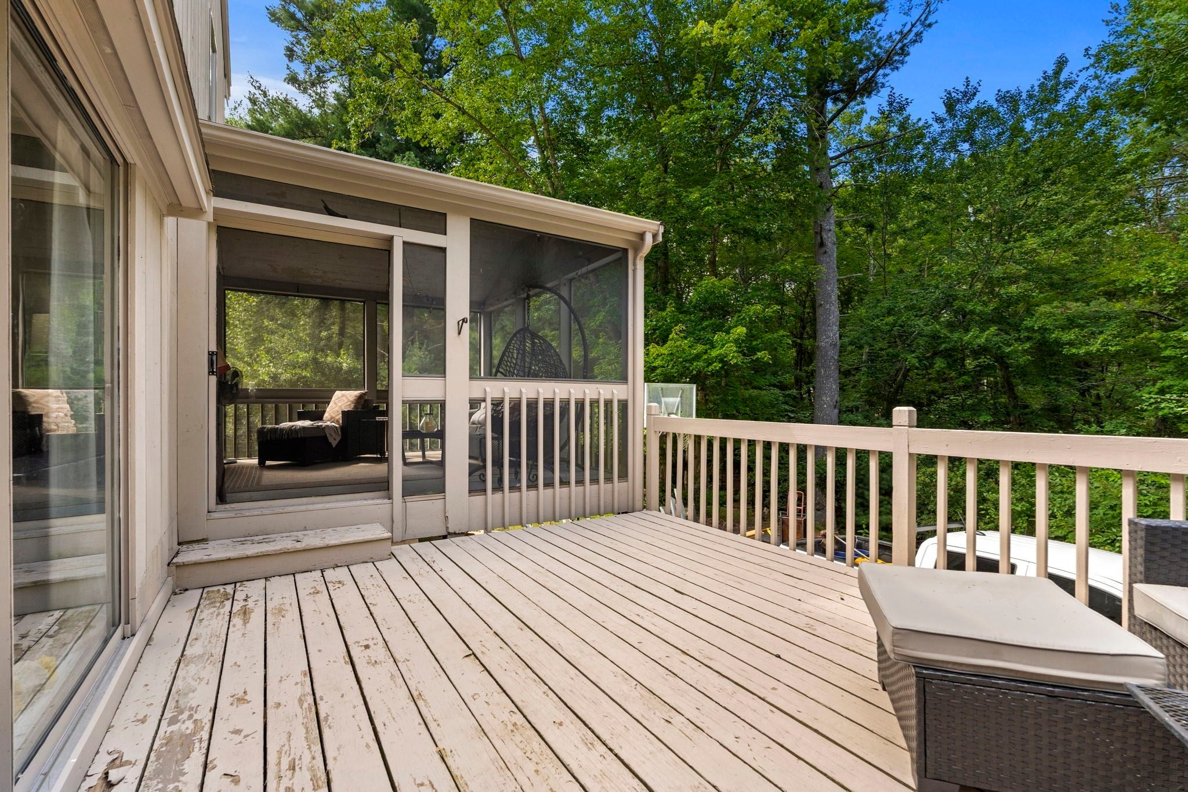
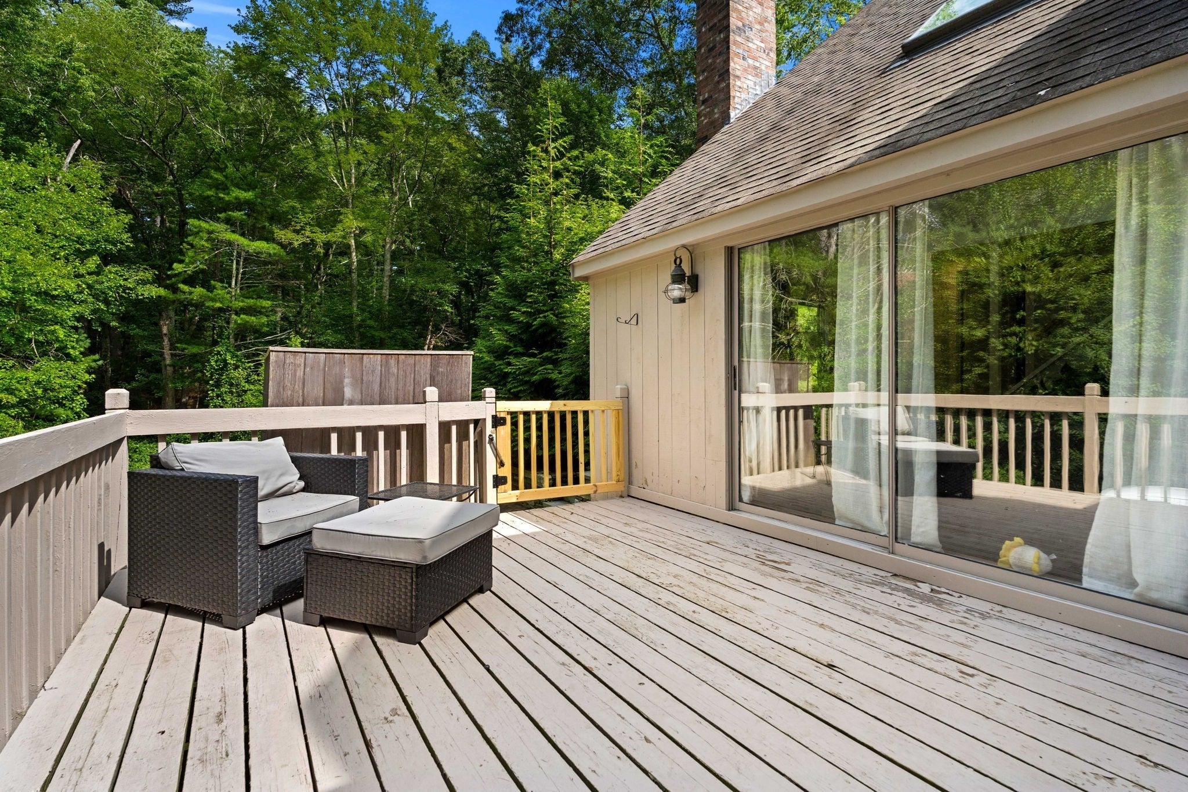
Enter an interest rate to see your estimated monthly payment.Welcome to 2 Bassett Brook Lane, a charming 4-bedroom, 1.5-bath home tucked into aprivate corner lot spanning .37 acres in Duxbury's sought-after Trout Farm neighborhood.Thoughtfully updated throughout, this home offers the perfect blend of classic New Englandcharacter and modern comfort, ready for its next owners to move right in.Step inside to a warm, functional layout with four well-proportioned bedrooms and 1.5 baths,offering flexibility for families, guests, or a home office setup. Outside, the property trulyshines: a screened-in porch provides a bug-free spot to relax through the seasons, while aseparate exterior deck extends your living space for grilling, entertaining, or simply enjoyingthe corner lot's added privacy and light. An outdoor shower adds a coastal touch — ideal forrinsing off after a day at Duxbury's beaches or a swim in the neighborhood pool, which iseasily accessible via a path leading directly from the rear of the home.Craftsmanship is on full display with custom stone walls that frame the property and addlasting curb appeal rarely found at this price point. A 1-car garage rounds out the exterior,offering convenient parking and extra storage.Living in Trout Farm means enjoying resort-style amenities without leaving the neighborhood:residents have access to a private clubhouse, in-ground swimming pool, tennis courts, andmiles of scenic walking trails woven through 52 acres of wooded, conservation-adjacent land.The community's peaceful, tucked-away feel belies its convenience — you're just minutesfrom Duxbury's celebrated beaches and marinas, as well as the shops, restaurants, andservices along Route 53.Whether you're searching for a forever home, a downsizing option with amenities included, ora low-maintenance retreat close to the water, 2 Bassett Brook Lane offers a rare combinationof privacy, updates, craftsmanship, and community. Don't miss the opportunity to make thisTrout Farm gem your own.
| 2 months ago | Listing updated with changes from the MLS | |
| 2 months ago | Status changed to Pending | |
| 2 months ago | Listing first seen on site |

The property listing data and information, or the Images, set forth herein were provided to MLS Property Information Network, Inc. from third party sources, including sellers, lessors, landlords, and public records, and were compiled by MLS Property Information Network, Inc. The property listing data and information, and the Images, are for the personal, non-commercial use of consumers having a good faith interest in purchasing, leasing or renting listed properties of the type displayed to them and may not be used for any purpose other than to identify prospective properties which such consumers may have a good faith interest in purchasing, leasing or renting. MLS Property Information Network, Inc. and its subscribers disclaim any and all representations and warranties as to the accuracy of the property listing data and information, or as to the accuracy of any of the Images, set forth herein.
Last checked 2026-10-22 09:02 AM UTC