

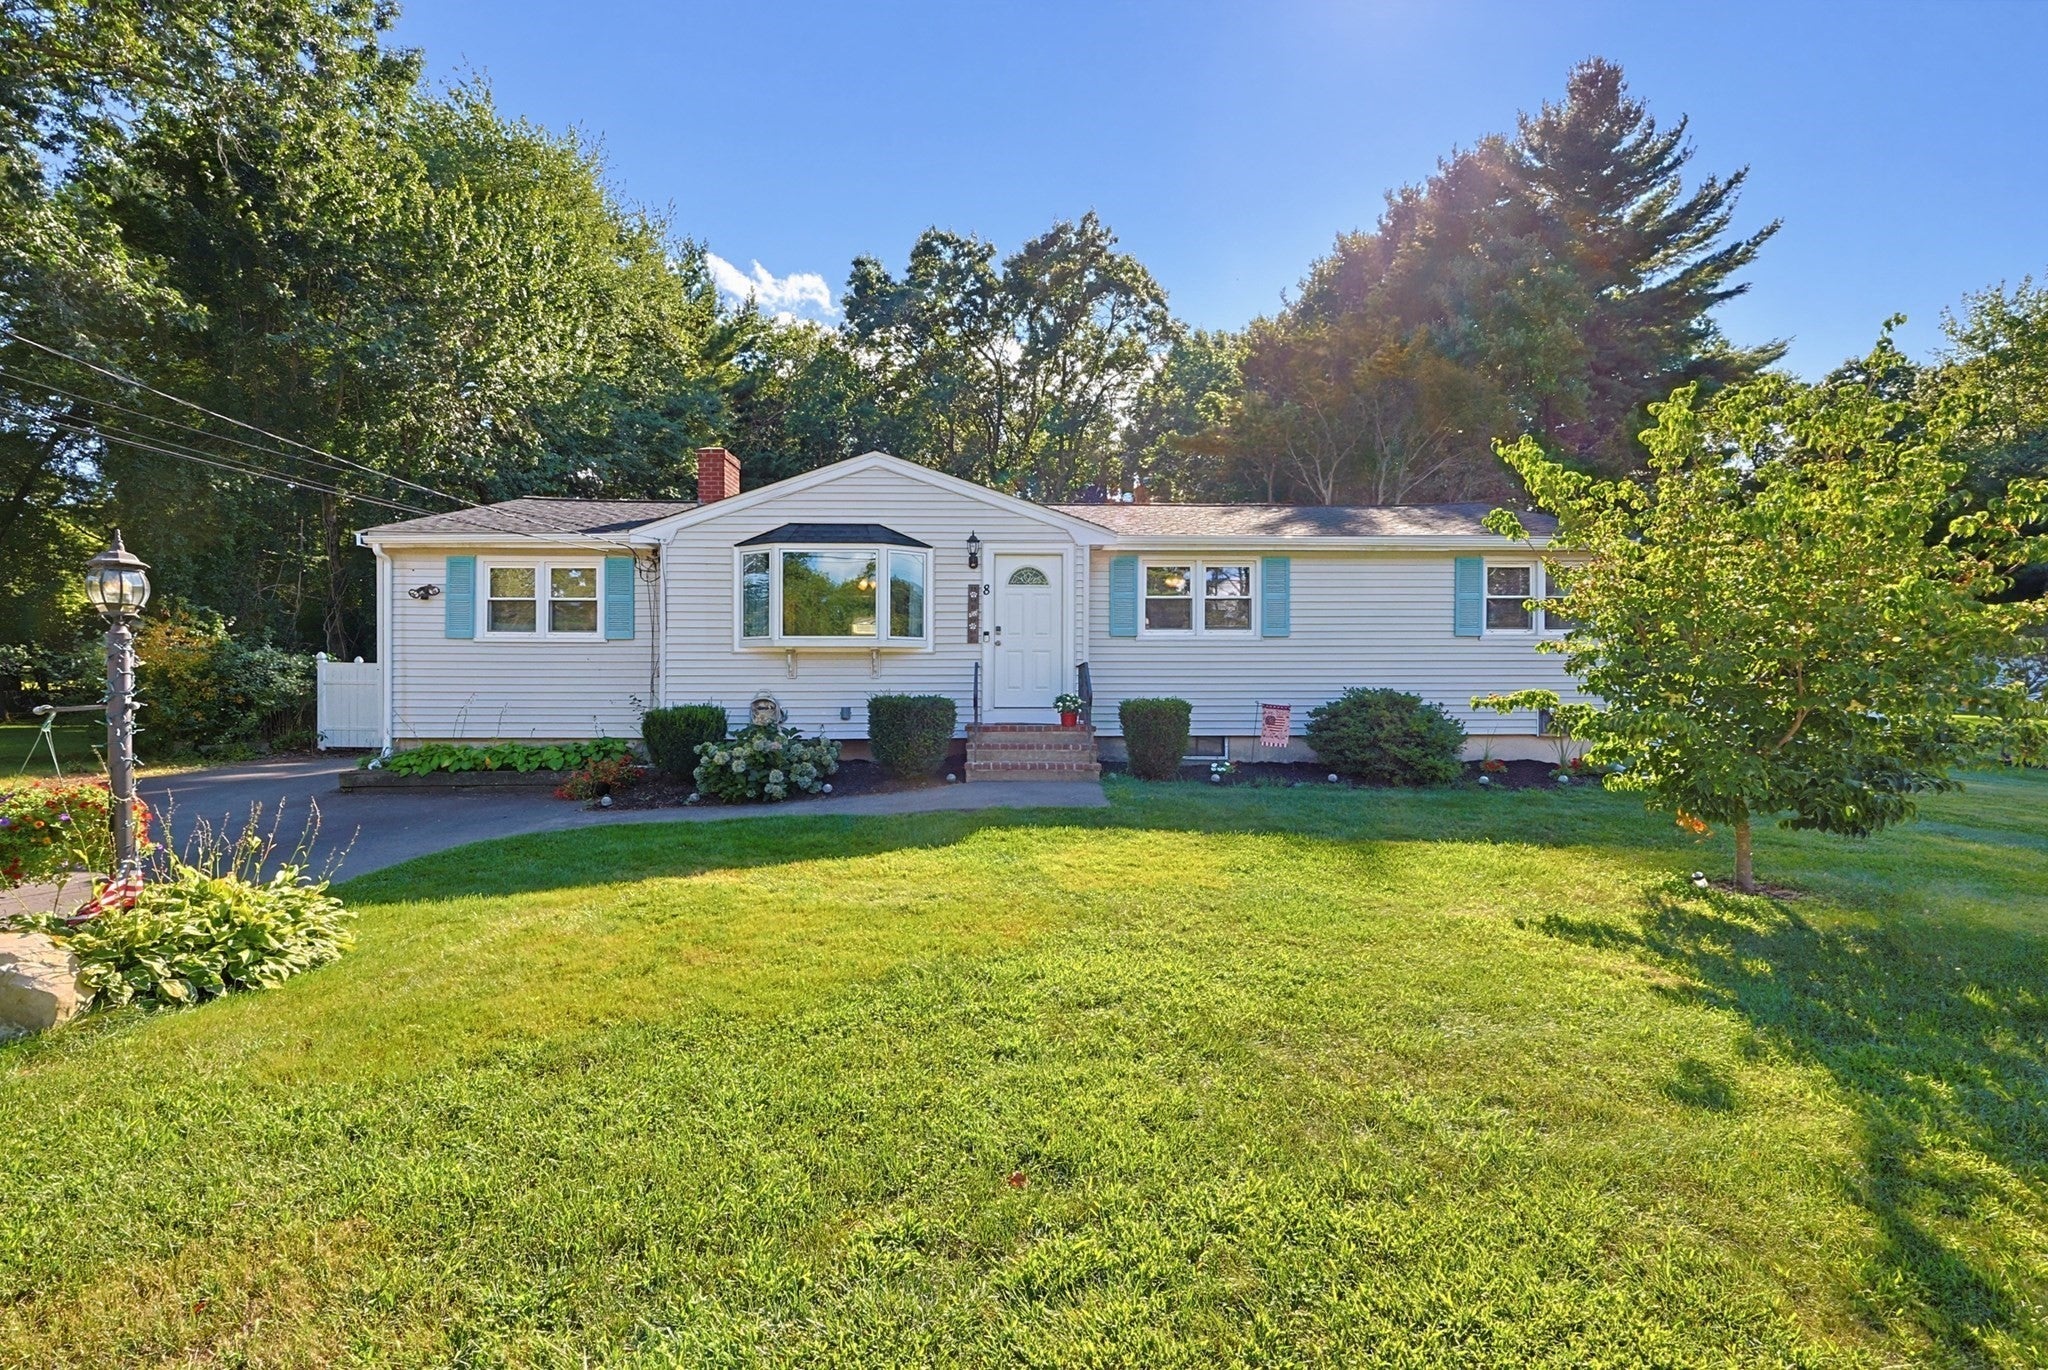
8 Pontiac RdWalpole, MA 02081
Mortgage Calculator
Monthly Payment (Est.)
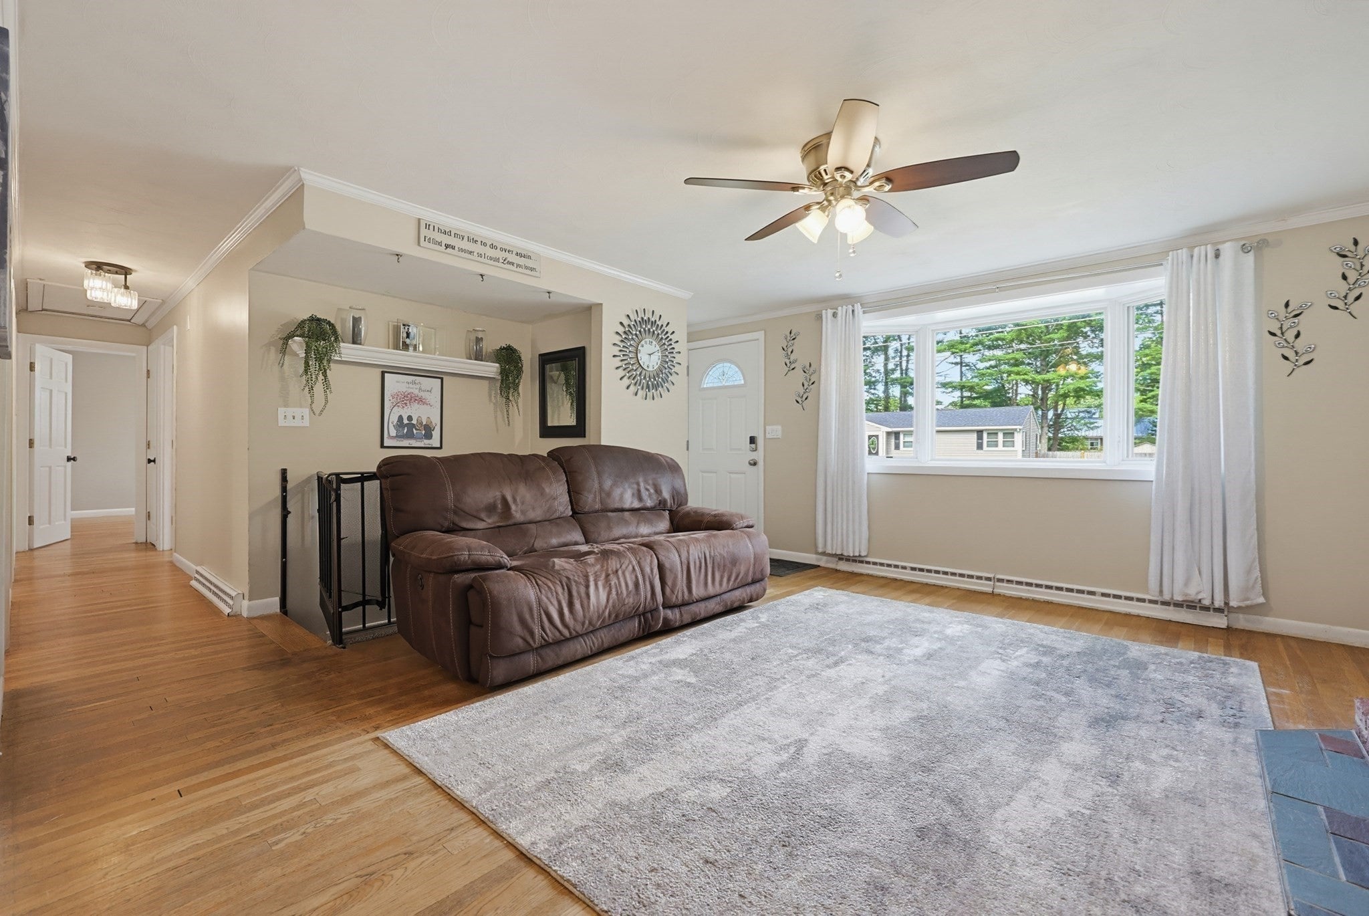
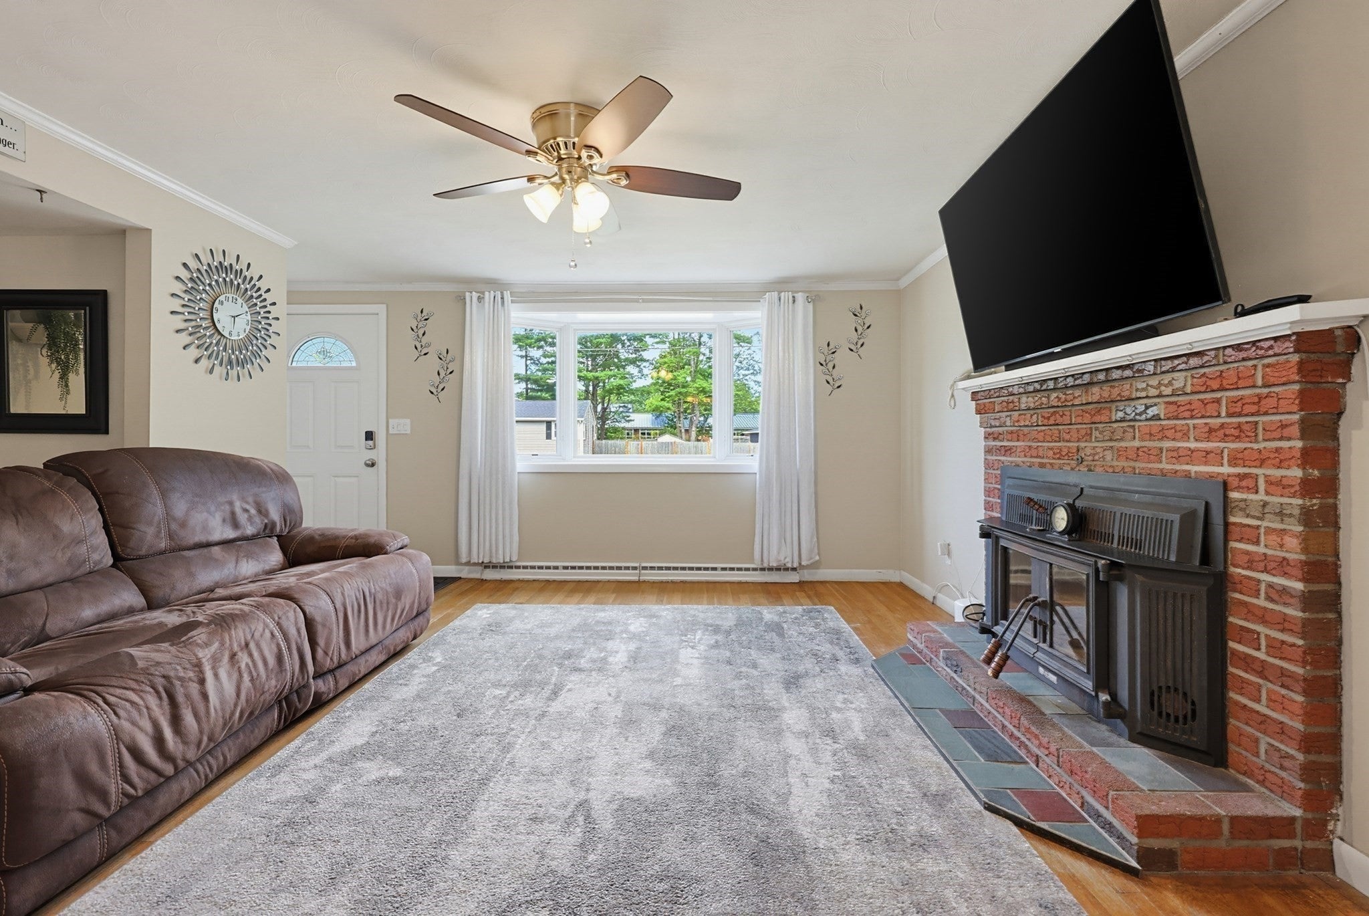
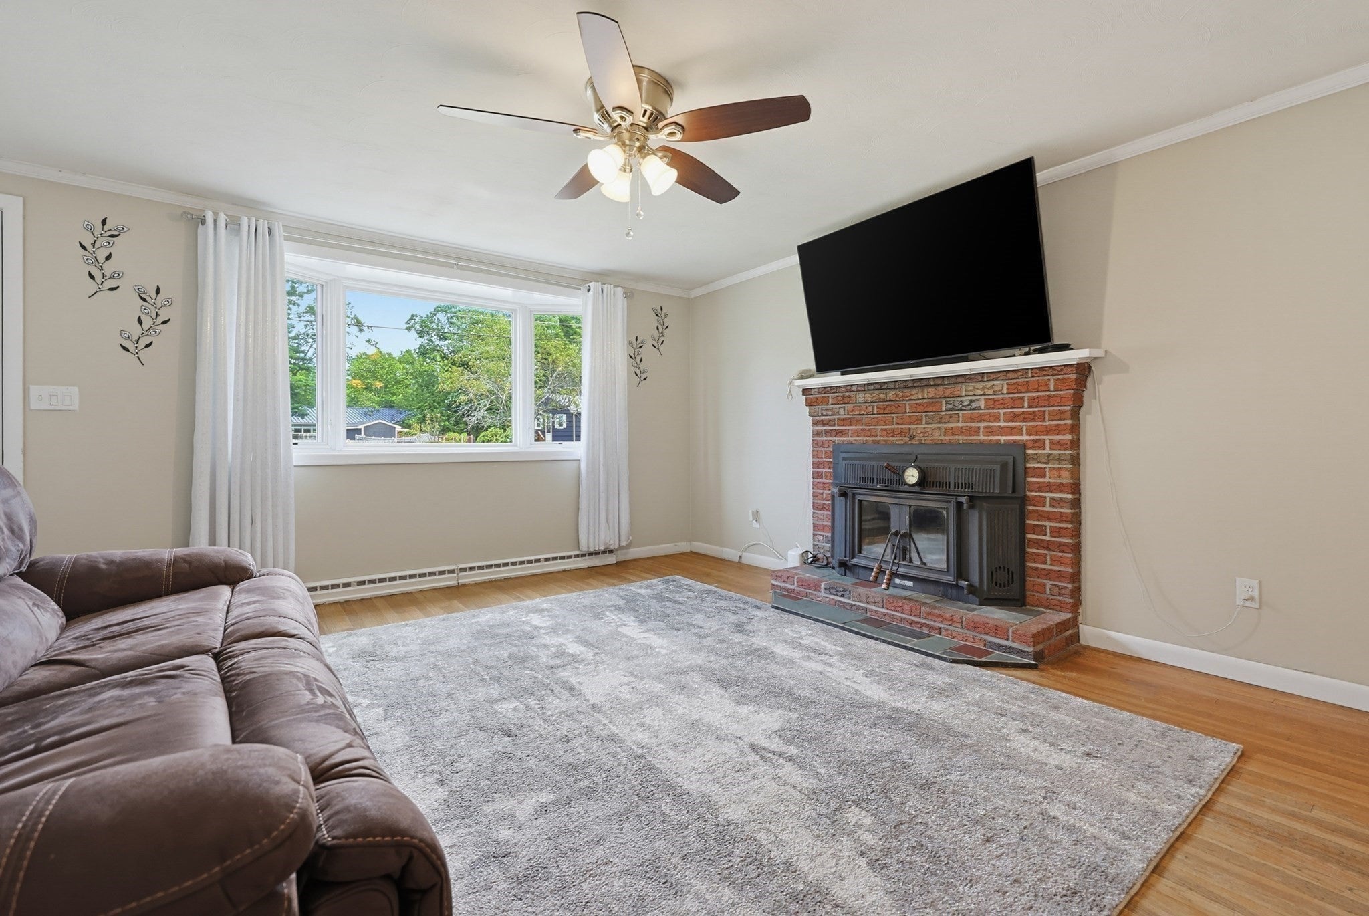
Enter an interest rate to see your estimated monthly payment.Now available, this wonderful 3 bedroom, 2 bath Ranch in one of Walpole’s most sought after neighborhoods , a home bursting with personality, space, and incredible outdoor living! The open concept living room and kitchen set the stage to make everyday life feel easy and entertaining a total joy. Off the kitchen, the adjoining family room is complete with double sided wood f/place and sliders that lead you out to a private deck/yard. The bedrooms are in a separate wing which keeps things quiet and features two freshly painted bedrooms plus an expanded primary suite with abundant space, a private bath, gas f/place and sliders that open to a second deck overlooking the backyard , an oasis you’ll never want to leave. This fenced in yard is a showstopper and includes an in-ground pool, tons of green space, and room for relaxing, hosting, back yard games, parties and pet playtime. It’s the kind of outdoor setup that turns ordinary days into mini vacations. The home has had numerous updates including a brand new roof with a transferable warranty, new gutters, a refreshed main bath with new shower/tub/floor, new blinds throughout, newer 2yr old driveway, and newer heating & central air. Opportunity to update as you desire and explore the potential for future expansion and ADU opportunities. This home sits in a prime cul-de-sac location .2 miles from Old Post Road School, Bird Park, major highways, Gillette Stadium, shopping, bus & MBTA, truly a convenient location.
| a month ago | Listing updated with changes from the MLS® | |
| a month ago | Status changed to Pending | |
| 2 months ago | Listing first seen on site |

The property listing data and information, or the Images, set forth herein were provided to MLS Property Information Network, Inc. from third party sources, including sellers, lessors, landlords, and public records, and were compiled by MLS Property Information Network, Inc. The property listing data and information, and the Images, are for the personal, non-commercial use of consumers having a good faith interest in purchasing, leasing or renting listed properties of the type displayed to them and may not be used for any purpose other than to identify prospective properties which such consumers may have a good faith interest in purchasing, leasing or renting. MLS Property Information Network, Inc. and its subscribers disclaim any and all representations and warranties as to the accuracy of the property listing data and information, or as to the accuracy of any of the Images, set forth herein.
Last checked 2026-10-18 09:13 AM UTC