

4 Mckinley AveEasthampton, MA 01027
Mortgage Calculator
Monthly Payment (Est.)
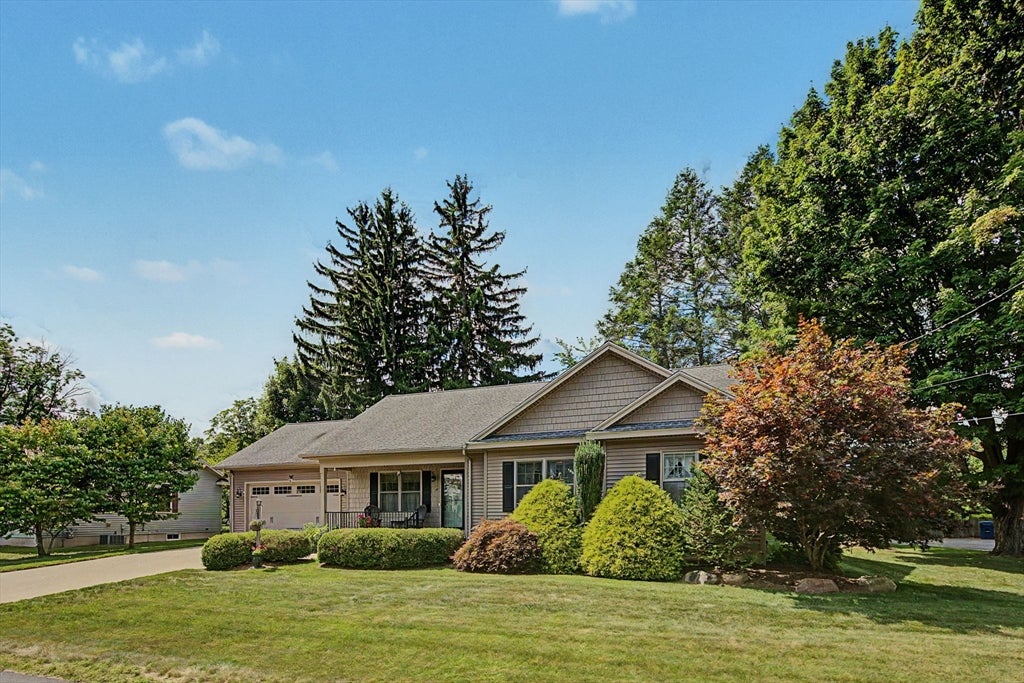
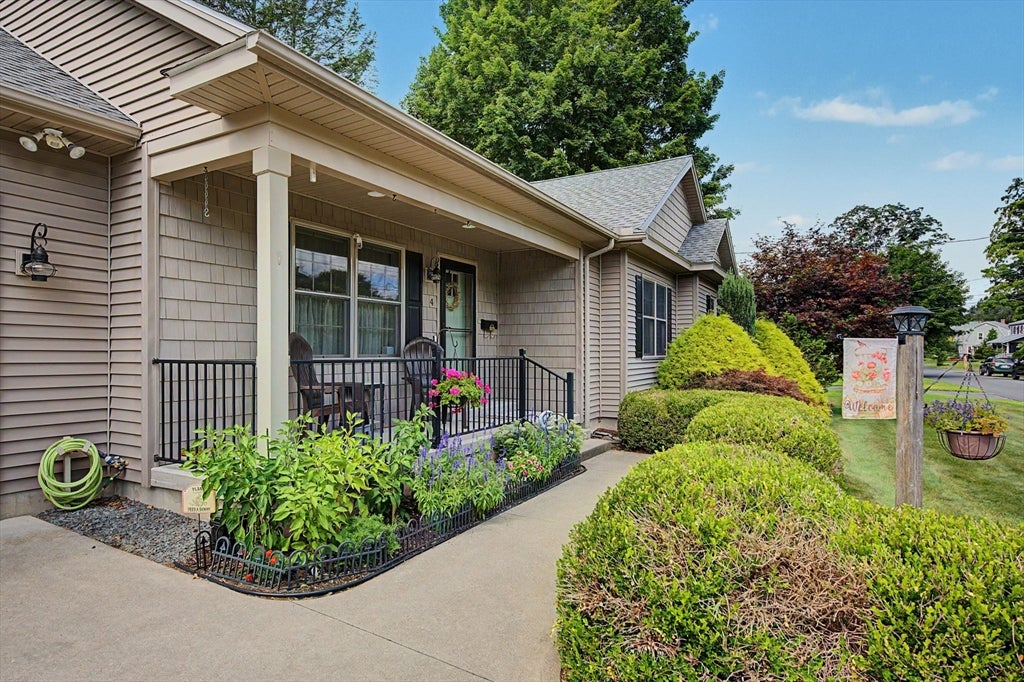
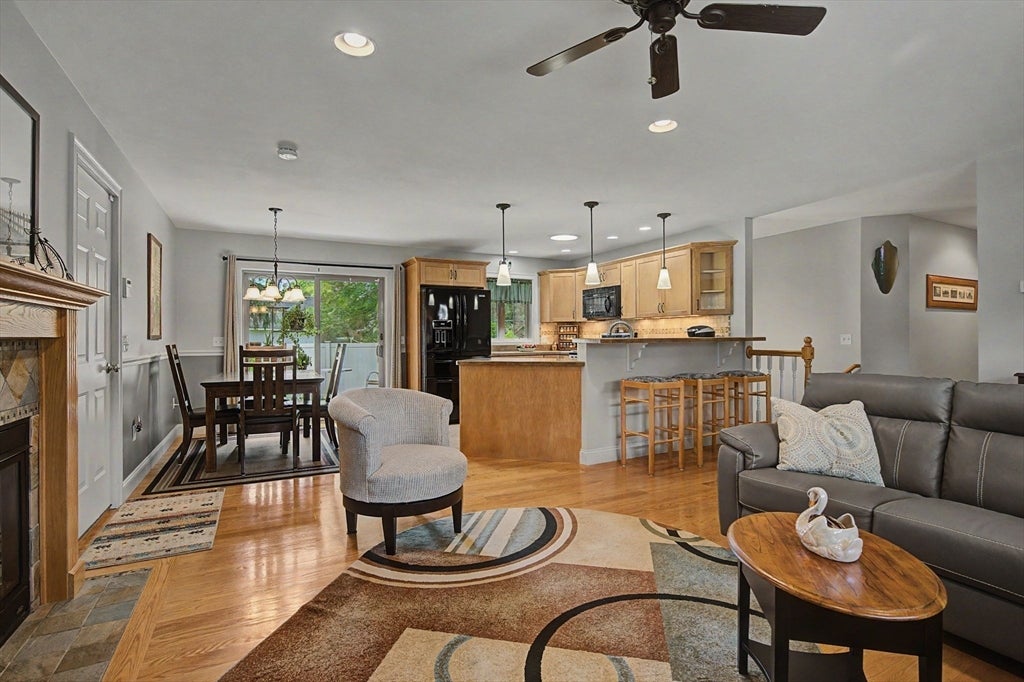
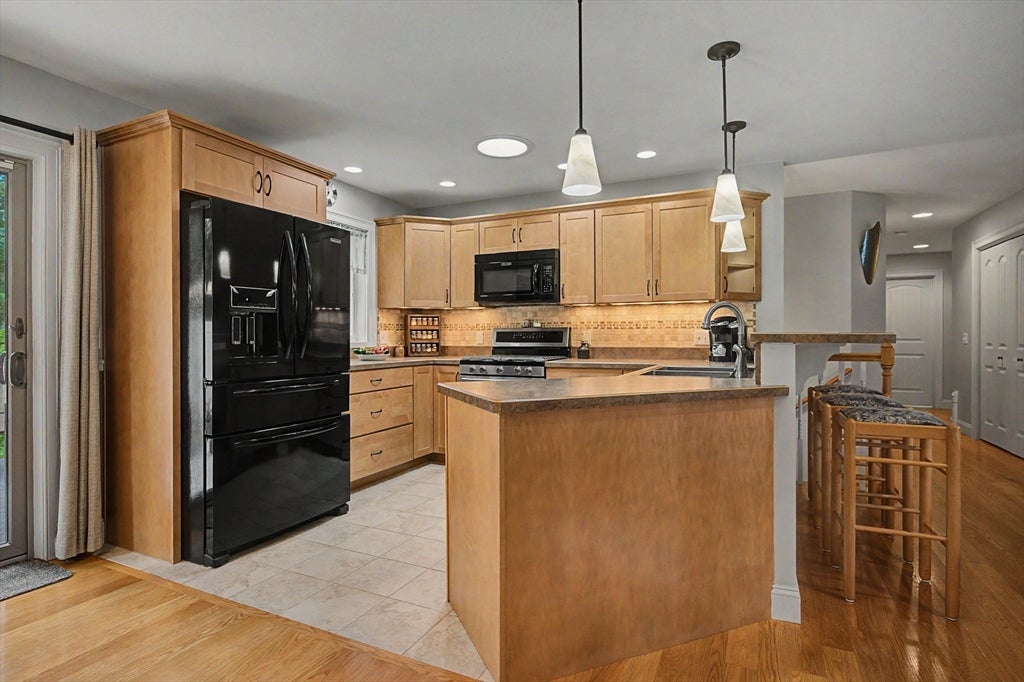
Enter an interest rate to see your estimated monthly payment.Experience single-floor living at its best in this beautifully maintained 2013-built Ranch-style home, ideally located in a highly desirable neighborhood just a short walk from everything downtown Easthampton has to offer! Step inside this IMPECCABLY MAINTAINED home and discover a wonderful open floor plan featuring hardwood floors, central air, first-floor laundry, a living room with gas fireplace, and a spacious primary suite with a walk-in closet, an additional oversized closet, and a private bath with a double-bowl vanity and granite countertop. Other great features include Anderson windows, natural gas utilities, and a beautifully finished basement room with pine flooring, heat and central A/C. The nicely landscaped exterior offers a cozy front porch, 2-car attached garage, and a private rear yard with a composite deck and patio—perfect for relaxing or entertaining. A fantastic opportunity for easy, one-level living in a great Easthampton location! Showings begin at the two open houses on Friday 8/28 from 4:30-6:00 & Sunday 8/30 from 11:00-1:00. Offer deadline is Tuesday 9/1 at noon.
| 4 weeks ago | Listing updated with changes from the MLS® | |
| 4 weeks ago | Status changed to Pending | |
| a month ago | Listing first seen on site |

The property listing data and information, or the Images, set forth herein were provided to MLS Property Information Network, Inc. from third party sources, including sellers, lessors, landlords, and public records, and were compiled by MLS Property Information Network, Inc. The property listing data and information, and the Images, are for the personal, non-commercial use of consumers having a good faith interest in purchasing, leasing or renting listed properties of the type displayed to them and may not be used for any purpose other than to identify prospective properties which such consumers may have a good faith interest in purchasing, leasing or renting. MLS Property Information Network, Inc. and its subscribers disclaim any and all representations and warranties as to the accuracy of the property listing data and information, or as to the accuracy of any of the Images, set forth herein.
Last checked 2026-09-27 10:05 PM UTC