

4 Wildwood StBurlington, MA 01803
Mortgage Calculator
Monthly Payment (Est.)
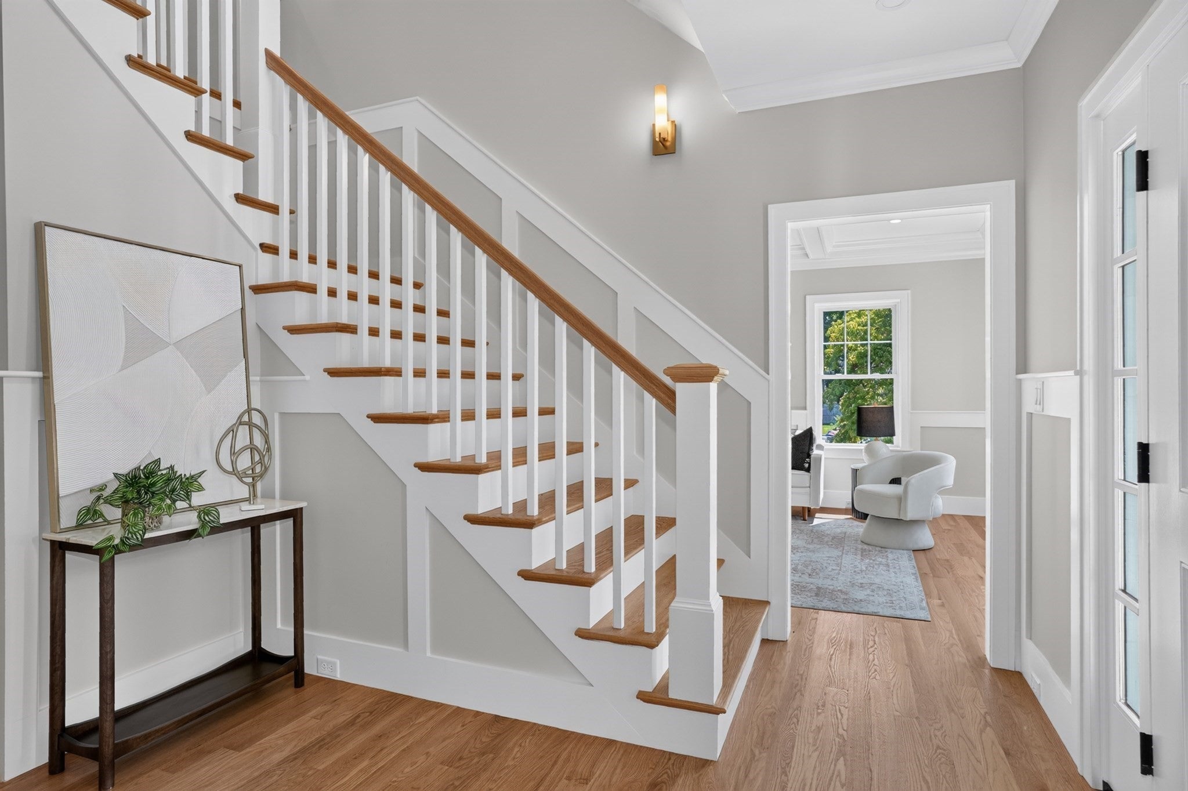
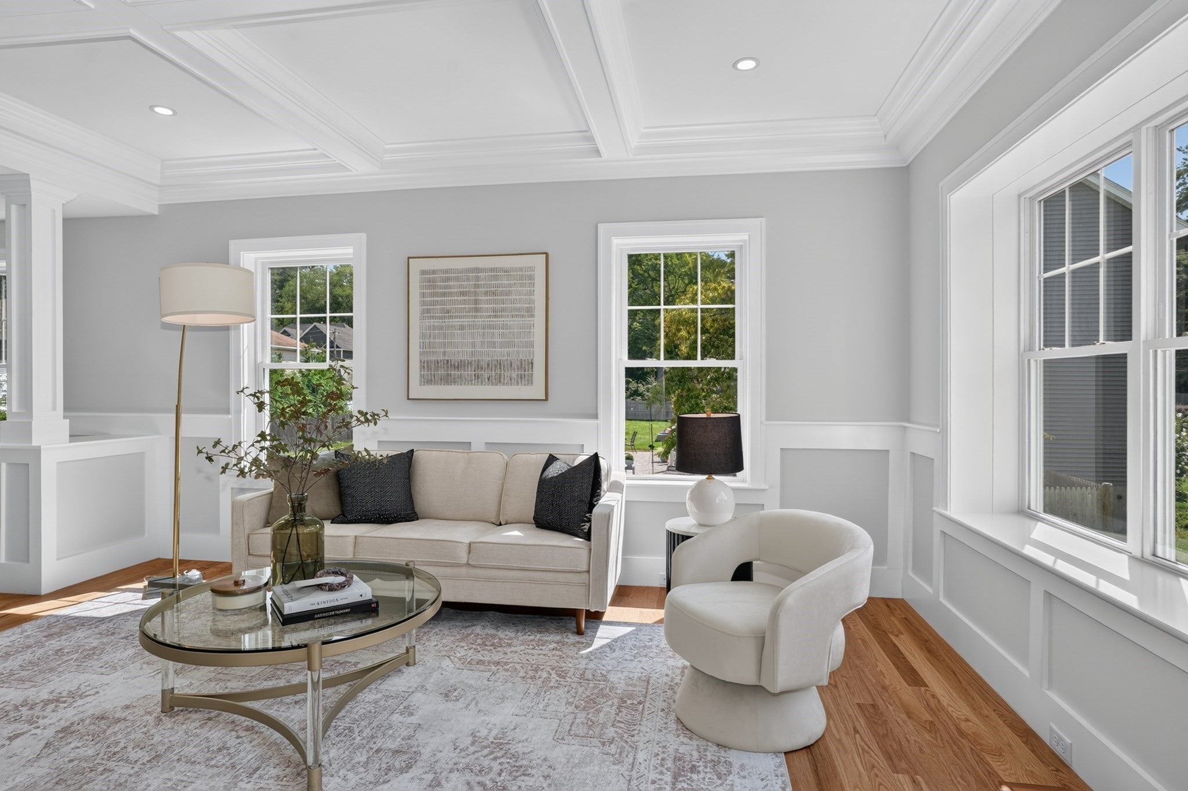
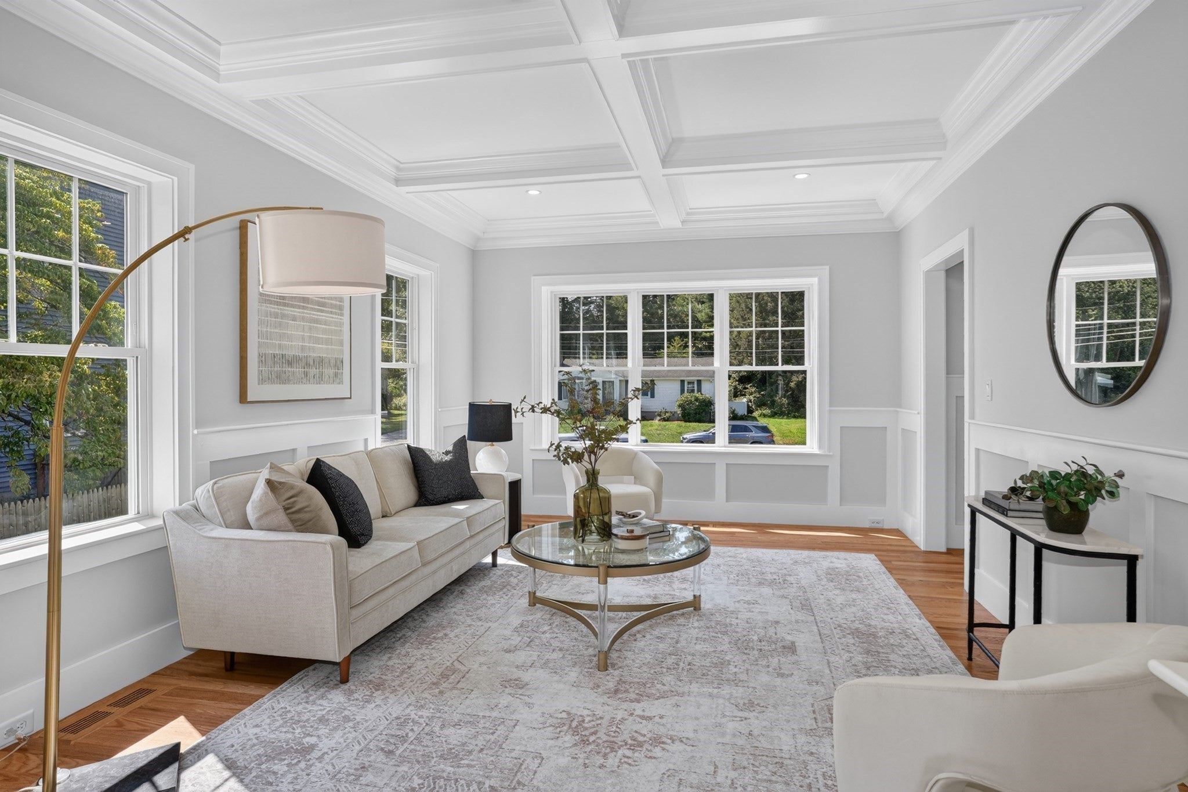
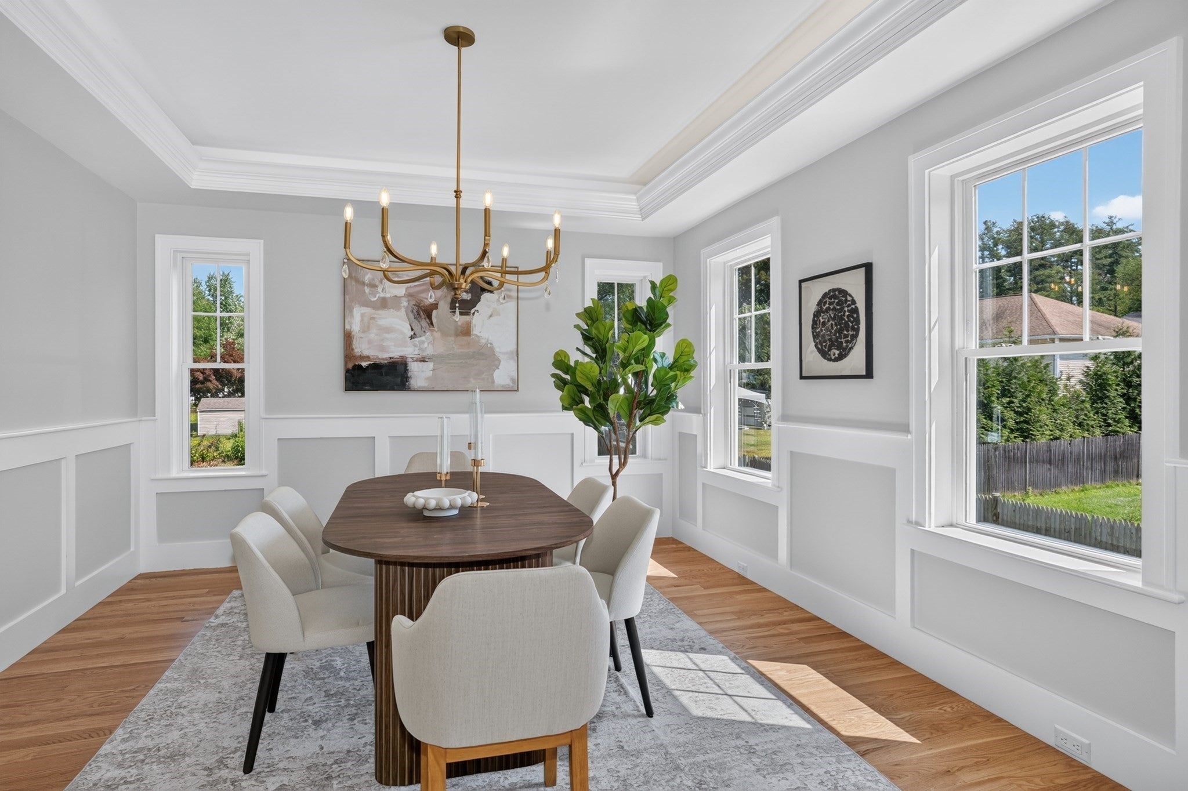
Enter an interest rate to see your estimated monthly payment.New construction offers sophisticated and thoughtful design with beautiful details throughout this impressive home set on a beautiful half-acre lot in the desirable Fox Hill area. Offering four finished levels of living space, the floor plan strikes the perfect balance between open-concept living and beautifully defined spaces. Step through the front door and note multiple living and entertaining areas, including a formal living room and dining room, private home office and an open kitchen and family room at the heart of the home. The kitchen - boasting an oversized center island, abundant cabinetry, generous workspace, Thermidor appliances including a gas stove is adorned with champagne bronze/gold hardware and has a dedicated coffee bar with wine chiller for all your beverage needs. Elegance meets functionality with custom built-ins in every closet, flowing seamlessly into the family room while overlooking the expansive backyard. Upstairs, the primary suite is a true retreat with a spacious walk-in closet and a luxurious primary bath with LED mirror and soaking tub. Generously sized additional bedrooms complete the second level, while the third-floor bonus room offers even more flexibility for a playroom, media room, second office or additional lounge space.The finished lower level continues the versatility, with walkout basement and full-size windows bringing in an abundance of natural light, wet bar with beverage cooler, full bathroom and built out closets. Create the home gym, recreation room, private guest space or combination you've been looking for. With four levels of living, multiple gathering spaces and room to retreat when desired, this home was designed for the way we live today. Add in a fantastic half-acre lot, beautiful backyard and the benefits of new construction, and this is an exceptional opportunity to make a brand-new home your own.
| a month ago | Listing updated with changes from the MLS® | |
| 2 months ago | Listing first seen on site |

The property listing data and information, or the Images, set forth herein were provided to MLS Property Information Network, Inc. from third party sources, including sellers, lessors, landlords, and public records, and were compiled by MLS Property Information Network, Inc. The property listing data and information, and the Images, are for the personal, non-commercial use of consumers having a good faith interest in purchasing, leasing or renting listed properties of the type displayed to them and may not be used for any purpose other than to identify prospective properties which such consumers may have a good faith interest in purchasing, leasing or renting. MLS Property Information Network, Inc. and its subscribers disclaim any and all representations and warranties as to the accuracy of the property listing data and information, or as to the accuracy of any of the Images, set forth herein.
Last checked 2026-10-17 07:39 AM UTC