

430 Main StDennis, MA 02660
Mortgage Calculator
Monthly Payment (Est.)
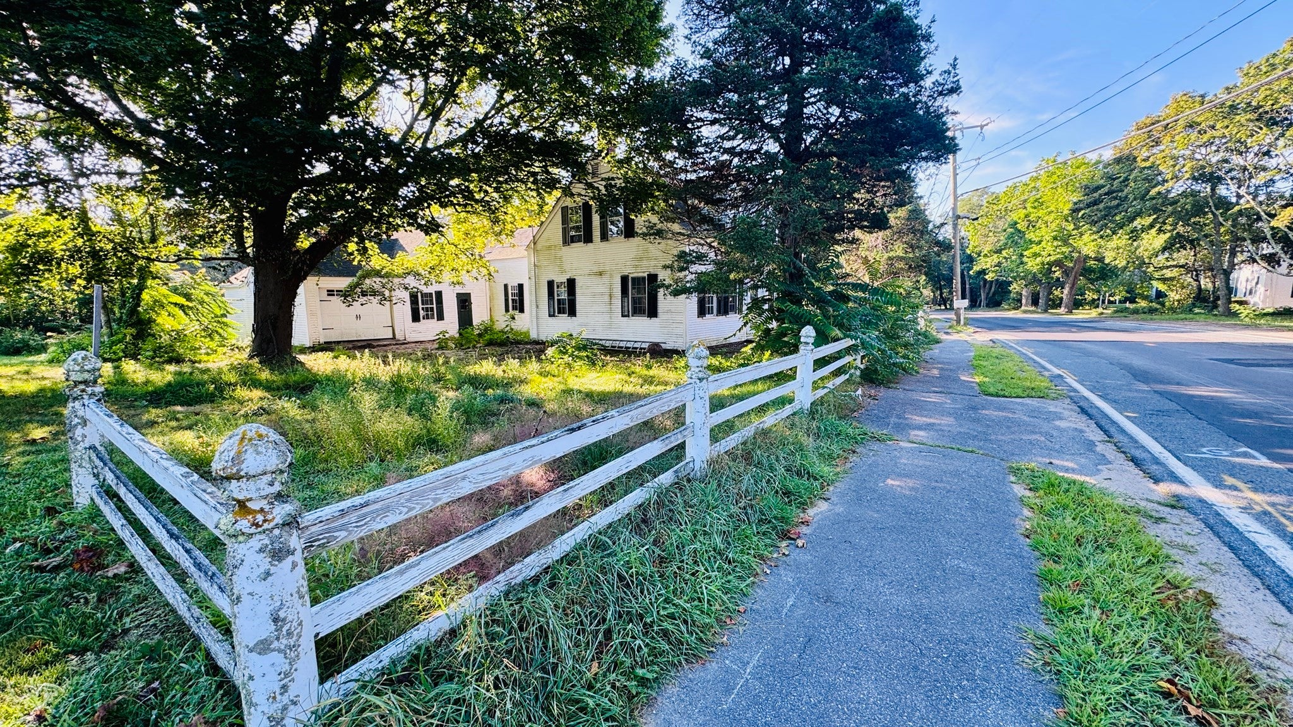
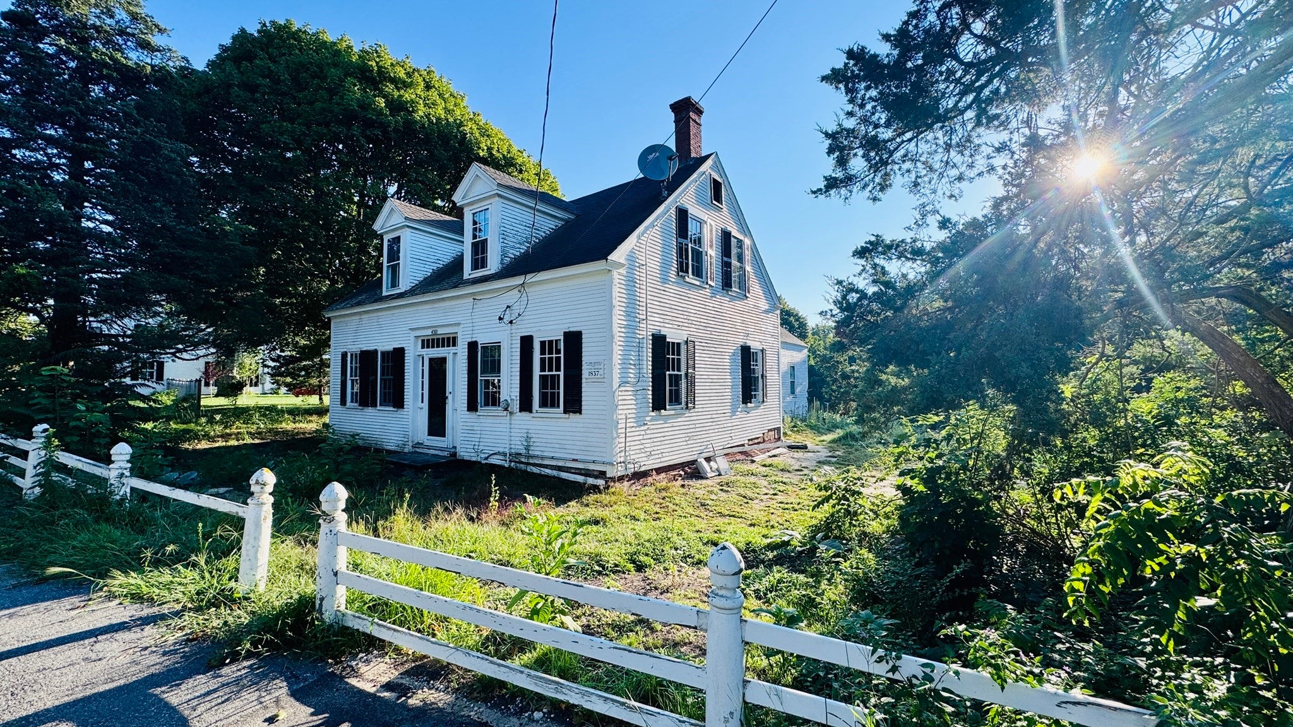
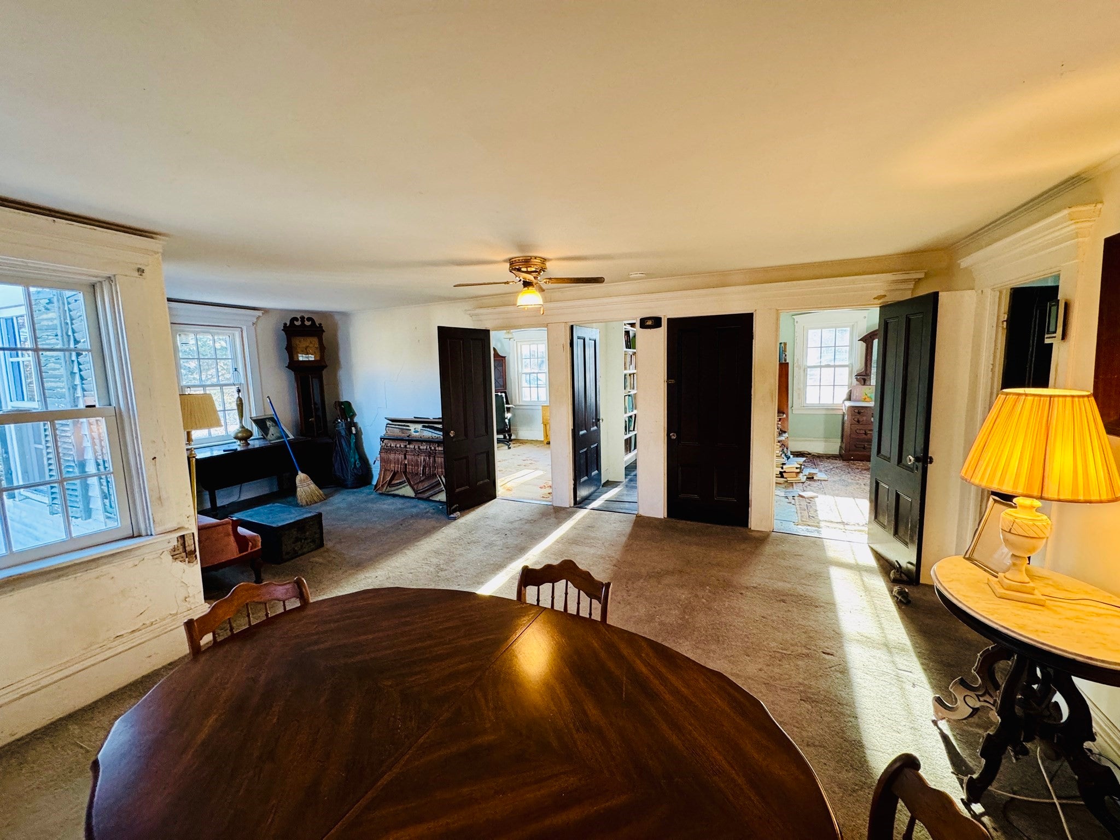
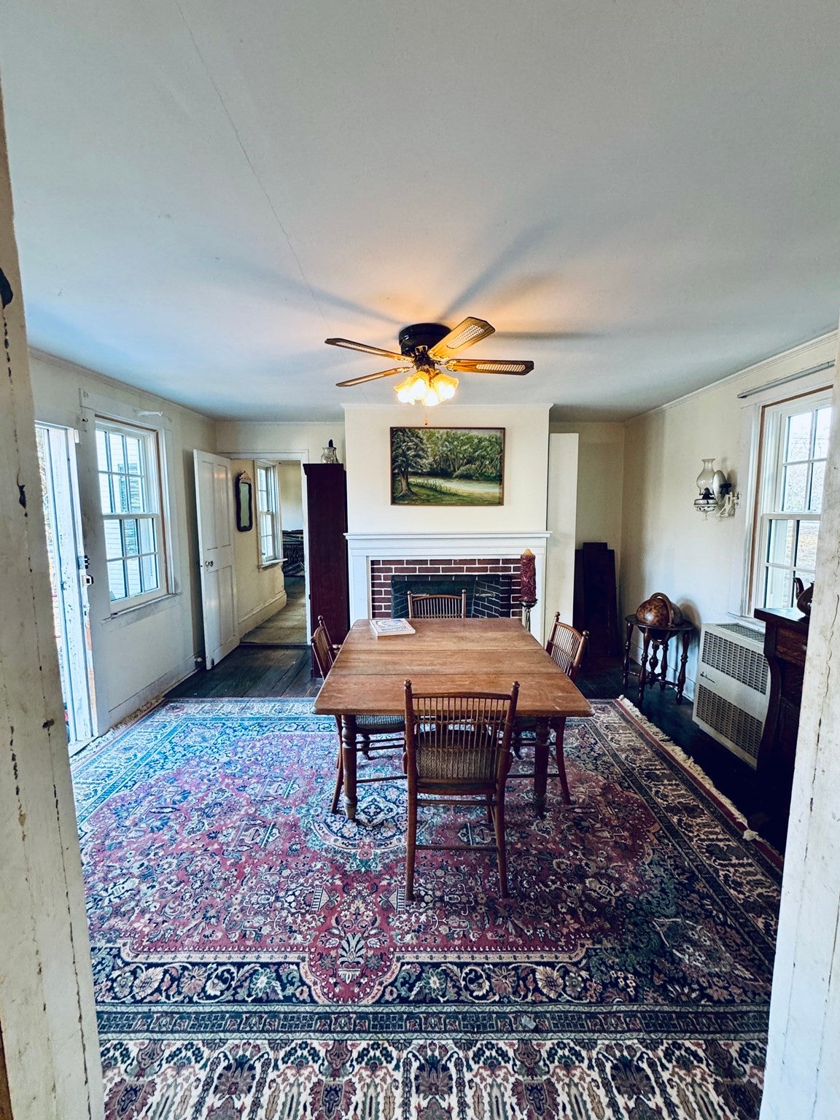
Enter an interest rate to see your estimated monthly payment.A rare opportunity to own a piece of Cape Cod history in the prestigious So Dennis Historic District. Built in 1837, this classic Greek Revival antique home is set on a generous 1.04 acre lot and offers 1848 sqft of living space with 5 bedrooms and 1 bath. The currently features radiant floor heat with natural gas on the first floor, seller owned solar panels, a 5 bedroom septic system that has condtionally passed inspection, a garage, full kitchen and more. This superb location offers easy access to the many treasured amenities such as deep water access on Bass River, the bike path, hiking trails, shopping, dining and easy highway access. A special opportunity to restore and preserve a special piece of history while creating a home for generations to come. This property is being sold "AS IS". All information to verfied by buyer or buyer's representation.
| 2 weeks ago | Listing updated with changes from the MLS® | |
| 2 weeks ago | Status changed to Pending | |
| a month ago | Listing first seen on site |

The property listing data and information, or the Images, set forth herein were provided to MLS Property Information Network, Inc. from third party sources, including sellers, lessors, landlords, and public records, and were compiled by MLS Property Information Network, Inc. The property listing data and information, and the Images, are for the personal, non-commercial use of consumers having a good faith interest in purchasing, leasing or renting listed properties of the type displayed to them and may not be used for any purpose other than to identify prospective properties which such consumers may have a good faith interest in purchasing, leasing or renting. MLS Property Information Network, Inc. and its subscribers disclaim any and all representations and warranties as to the accuracy of the property listing data and information, or as to the accuracy of any of the Images, set forth herein.
Last checked 2026-10-14 01:59 PM UTC