Save
Ask
Tour
Hide
Share
$999,900
7 Days On Site

32 Hammersmith, Dr.
Saugus, MA 01906

For Sale|Single Family Residence|Active
4
Beds
4
Total Baths
3
Full Baths
1
Partial Bath
2,527
SqFt
$396
/SqFt
1990
Built
Subdivision:
Hammersmith Village
County:
Essex
32 Hammersmith, Dr.32 Hammersmith, Dr.32 Hammersmith, Dr.32 Hammersmith, Dr.
Save
Ask
Tour
Hide
Share

Mortgage Calculator

Monthly Payment (Est.)

$4,562
Calculator powered by Showcase IDX, a Constellation1 Company. Copyright ©2026 Information is deemed reliable but not guaranteed.

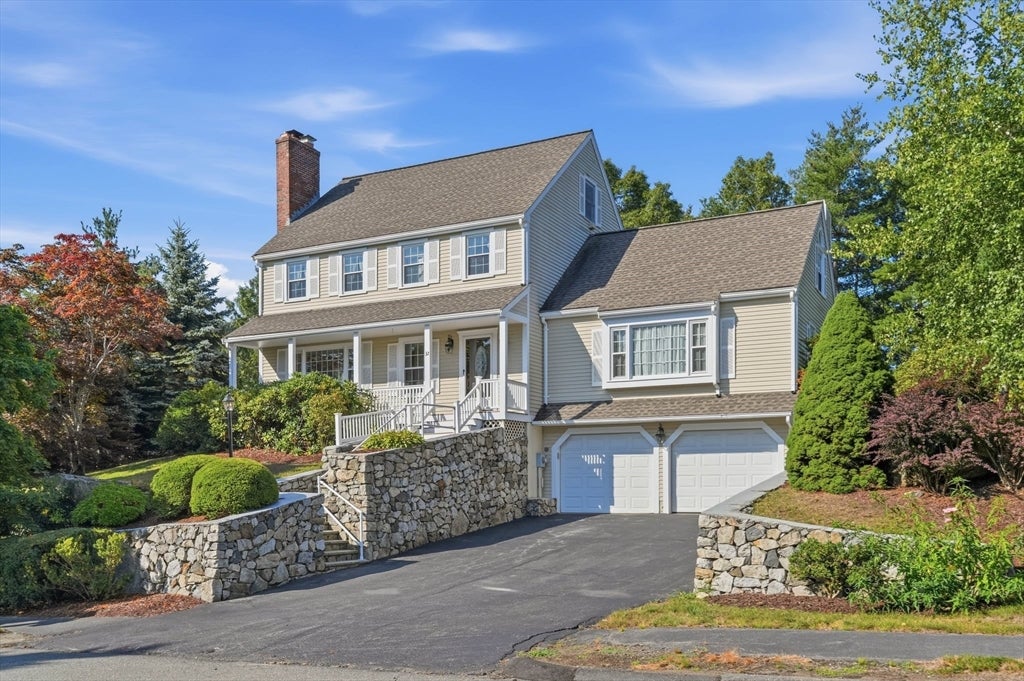
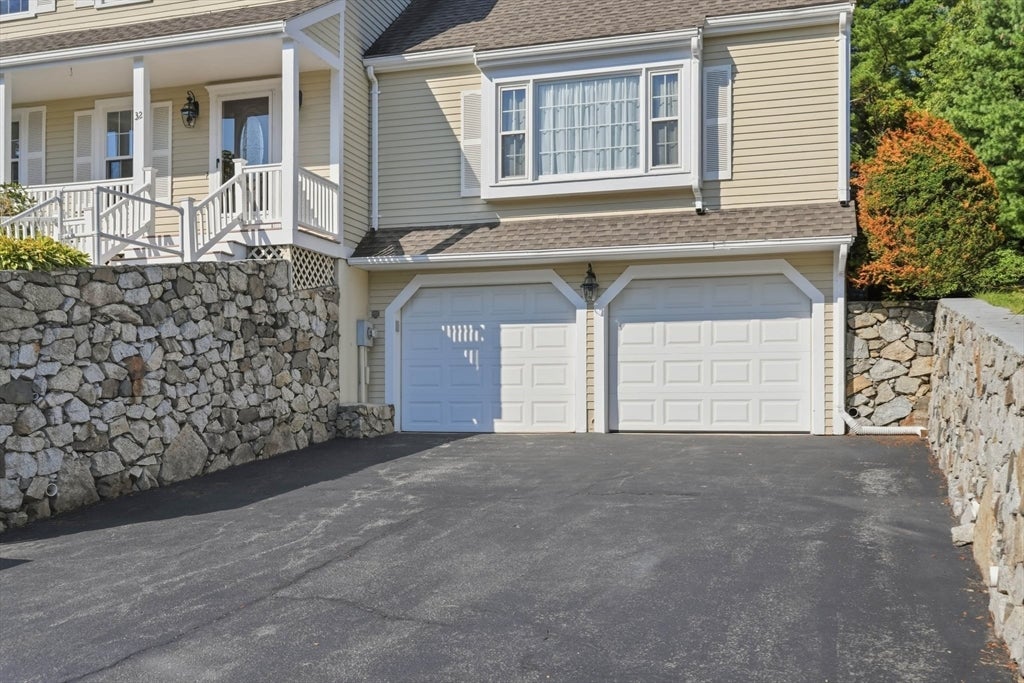
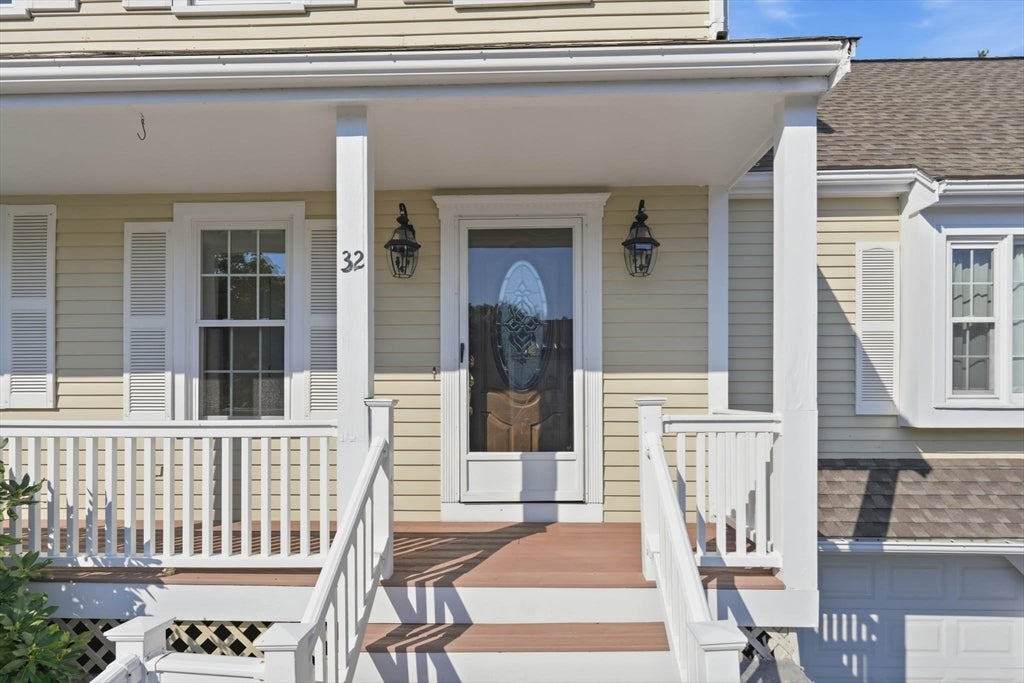
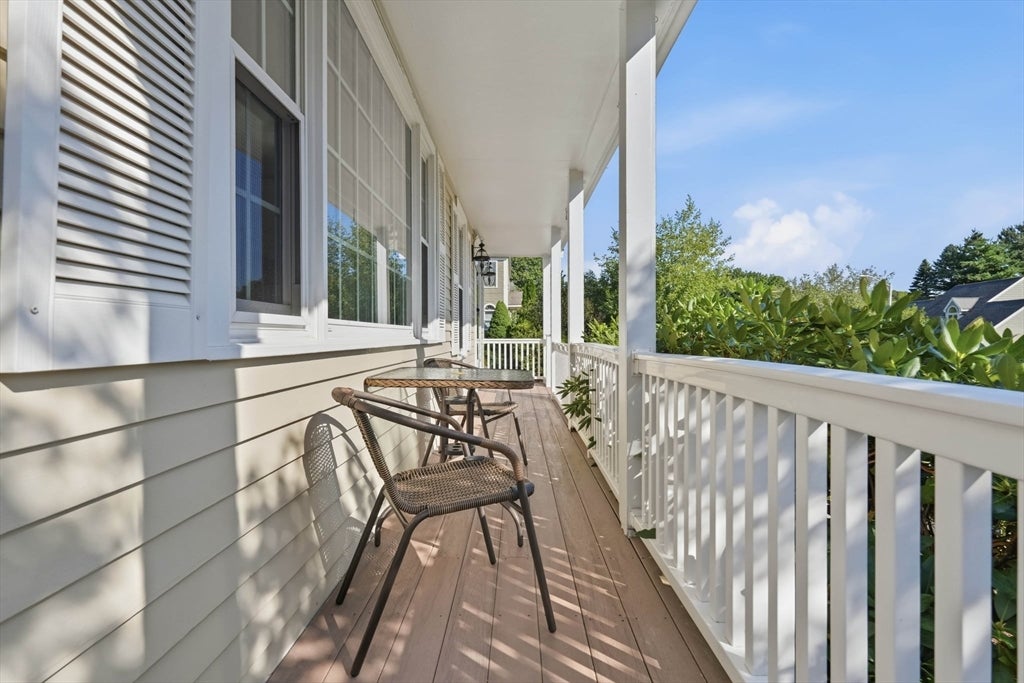
Discover refined living at 32 Hammersmith, Dr., Saugus, MA, a distinguished single-family residence constructed in 1990. Encompassing 2527 square feet of meticulously maintained living space, this property presents an attractive opportunity for discerning buyers. The kitchen, designed with an island, seamlessly integrates with the living room, fostering an open-plan environment ideal for both daily living and sophisticated entertaining. The living room itself provides a welcoming ambiance, centered around a classic fireplace. Among the property's three full bathrooms, one features a walk-in shower, offering a contemporary and functional design. This colonial-style residence is complemented by a built-in two-car garage and a charming porch, enhancing its curb appeal and functionality. Situated on a generous 27099 square foot lot, the property offers ample outdoor space. With four bedrooms and three full bathrooms, alongside a convenient half bathroom, this residence is designed to accommodate a luxurious lifestyle. Inquire today to arrange a private viewing of this exceptional property.

Save
Ask
Tour
Hide
Share
Listing Snapshot
Price 
$999,900
Days On Site 
7 Days
Bedrooms 
4
Inside Area (SqFt) 
2,527 sqft
Total Baths 
4
Full Baths 
3
Partial Baths 
1
Lot Size 
0.62 Acres
Year Built 
1990
MLS® Number 
73568280
Status 
Active
Property Tax 
$9,770
HOA/Condo/Coop Fees 
N/A
Sq Ft Source 
Public Records
Friends & Family
Recent Activity
3 days agoListing updated with changes from the MLS®
a week agoListing first seen on site
General Features
Acres 
0.62
Attached Garage 
Yes
Foundation 
Concrete Perimeter
Garage 
Yes
Garage Spaces 
2
Green Energy Efficient 
Thermostat
Parking 
PavedAttachedGarage Door OpenerStorageWorkshop in GarageOversizedOff StreetTandemDrivewayGarage
Parking Spaces 
6
Property Sub Type 
Single Family Residence
Security 
Security System
Sewer 
Public Sewer
SqFt Above 
2527
SqFt Below 
840
SqFt Total 
2527
Style 
Colonial
Water Source 
Public
Zoning 
Res
Interior Features
Appliances 
Electric Water HeaterWater HeaterRangeDisposalMicrowaveRefrigeratorFreezerWasherDryer
Basement 
FullPartially FinishedWalk-Out AccessInterior EntryConcrete
Cooling 
Central AirZoned
Electric 
Circuit Breakers200+ Amp Service
Fireplace 
Yes
Fireplace Features 
Family RoomLiving RoomMaster Bedroom
Fireplaces 
3
Flooring 
TileCarpet
Heating 
CentralForced AirOilPropaneZoned
Interior 
Wet BarOpen FloorplanRecessed LightingCentral VacuumPantryWalk-In Closet(s)Ceiling Fan(s)
Laundry Features 
Gas Dryer HookupIn BasementElectric Dryer HookupWasher Hookup
Window Features 
Screens
Bathroom 1 
Dimensions - 4.1x5.8Level - MainArea - 23
Bathroom 2 
Dimensions - 6.1x8.3Level - SecondArea - 50
Bathroom 3 
Dimensions - 5.1x9.8Level - SecondArea - 49
Bedroom 2 
Dimensions - 12.5x13Level - SecondArea - 162
Bedroom 3 
Dimensions - 10.2x9.8Level - SecondArea - 99
Bedroom 4 
Dimensions - 15.8x14.1Level - SecondArea - 222
Dining Room 
Dimensions - 11.7x13.1Level - MainArea - 153
Family Room 
Dimensions - 21.6x20.4Level - MainArea - 440
Kitchen 
Dimensions - 9.2x13.1Level - MainArea - 120
Living Room 
Dimensions - 21.1x13.3Level - MainArea - 280
Master Bedroom 
Dimensions - 15.9x13.5Level - SecondArea - 214
Save
Ask
Tour
Hide
Share
Exterior Features
Exterior 
Rain GuttersStorageGarden
Fencing 
Stone
Lot Features 
WoodedLevelLandscaped
Other Structures 
Storage
Patio And Porch 
PorchCoveredPatioDeck
Roof 
Shingle
Windows/Doors 
Screens
Community Features
Community Features 
Sidewalks
HOA Fee Frequency 
Annually
Roads 
Paved
Schools
School District
Unknown
Elementary School
Veterans Memorial Elementary
Middle School
Belmonte Middle School
High School
Saugus High
Listing courtesy of Dina Castiglia of Arcieri Real Estate


The property listing data and information, or the Images, set forth herein were provided to MLS Property Information Network, Inc. from third party sources, including sellers, lessors, landlords, and public records, and were compiled by MLS Property Information Network, Inc. The property listing data and information, and the Images, are for the personal, non-commercial use of consumers having a good faith interest in purchasing, leasing or renting listed properties of the type displayed to them and may not be used for any purpose other than to identify prospective properties which such consumers may have a good faith interest in purchasing, leasing or renting. MLS Property Information Network, Inc. and its subscribers disclaim any and all representations and warranties as to the accuracy of the property listing data and information, or as to the accuracy of any of the Images, set forth herein.

Last checked 2026-09-03 04:50 AM UTC

Neighborhood & Commute
Source: Walkscore
Save
Ask
Tour
Hide
Share