Save
Ask
Tour
Hide
Share
$945,000
51 Days On Site

16 Jasmine Rd
Medway, MA 02053

For Sale|Single Family Residence|Active
4
Beds
3
Total Baths
2
Full Baths
1
Partial Bath
3,316
SqFt
$285
/SqFt
1993
Built
County:
Norfolk
Upcoming Open Houses
Sat, Oct 17, 12:00 PM - 2:00 PM
Sun, Oct 18, 11:00 AM - 1:00 PM
16 Jasmine Rd16 Jasmine Rd16 Jasmine Rd16 Jasmine Rd
Save
Ask
Tour
Hide
Share

Mortgage Calculator

Monthly Payment (Est.)

Enter an interest rate to see your estimated monthly payment.
Calculator powered by Showcase IDX, a Constellation1 Company. Copyright ©2026 Information is deemed reliable but not guaranteed.

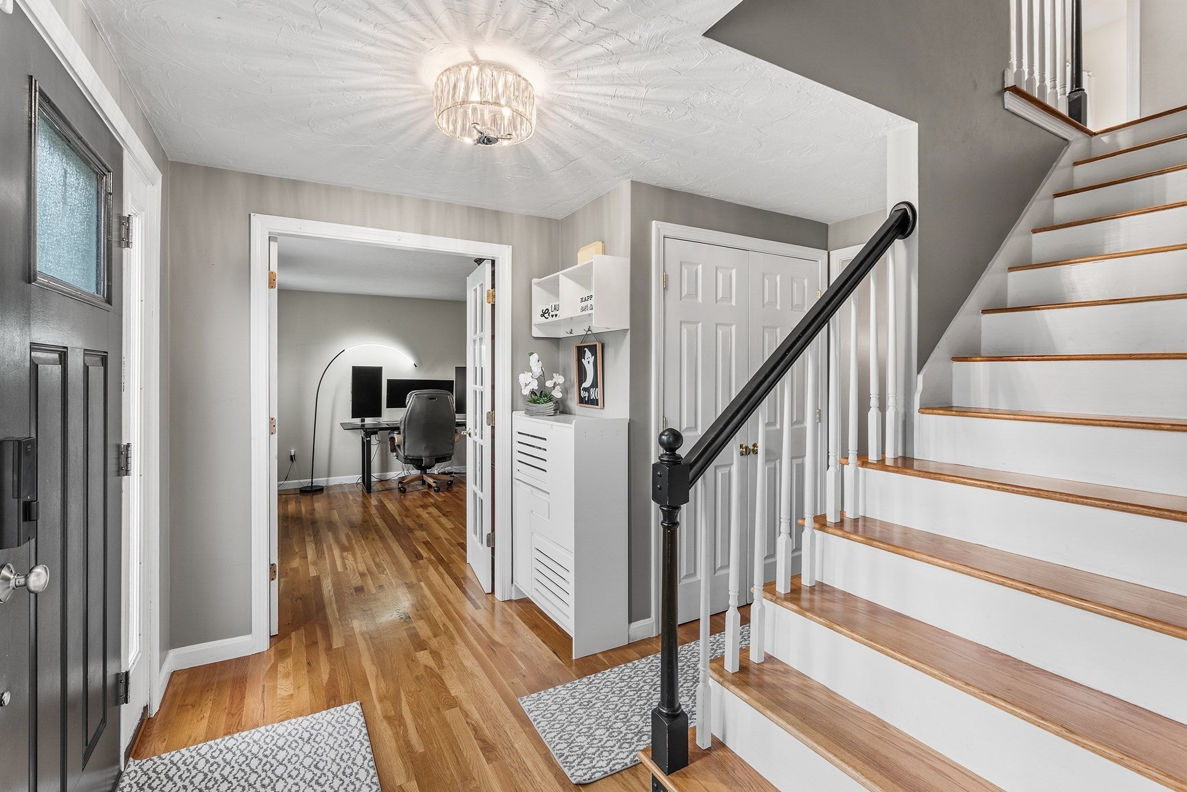
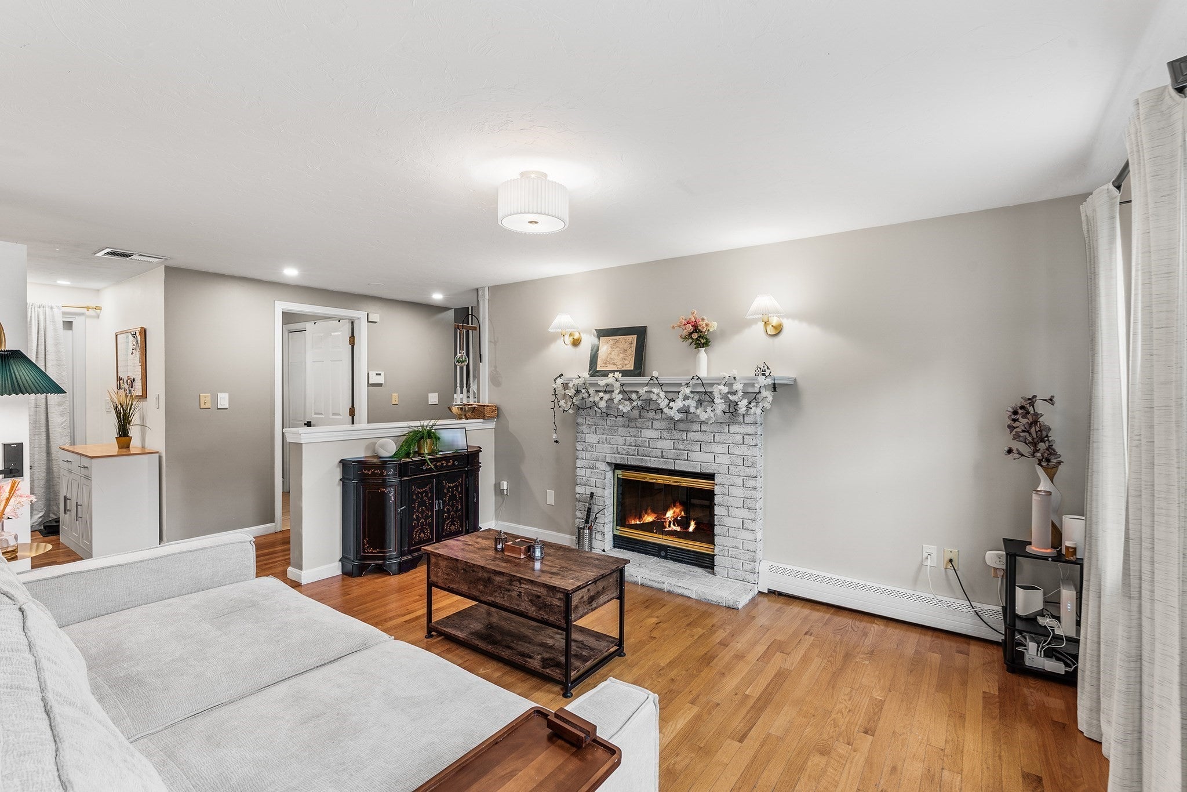
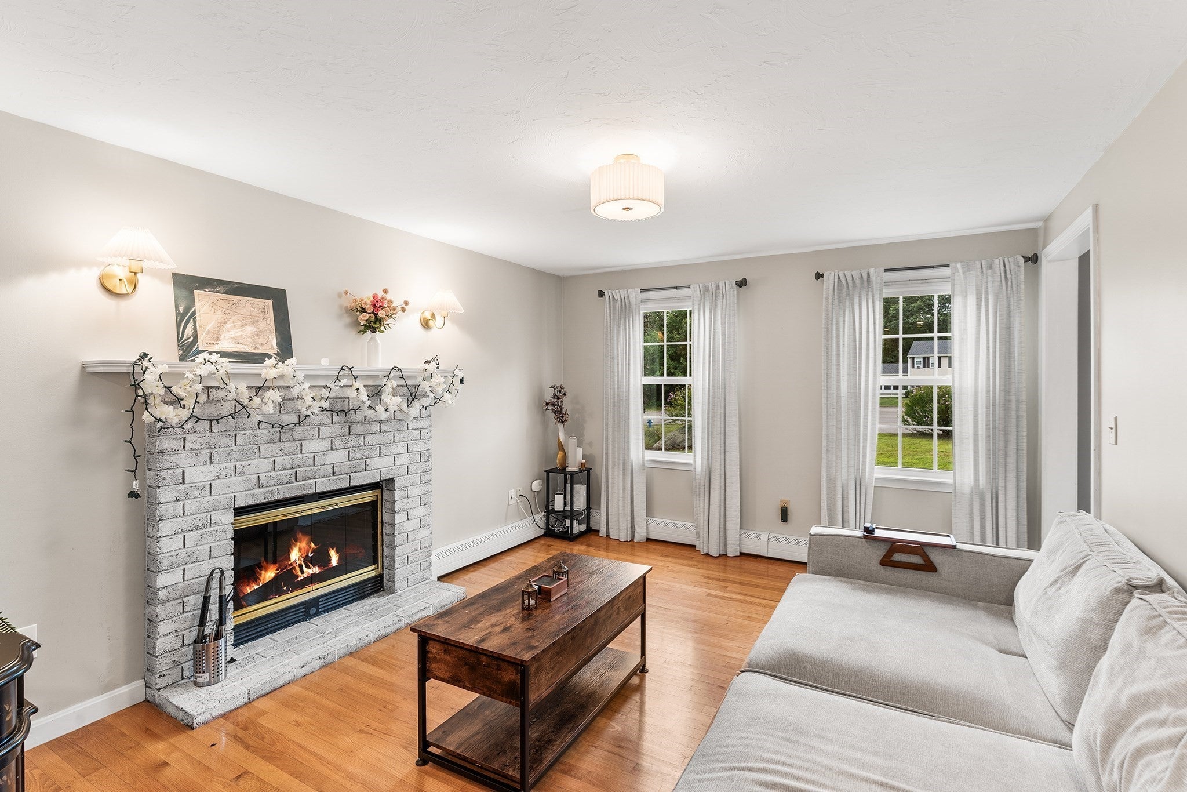
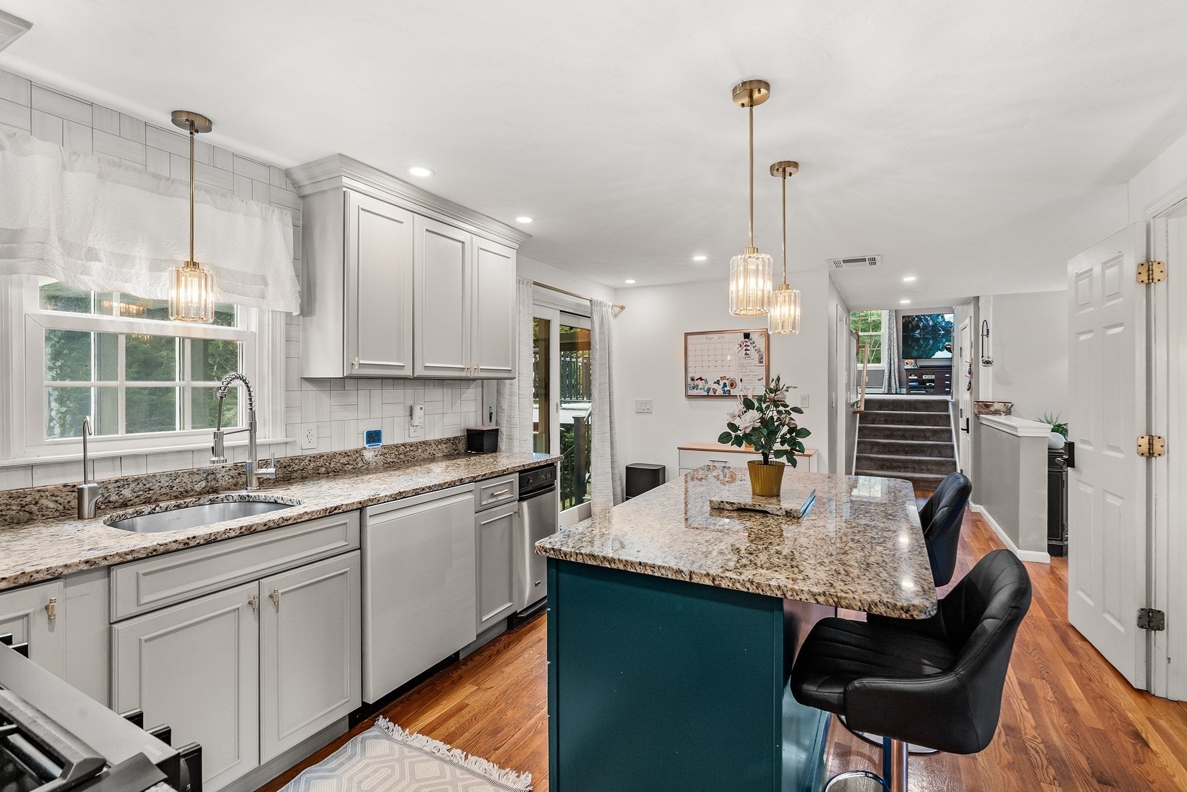
***Seller will provide a closing cost credit toward buyer’s 3-2-1 temporary mortgage interest-rate buydown, subject to lender approval***Meticulously maintained Colonial on just over an acre at the end of a peaceful cul-de-sac. Nearly 3,000 sq ft with 4 beds/2.5 baths and an open layout connecting the renovated kitchen to a fireplaced living room and an expansive step-up great room. Kitchen updates include painted cabinetry, modern backsplash, smart appliances, and updated smart lighting. Sliders leads to a screened-in porch with an exterior hot tub underneath; the step-up great room features vaulted ceilings and opens to a large deck overlooking the inground pool. First floor offers a private office, formal living room, formal dining room, and half bath. Upstairs: 4 bedrooms including a generous primary suite with walk-in closet, upgraded flooring, solar-powered blinds, and a European toilet. Finished basement with poolside walkout. Smart home features include EV charger, smart locks, and 4 Nest thermostats. Leased solar panels, plus solar-powered exterior security cameras. Recently replaced boiler, heat pump & water tank. Brand new septic Aug 2024. Irrigation, central A/C & 2 car garage. Welcome Home!

Save
Ask
Tour
Hide
Share
Listing Snapshot
Price 
$945,000
Days On Site 
51 Days
Bedrooms 
4
Inside Area (SqFt) 
3,316 sqft
Total Baths 
3
Full Baths 
2
Partial Baths 
1
Lot Size 
1.01 Acres
Year Built 
1993
MLS® Number 
73568257
Status 
Active
Property Tax 
$11,946
HOA/Condo/Coop Fees 
N/A
Sq Ft Source 
Other
Friends & Family
Recent Activity
yesterdayListing updated with changes from the MLS®
5 days agoPrice changed to $945,000
5 days agoStatus changed to Active
2 months agoListing first seen on site
General Features
Acres 
1.01
Attached Garage 
Yes
Disclosures 
Buyer and Buyer's Agent to verify all information and perform their own due diligence. Buyer to assume solar panel lease (~$250/mo1000 kWh/mo guaranteed)featuring monthly rollover credits and an annual cash refund for production over 12000 kWh.
Energy Features 
Solar
Foundation 
Concrete Perimeter
Garage 
Yes
Garage Spaces 
2
Parking 
AttachedGarage Door OpenerPavedGarage
Parking Spaces 
8
Property Sub Type 
Single Family Residence
Security 
Security System
Sewer 
Private Sewer
SqFt Above 
2471
SqFt Below 
845
SqFt Total 
3316
Style 
Colonial
Water Source 
Public
Zoning 
AR-I
Interior Features
Appliances 
Trash CompactorGas Water HeaterRangeDishwasherMicrowaveRefrigeratorFreezerWasherDryer
Basement 
Partially FinishedWalk-Out Access
Cooling 
Central Air
Fireplace 
Yes
Fireplace Features 
Living Room
Fireplaces 
1
Flooring 
WoodTileCarpet
Heating 
Natural GasBaseboardZoned
Interior 
Walk-In Closet(s)Ceiling Fan(s)Vaulted Ceiling(s)Recessed Lighting
Spa 
Yes
Bathroom 1 
Level - First
Bathroom 2 
Level - Second
Bathroom 3 
Level - Second
Bedroom 2 
Dimensions - 11.75x13.583333333Level - SecondArea - 159
Bedroom 3 
Dimensions - 13.083333333x10.416666666Level - SecondArea - 136
Bedroom 4 
Dimensions - 7.25x10Level - SecondArea - 72
Dining Room 
Dimensions - 11.083333333x14.166666666Level - FirstArea - 157
Family Room 
Dimensions - 22.25x24.25Level - FirstArea - 539
Kitchen 
Dimensions - 32.166666666x14.166666666Level - FirstArea - 455
Living Room 
Dimensions - 11.583333333x13.75Level - FirstArea - 159
Master Bedroom 
Dimensions - 11.75x17Level - SecondArea - 199
Office 
Dimensions - 12.666666666x11.333333333Level - FirstArea - 143
Save
Ask
Tour
Hide
Share
Exterior Features
Construction Details 
Frame
Exterior 
Storage
Lot Features 
Corner Lot
Other Structures 
Storage
Patio And Porch 
ScreenedDeckPorch
Pool Features 
In GroundHeatedPrivate
Private Pool 
Yes
Roof 
Shingle
Spa 
Yes
Spa Features 
Private
Windows/Doors 
French Doors
Listing courtesy of Shelly A. Armstrong of Redfin Corp.


The property listing data and information, or the Images, set forth herein were provided to MLS Property Information Network, Inc. from third party sources, including sellers, lessors, landlords, and public records, and were compiled by MLS Property Information Network, Inc. The property listing data and information, and the Images, are for the personal, non-commercial use of consumers having a good faith interest in purchasing, leasing or renting listed properties of the type displayed to them and may not be used for any purpose other than to identify prospective properties which such consumers may have a good faith interest in purchasing, leasing or renting. MLS Property Information Network, Inc. and its subscribers disclaim any and all representations and warranties as to the accuracy of the property listing data and information, or as to the accuracy of any of the Images, set forth herein.

Last checked 2026-10-17 09:42 AM UTC

Neighborhood & Commute
Source: Walkscore
Save
Ask
Tour
Hide
Share