

Redstone Condominium276 Main St 4CActon, MA 01720
Mortgage Calculator
Monthly Payment (Est.)
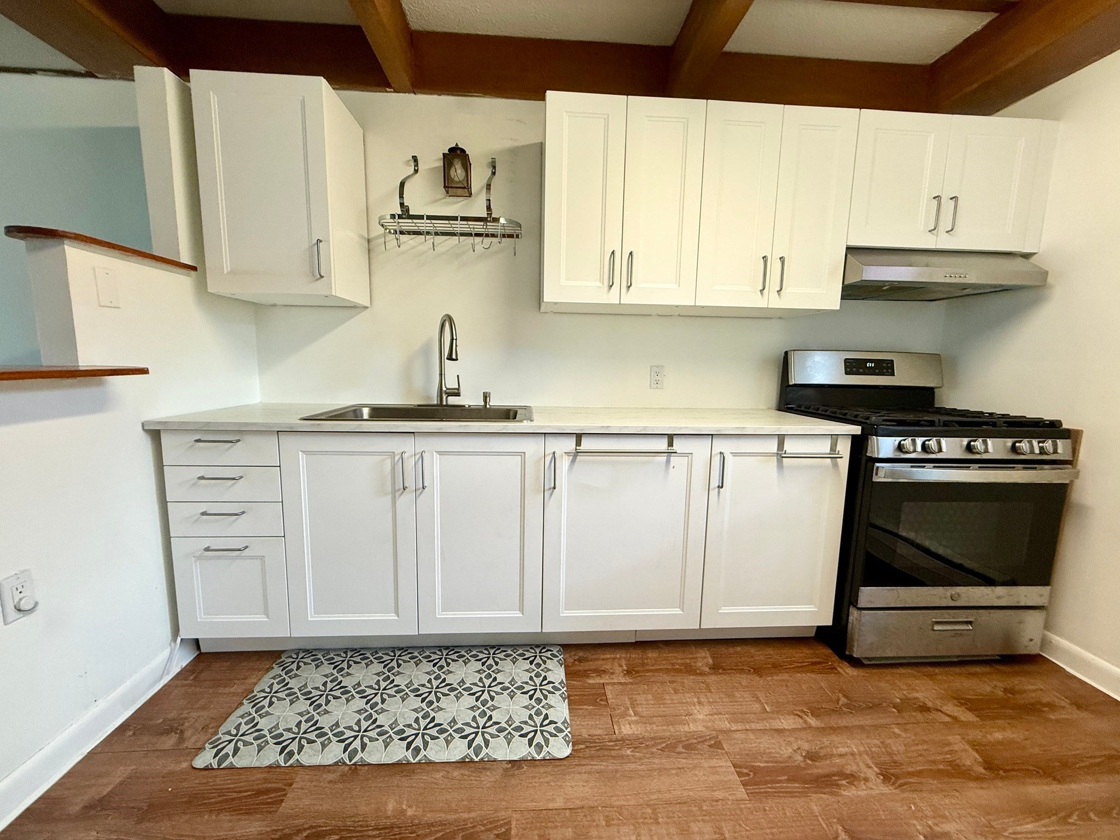
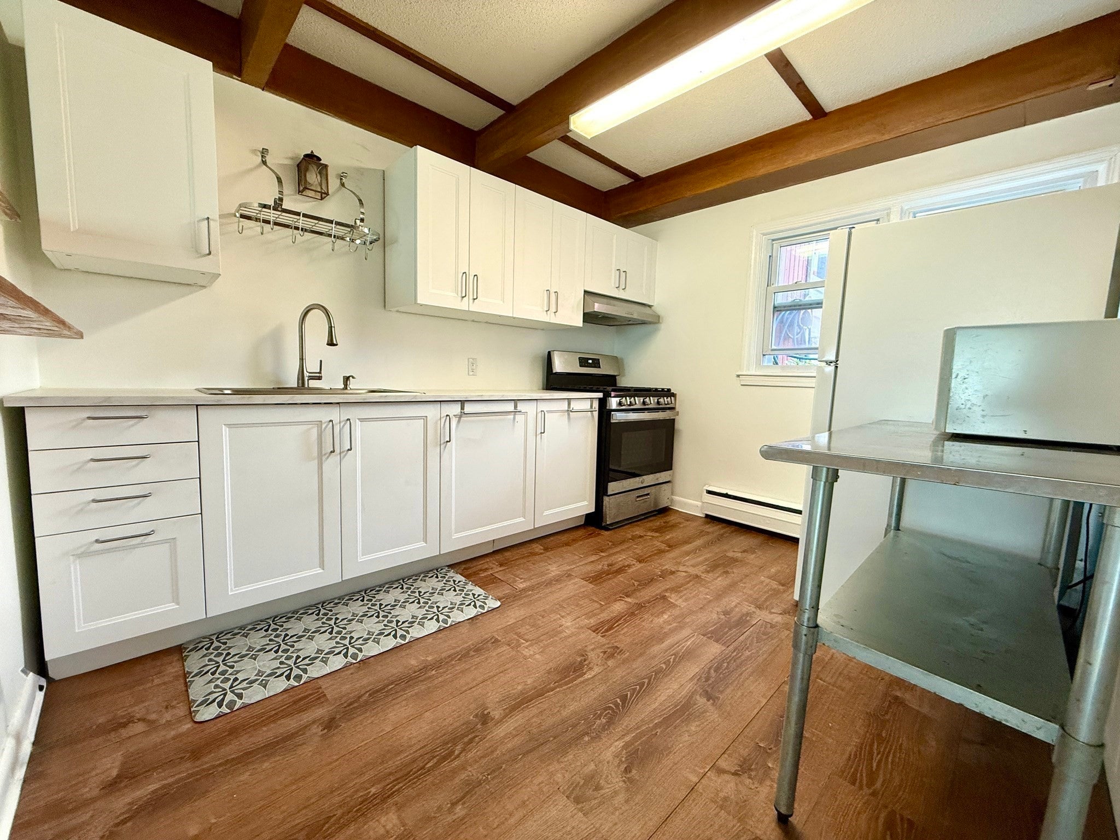
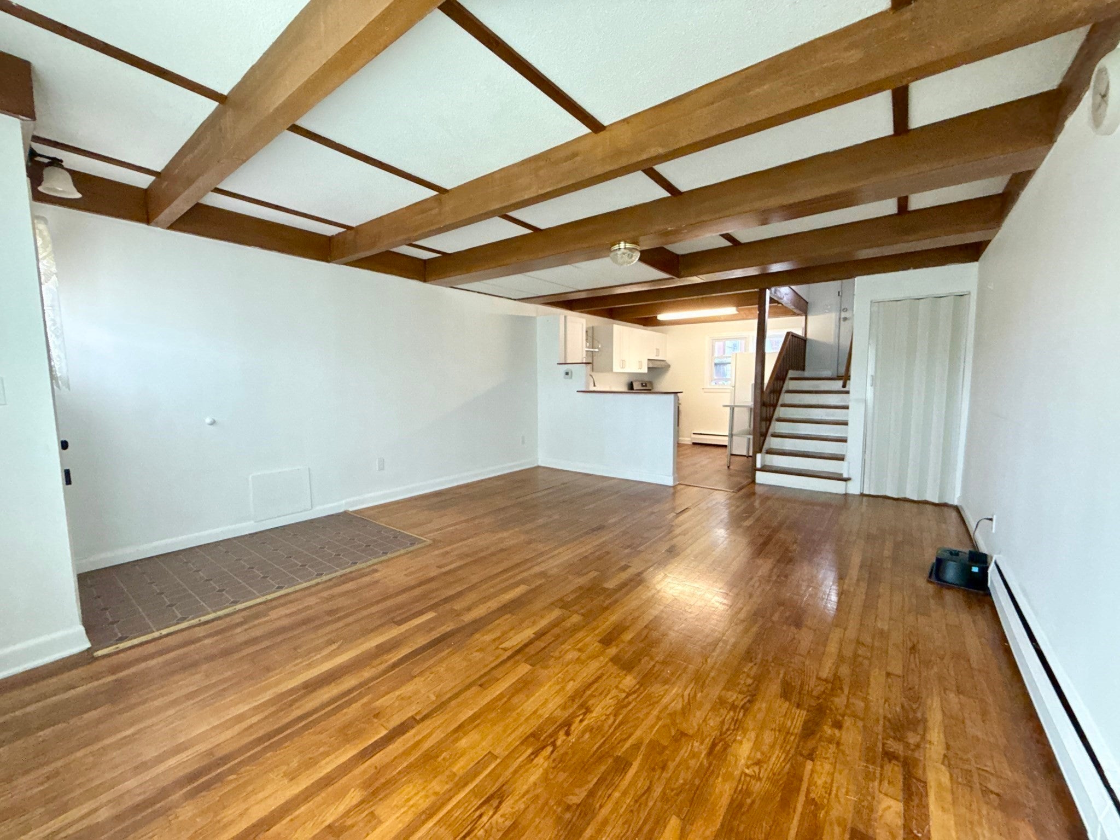
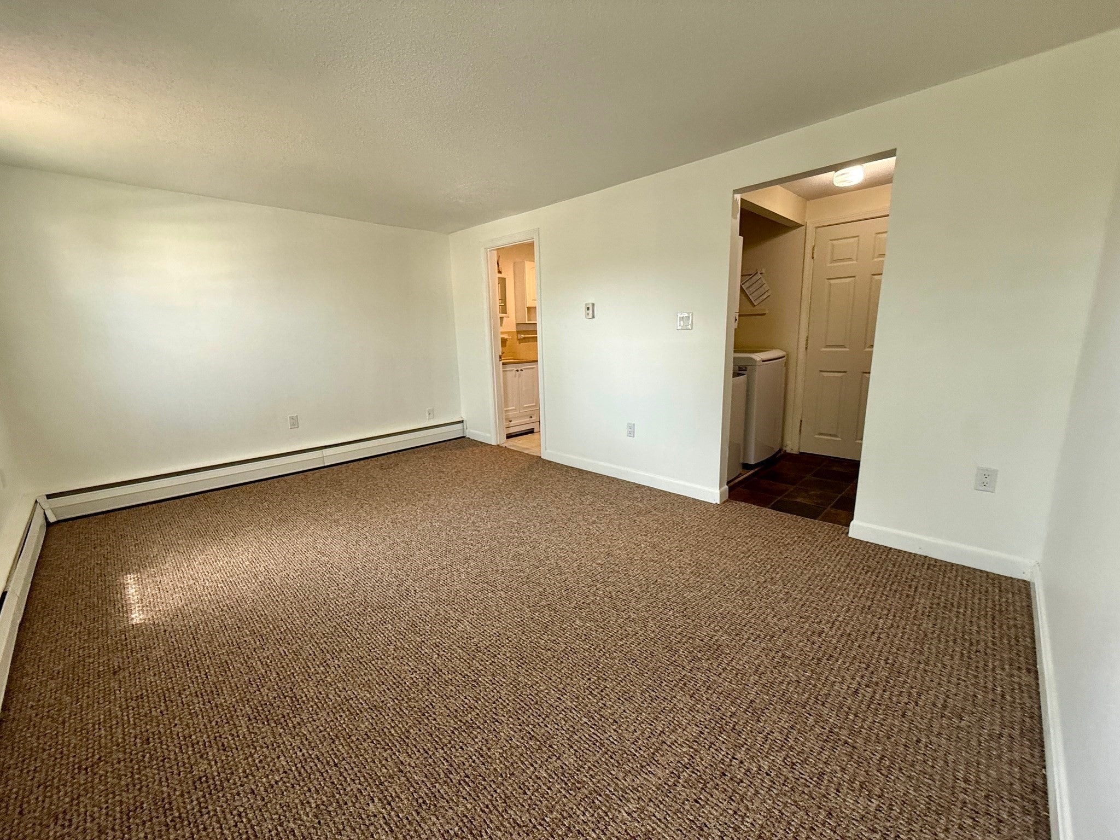
$1,482***OPEN HOUSE, Saturday, 9/5, 11am to 1pm*** Don't miss your chance to own this affordable 2 bed, 1 bath townhome in one of the area's most desirable condo complexes! Tucked away in the back of the complex this home includes two deeded parking spaces as well as your own private, fenced-in patio area perfect for gardening or relaxing! The first floor features a spacious living room with hardwood floors and gorgeous wooden beams! The updated kitchen includes new cabinets and newer appliances with loads of storage space. Upstairs features two generously-sized bedrooms, including a massive main bedroom, and in-unit washer and dryer! The private patio area also features an oversized storage shed with a newer gas boiler and brand new hot water heater! With a low condo fee, easy access to highways/shopping and set in the perfect location, this home will not last long!
| 2 days ago | Listing updated with changes from the MLS® | |
| 2 weeks ago | Listing first seen on site |

The property listing data and information, or the Images, set forth herein were provided to MLS Property Information Network, Inc. from third party sources, including sellers, lessors, landlords, and public records, and were compiled by MLS Property Information Network, Inc. The property listing data and information, and the Images, are for the personal, non-commercial use of consumers having a good faith interest in purchasing, leasing or renting listed properties of the type displayed to them and may not be used for any purpose other than to identify prospective properties which such consumers may have a good faith interest in purchasing, leasing or renting. MLS Property Information Network, Inc. and its subscribers disclaim any and all representations and warranties as to the accuracy of the property listing data and information, or as to the accuracy of any of the Images, set forth herein.
Last checked 2026-09-06 04:21 AM UTC