

1965 Main StreetConcord, MA 01742
Mortgage Calculator
Monthly Payment (Est.)
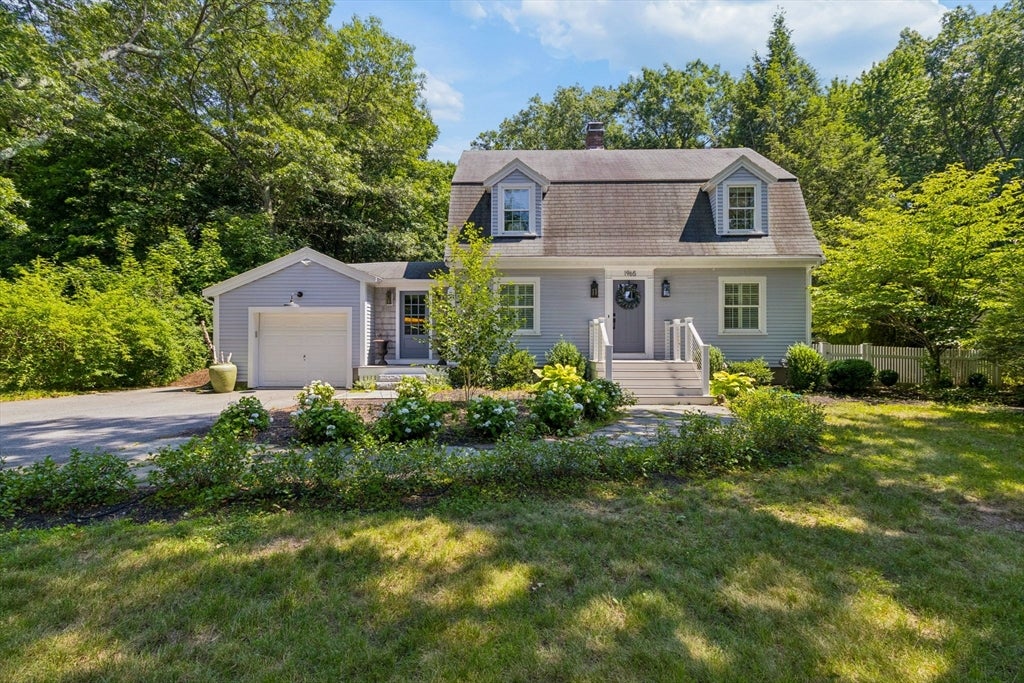
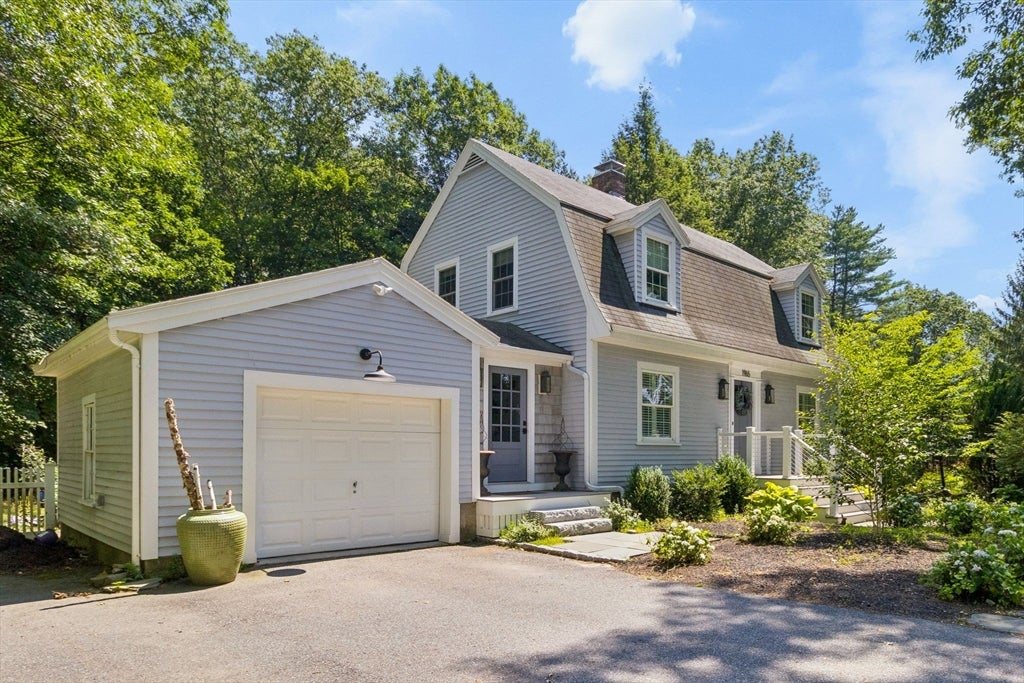
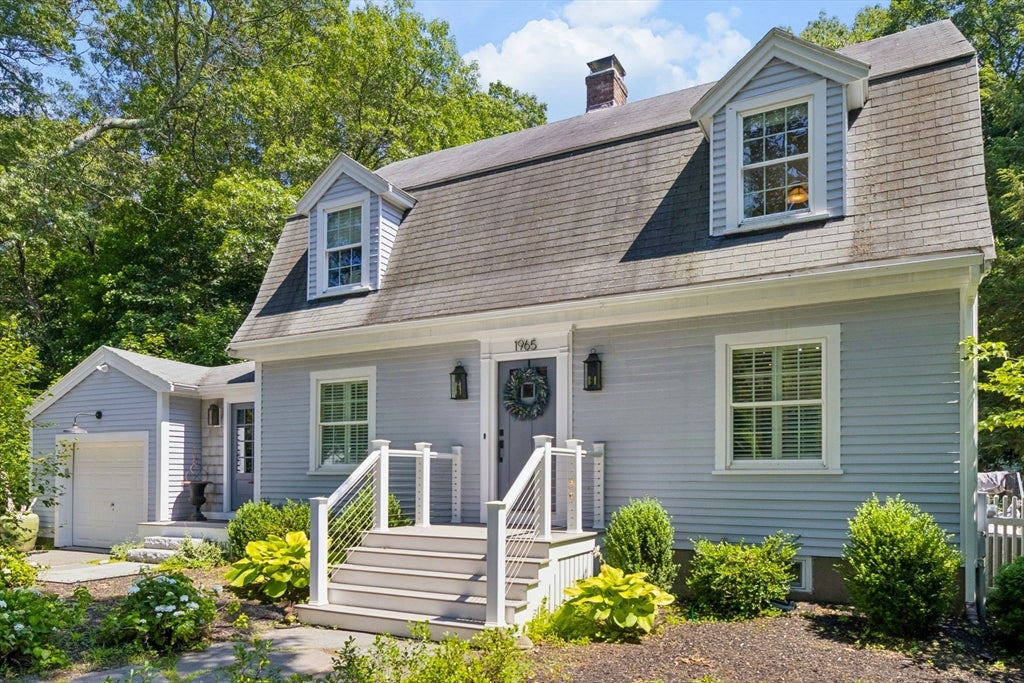
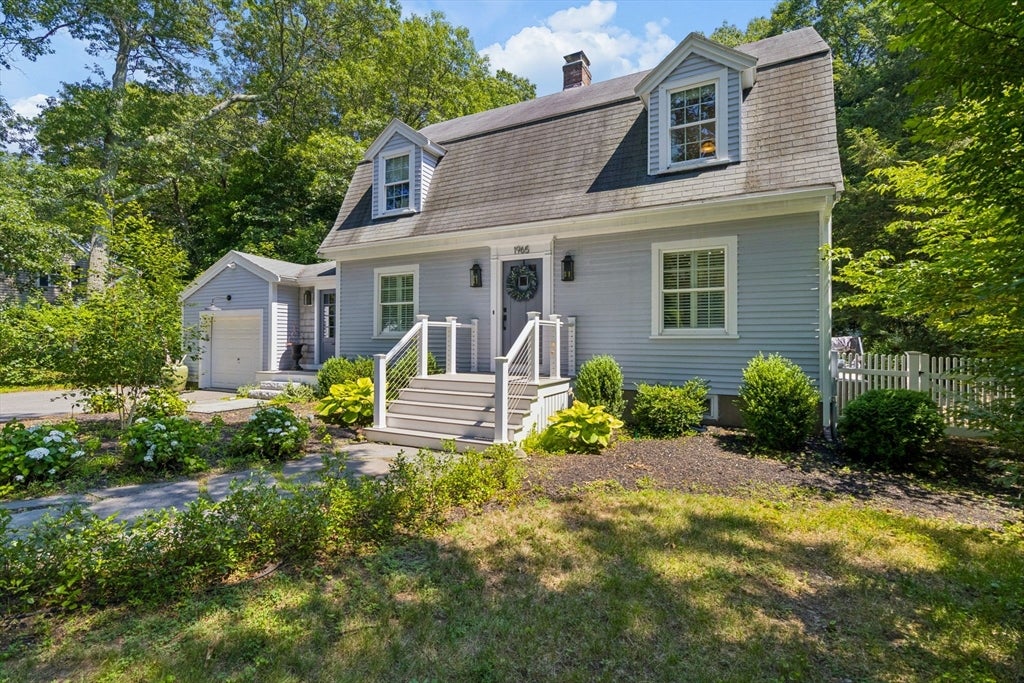
$21LOOK NO FURTHER! This is an absolutely adorable opportunity to live in a RENOVATED CONCORD HOME that offers tremendous curb appeal and a fenced in backyard. Enjoy a 1 CAR GARAGE that connects to the home via A LARGE RENOVATED MUDROOM THAT OFFERS ACCESS TO THE BACKYARD. The 1st floor has A CASUAL FLOOR PLAN THAT INCLUDES A RENOVATED KITCHEN, STAINLESS STEEL APPLIANCES, GRANITE COUNTERTOPS, AN INFORMAL DINING AREA & ACCESS TO ONE OF TWO FULL BATHROOMS. The family room offers direct access to a screen porch that overlooks the yard and woodland. PRIVACY ABOUNDS. Upstairs you will find 3 bedrooms, the largest one offers a large closet! The 2nd full bath is on this floor and is easily accessible to all 3 bedrooms. IS STORAGE IMPORTANT TO YOU? The basement offers plenty of storage space as well as a laundry area and a FINISHED PLAYROOM/OFFICE. DID I MENTION THE LOCATION? Convenient to shopping, commuter rail, the Village District, conservation trails & parks!
| yesterday | Listing updated with changes from the MLS® | |
| 6 days ago | Listing first seen on site |

The property listing data and information, or the Images, set forth herein were provided to MLS Property Information Network, Inc. from third party sources, including sellers, lessors, landlords, and public records, and were compiled by MLS Property Information Network, Inc. The property listing data and information, and the Images, are for the personal, non-commercial use of consumers having a good faith interest in purchasing, leasing or renting listed properties of the type displayed to them and may not be used for any purpose other than to identify prospective properties which such consumers may have a good faith interest in purchasing, leasing or renting. MLS Property Information Network, Inc. and its subscribers disclaim any and all representations and warranties as to the accuracy of the property listing data and information, or as to the accuracy of any of the Images, set forth herein.
Last checked 2026-09-01 02:56 AM UTC