

16 Wenham StreetDanvers, MA 01923

Mortgage Calculator
Monthly Payment (Est.)
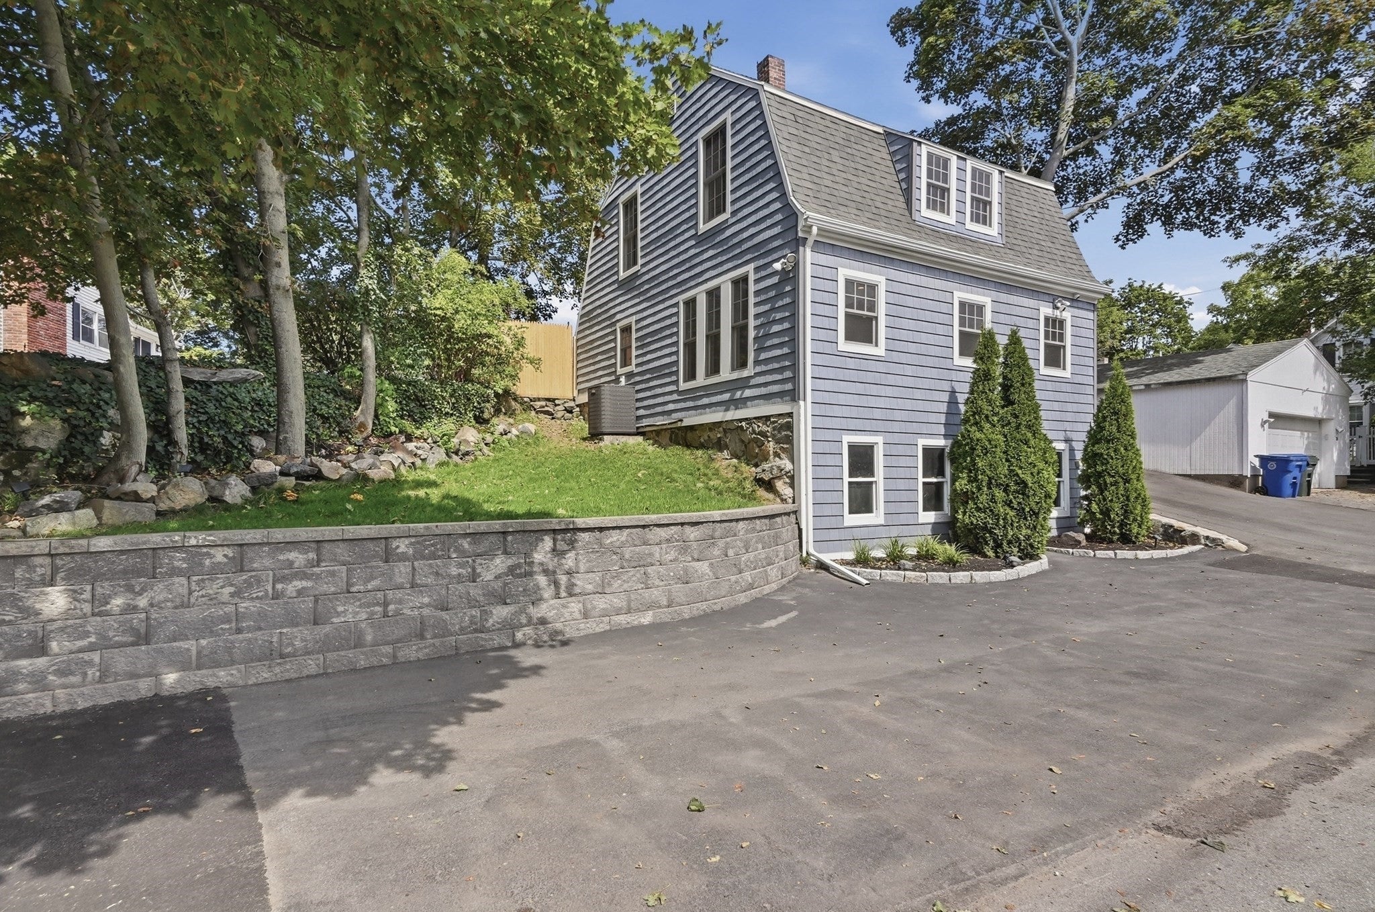
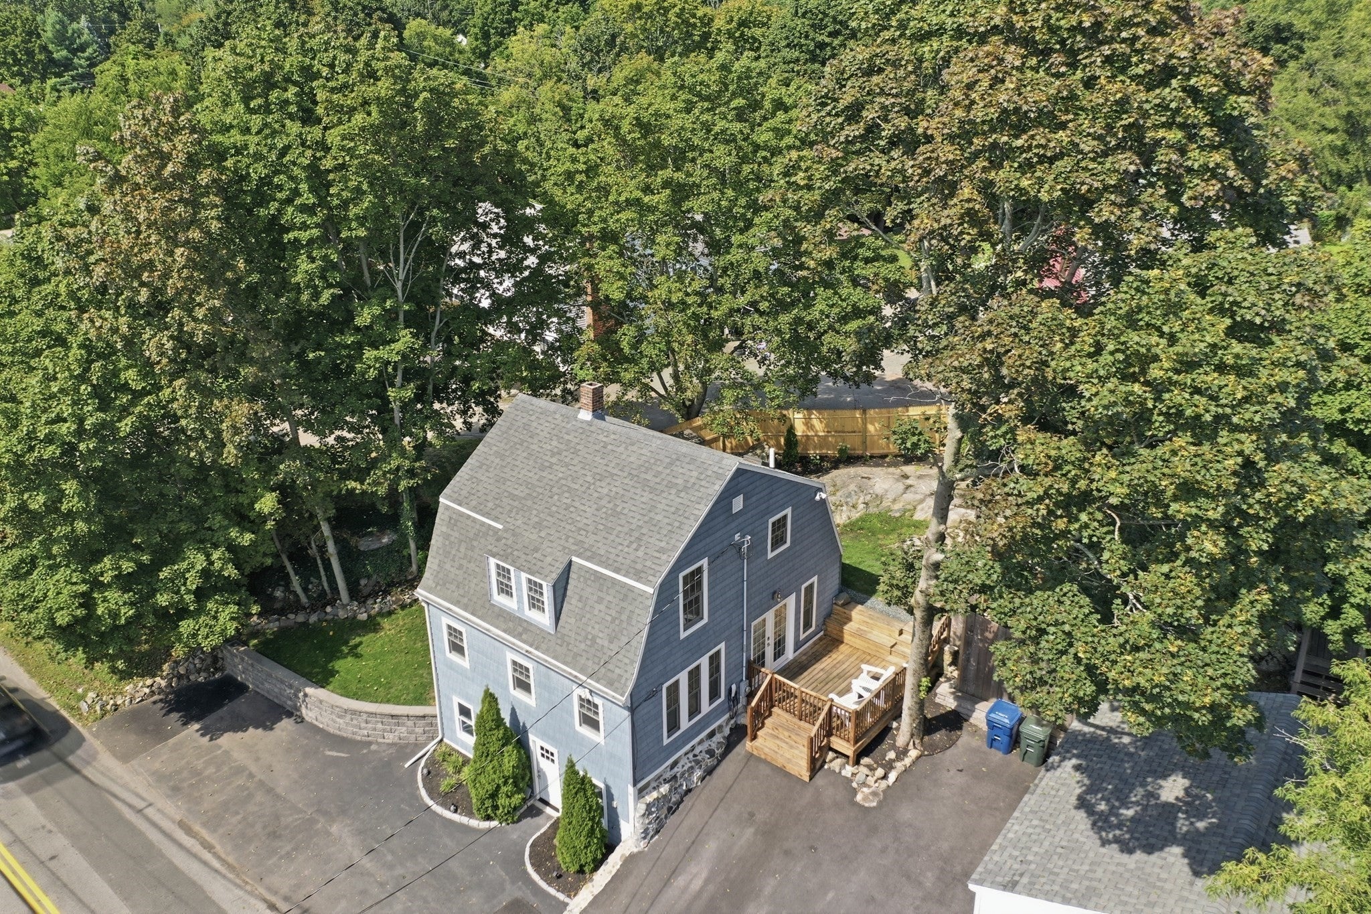
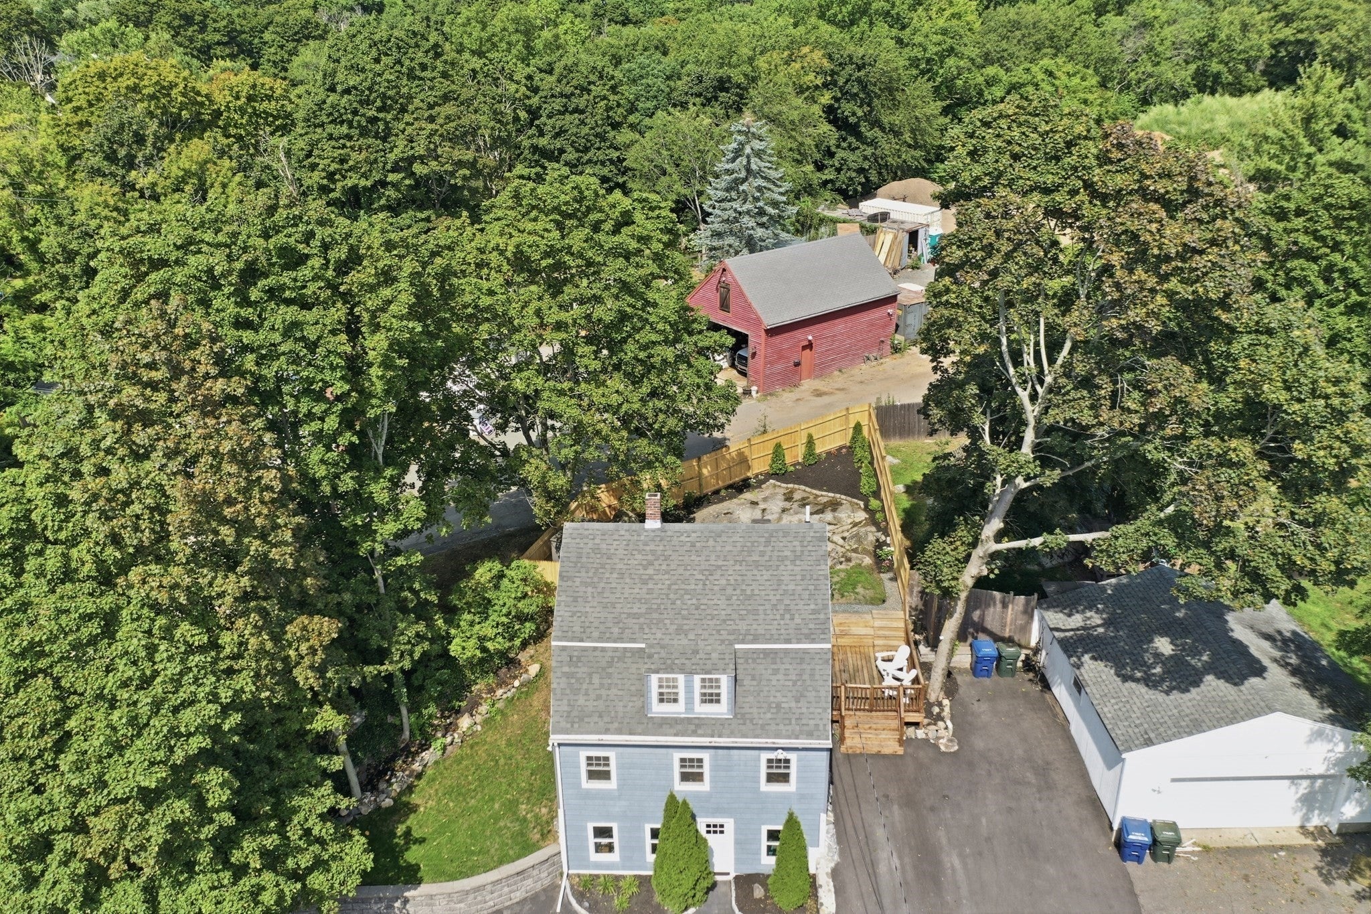
Enter an interest rate to see your estimated monthly payment.This Danvers Gambrel pairs distinctive character with a location that puts recreation, town amenities and major routes within easy reach. Putnamville Park and access to the Danvers Rail Trail are nearby, with the trail connecting to Downtown Danvers and neighboring communities, while Route 1, Route 128 and I-95 provide access throughout the North Shore. Inside, the main level offers a bright living and dining area with engineered hardwood flooring and recessed lighting, complemented by a spacious kitchen with stainless steel appliances, generous cabinetry and plenty of prep space. Three bedrooms occupy the second floor, along with a tiled full bath featuring a skylight, while a second full bath and laundry are located on the first floor. Central air adds comfort, and the unfinished walkout basement provides useful storage and future possibilities. Outdoors, a wood deck extends into the fenced yard with garden space, stonework and a storage shed, creating a private setting for relaxing or entertaining. With Downtown Danvers, Endicott Park, the Rail Trail and North Shore destinations all within reach, this home offers a strong combination of character, function and location.
| 4 weeks ago | Listing updated with changes from the MLS® | |
| 4 weeks ago | Status changed to Pending | |
| 2 months ago | Listing first seen on site |

The property listing data and information, or the Images, set forth herein were provided to MLS Property Information Network, Inc. from third party sources, including sellers, lessors, landlords, and public records, and were compiled by MLS Property Information Network, Inc. The property listing data and information, and the Images, are for the personal, non-commercial use of consumers having a good faith interest in purchasing, leasing or renting listed properties of the type displayed to them and may not be used for any purpose other than to identify prospective properties which such consumers may have a good faith interest in purchasing, leasing or renting. MLS Property Information Network, Inc. and its subscribers disclaim any and all representations and warranties as to the accuracy of the property listing data and information, or as to the accuracy of any of the Images, set forth herein.
Last checked 2026-10-17 09:15 PM UTC