

575 Harwich RdBrewster, MA 02631
Mortgage Calculator
Monthly Payment (Est.)
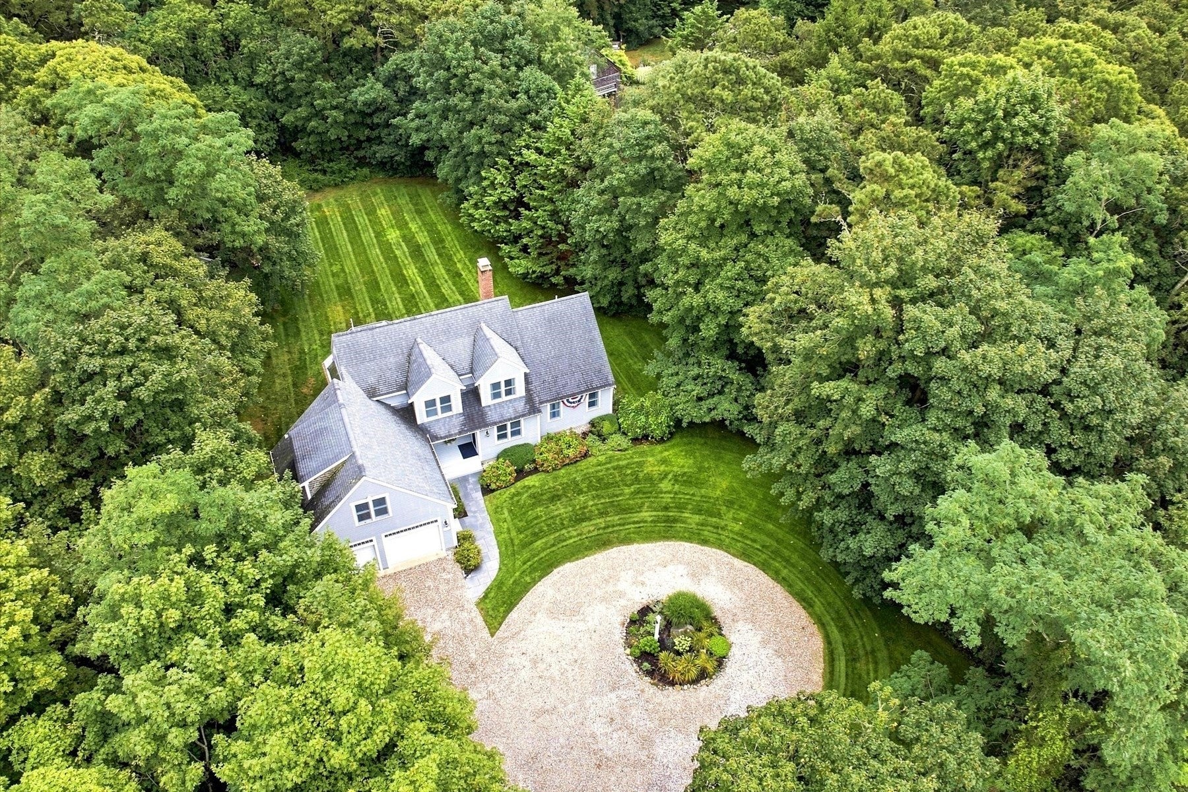
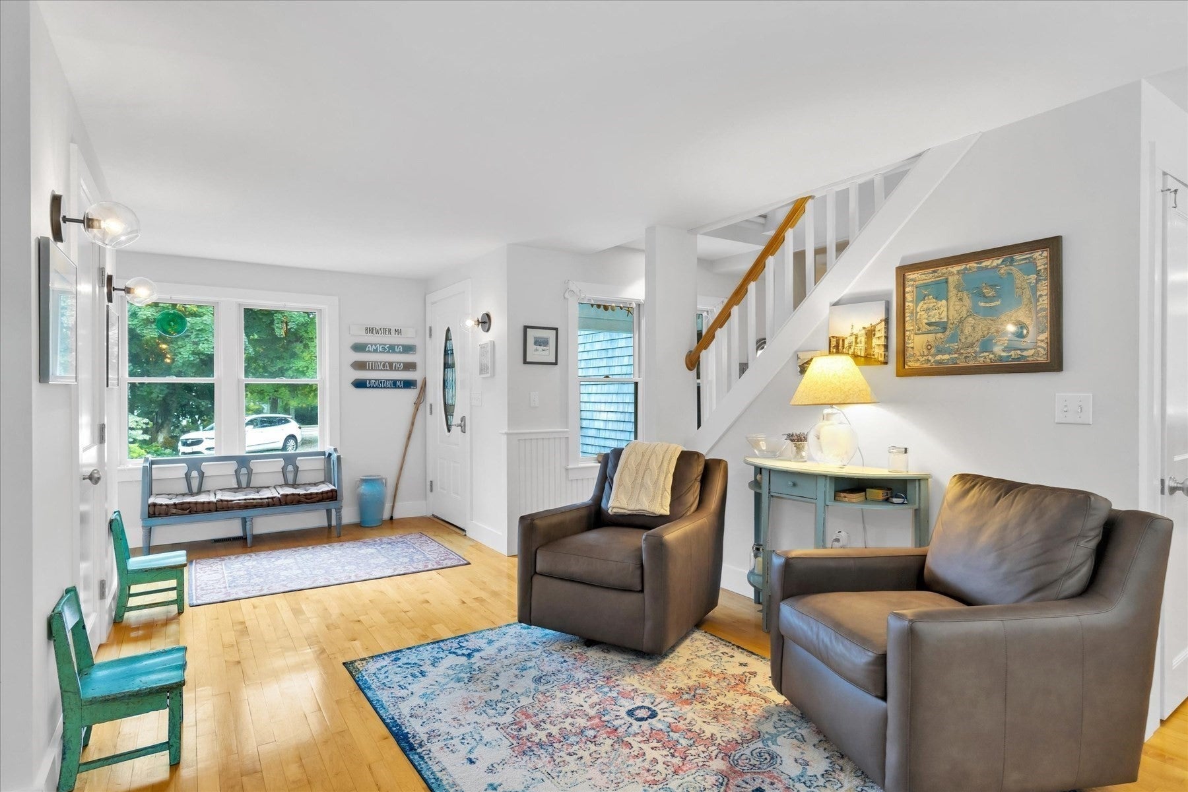
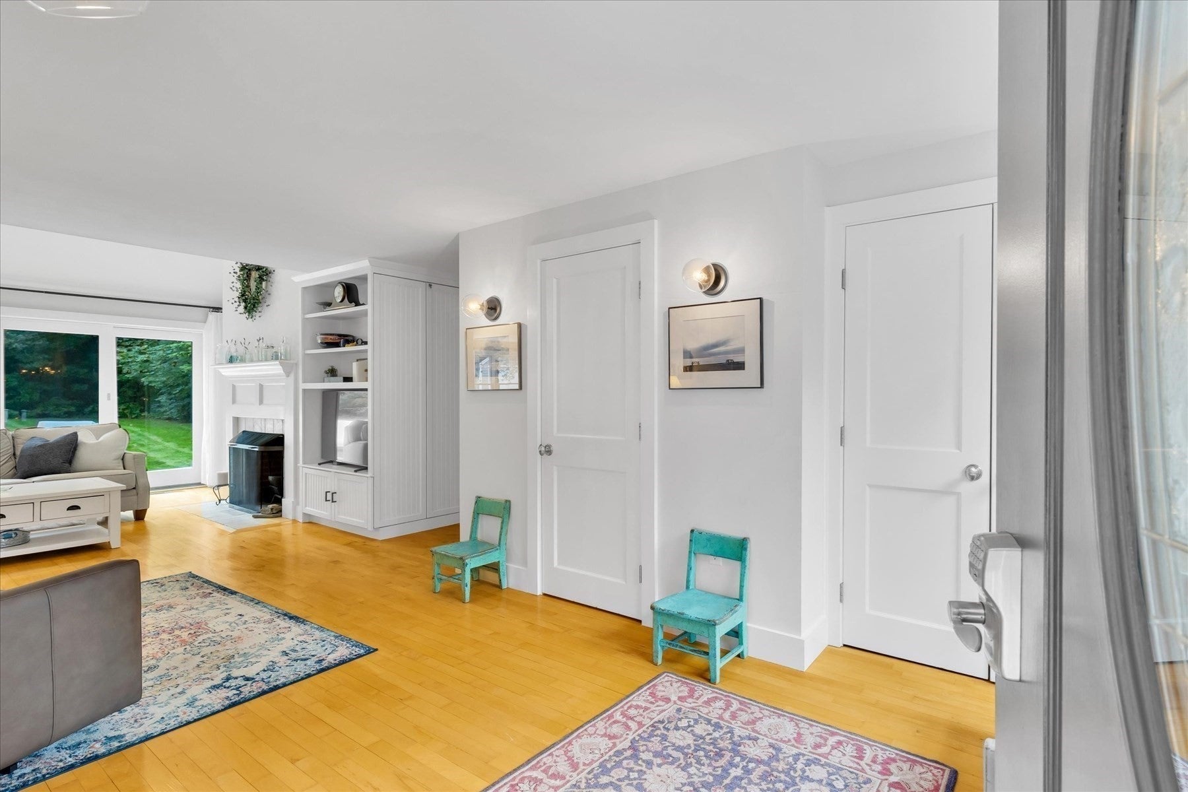
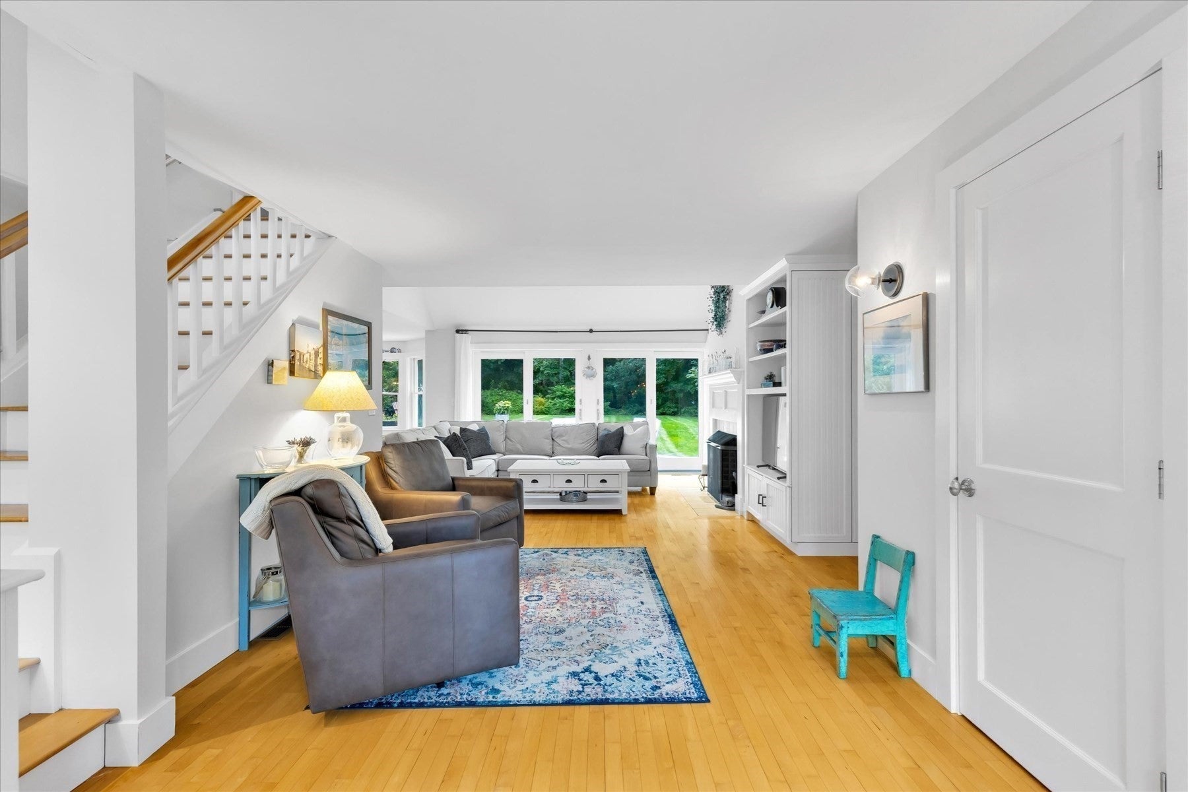
Enter an interest rate to see your estimated monthly payment.Perfectly positioned on nearly an acre, this beautiful custom-built home was thoughtfully designed for its current owners, who fell in love with Brewster’s natural beauty, tidal flats, state park, and scenic bike trail. Twenty-three years later, their love for this special location has only grown—and now, their dream home can be yours. From the very beginning, the vision was clear: an open-concept home with a spacious first-floor primary suite featuring a cathedral ceiling, private bath, and walk-in closet; a dedicated first-floor laundry and pantry; three additional bedrooms upstairs; a two-car garage; central A/C; and a beautiful private yard. Every detail came together to create a home designed for both comfortable everyday living and entertaining. As the building process evolved, so did the wish list. The owners added a charming circular-shell driveway, outdoor shower, and garden shed—finishing touches that perfectly complement the Cape Cod lifestyle. If this checks all your boxes, let 575 Harwich Road be the answer to your Brewster Dreams.
| a month ago | Listing updated with changes from the MLS® | |
| a month ago | Status changed to Pending | |
| 2 months ago | Listing first seen on site |

The property listing data and information, or the Images, set forth herein were provided to MLS Property Information Network, Inc. from third party sources, including sellers, lessors, landlords, and public records, and were compiled by MLS Property Information Network, Inc. The property listing data and information, and the Images, are for the personal, non-commercial use of consumers having a good faith interest in purchasing, leasing or renting listed properties of the type displayed to them and may not be used for any purpose other than to identify prospective properties which such consumers may have a good faith interest in purchasing, leasing or renting. MLS Property Information Network, Inc. and its subscribers disclaim any and all representations and warranties as to the accuracy of the property listing data and information, or as to the accuracy of any of the Images, set forth herein.
Last checked 2026-10-18 12:38 AM UTC