Save
Ask
Tour
Hide
Share
$829,000
24 Days On Site

8 Charles St
Stoneham, MA 02180

Single Family Residence|Pending
3
Beds
2
Total Baths
2
Full Baths
1,725
SqFt
$481
/SqFt
1890
Built
County:
Middlesex
8 Charles St8 Charles St8 Charles St8 Charles St
Save
Ask
Tour
Hide
Share

Mortgage Calculator

Monthly Payment (Est.)

$3,782
Calculator powered by Showcase IDX, a Constellation1 Company. Copyright ©2026 Information is deemed reliable but not guaranteed.

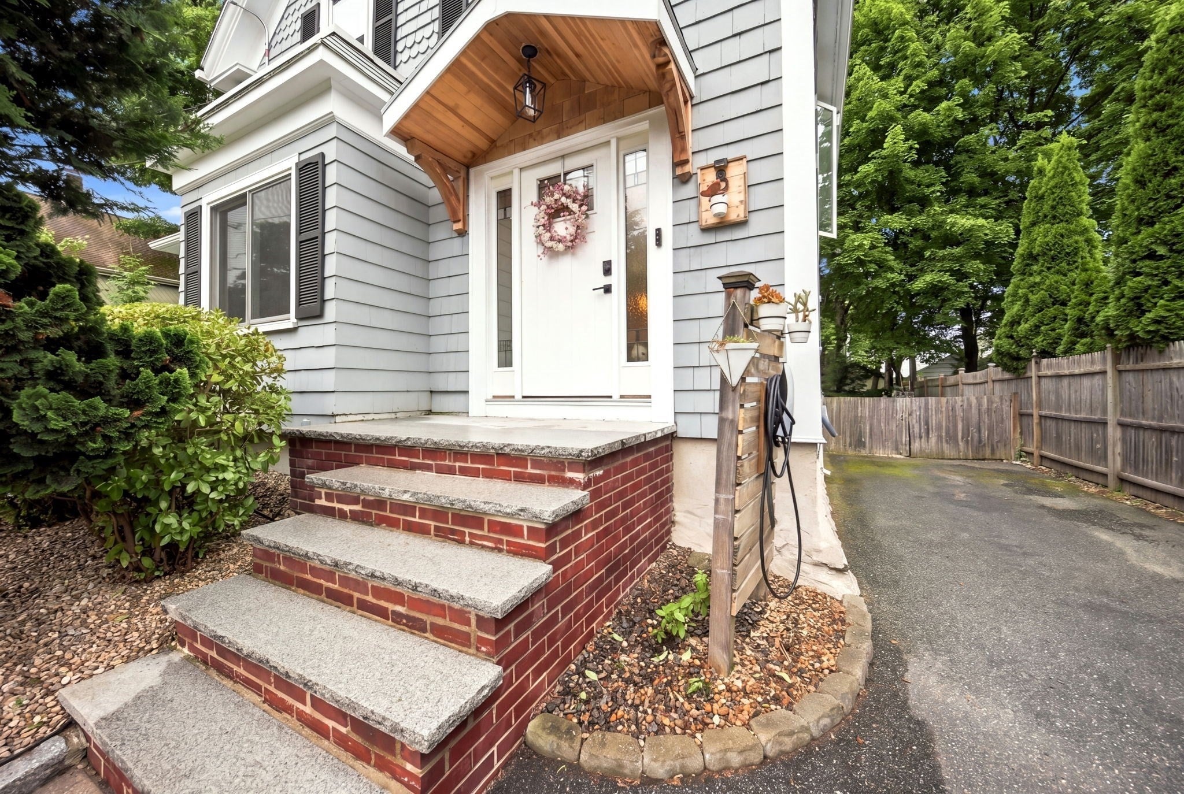
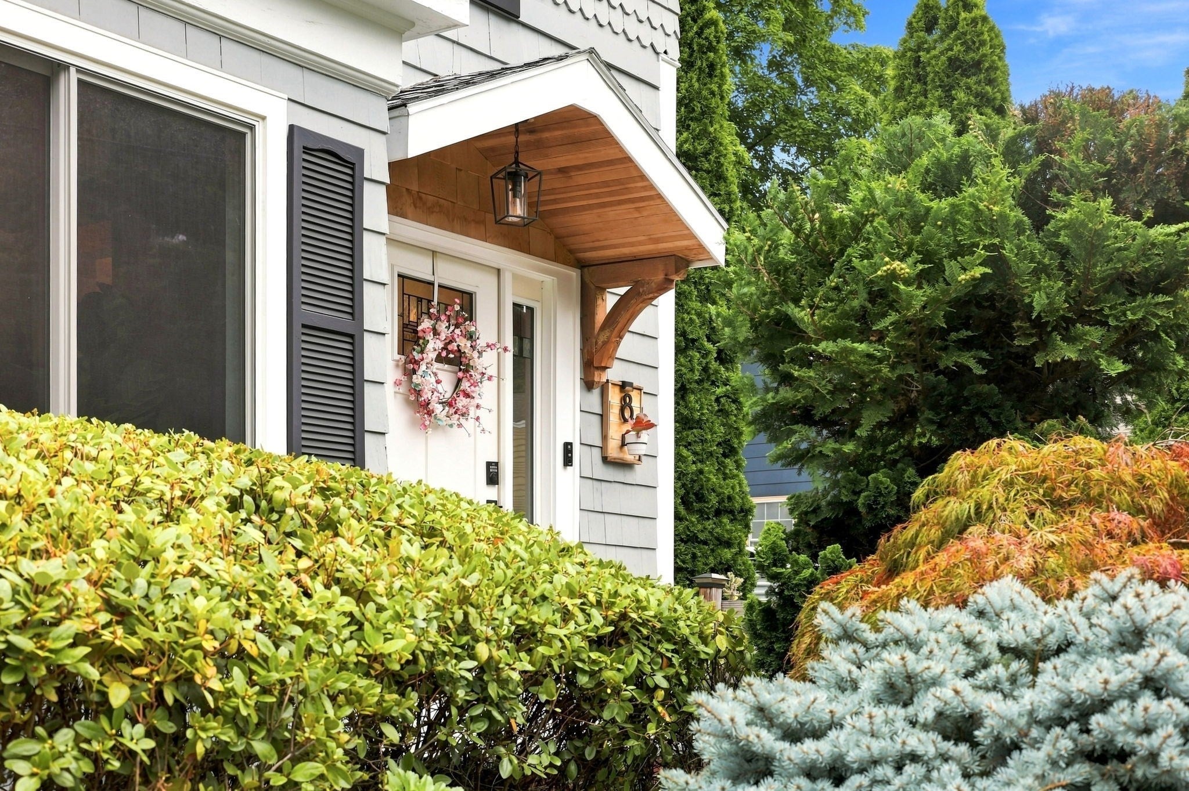
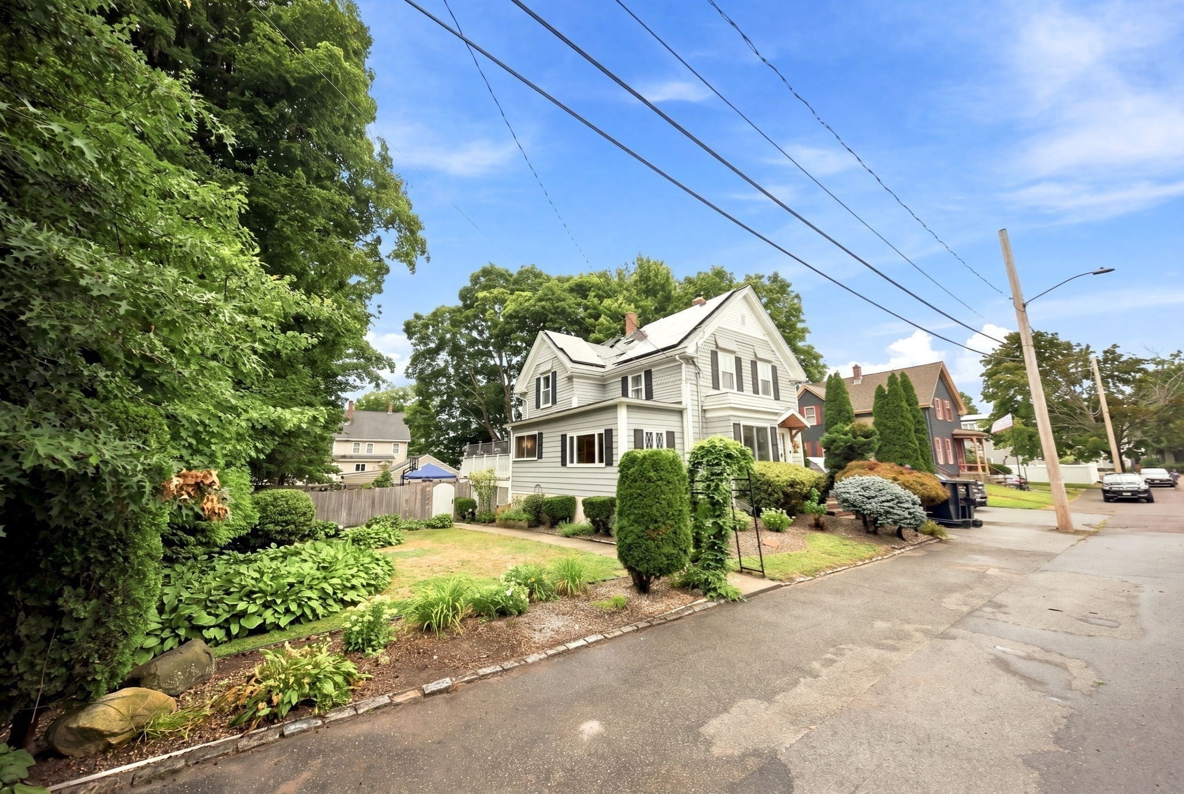
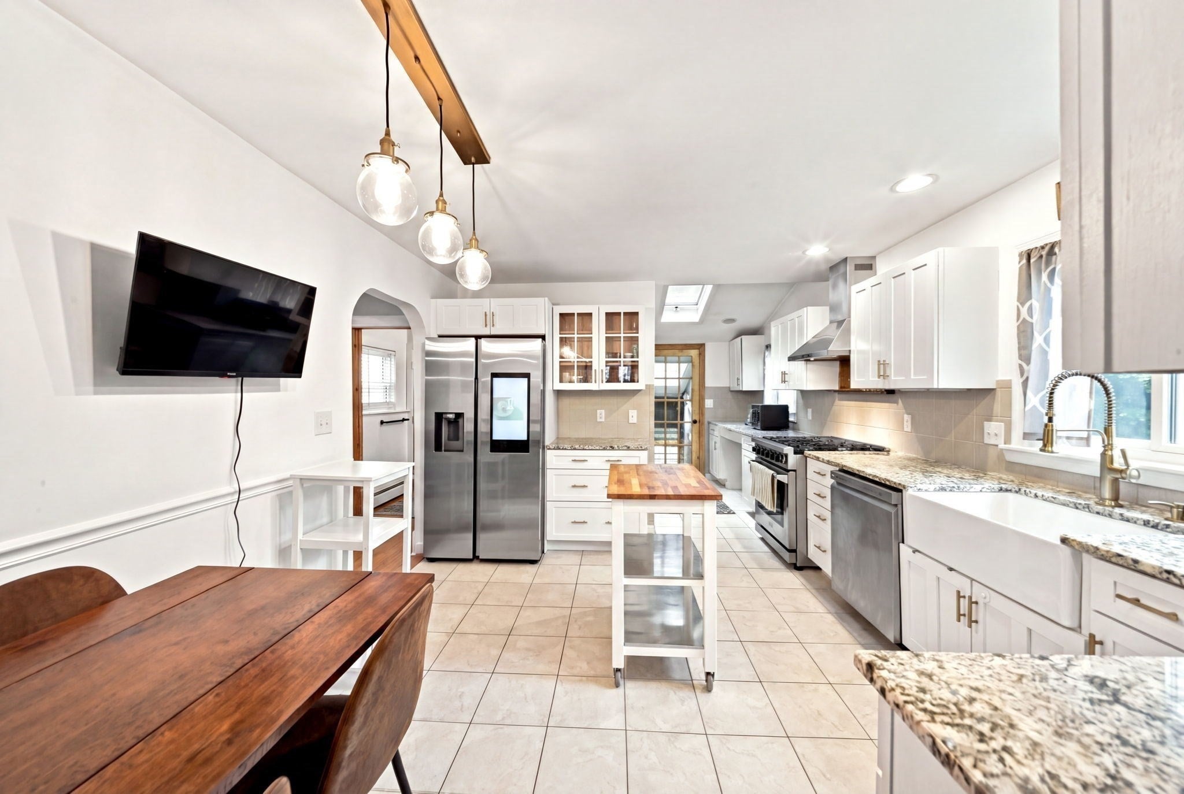
Welcome to 8 Charles Street, STONEHAM! This charming move in ready home combines classic character with thoughtful modern updates and an incredible location. Enjoy the benefits of fully owned solar panels, updated HVAC system and beautifully updated bathrooms. Modern luxuries included in home such as touch screen refrigerator and Tesla charger. These are just a few of the updates done to this property! Step outside from either the sun room or deck to your private outdoor retreat featuring an upgraded extended patio, perfect for entertaining or relaxing in your own back yard. Inside, the home offers inviting living spaces with ample natural light through updated Andersen’s windows. Location is a standout! Situated just minutes from Stoneham Center and Stone Zoo. The property is also conveniently located near major routes including I-93 and I-95, making the 10 miles commute to Boston a breeze! This is a must see!

Save
Ask
Tour
Hide
Share
Listing Snapshot
Price 
$829,000
Days On Site 
24 Days
Bedrooms 
3
Inside Area (SqFt) 
1,725 sqft
Total Baths 
2
Full Baths 
2
Partial Baths 
N/A
Lot Size 
0.17 Acres
Year Built 
1890
MLS® Number 
73568203
Status 
Pending
Property Tax 
$7,220
HOA/Condo/Coop Fees 
N/A
Sq Ft Source 
Public Records
Friends & Family
Recent Activity
a week agoListing updated with changes from the MLS®
a week agoStatus changed to Pending
3 weeks agoListing first seen on site
General Features
Acres 
0.17
Disclosures 
Seller is a licensed real estate agent.
Foundation 
Concrete PerimeterStone
Parking 
Off StreetTandemPaved
Parking Spaces 
4
Property Sub Type 
Single Family Residence
Sewer 
Public Sewer
SqFt Above 
1725
SqFt Total 
1725
Style 
Colonial
Water Source 
Public
Zoning 
RA
Interior Features
Appliances 
Gas Water HeaterWater HeaterRangeDishwasherRefrigeratorWasherDryerRange Hood
Cooling 
Central Air
Electric 
200+ Amp Service
Fireplace 
Yes
Fireplace Features 
Dining Room
Flooring 
TileLaminateHardwood
Heating 
Natural GasForced Air
Interior 
PantryCeiling Fan(s)
Laundry Features 
Main Level
Bathroom 1 
Dimensions - 7x7Level - FirstArea - 49
Bathroom 2 
Dimensions - 10x10Level - SecondArea - 100
Bedroom 2 
Dimensions - 9x12Level - SecondArea - 108
Bedroom 3 
Dimensions - 10x11Level - SecondArea - 110
Dining Room 
Dimensions - 10x13Level - MainArea - 130
Kitchen 
Dimensions - 11x13Level - MainArea - 143
Living Room 
Dimensions - 14x13Level - FirstArea - 182
Master Bedroom 
Dimensions - 13x13Level - SecondArea - 169
Office 
Dimensions - 7x12Level - FirstArea - 84
Save
Ask
Tour
Hide
Share
Exterior Features
Construction Details 
Frame
Exterior 
Rain GuttersStorageLighting
Fencing 
Fenced
Other Structures 
Storage
Patio And Porch 
DeckPatio
Roof 
Shingle
Community Features
Community Features 
PoolTennis Court(s)ParkGolf
Schools
School District
Unknown
Elementary School
Colonial Park
Middle School
Central Middle
High School
Stoneham High
Listing courtesy of Susan Le of MP Signature Realty LLC


The property listing data and information, or the Images, set forth herein were provided to MLS Property Information Network, Inc. from third party sources, including sellers, lessors, landlords, and public records, and were compiled by MLS Property Information Network, Inc. The property listing data and information, and the Images, are for the personal, non-commercial use of consumers having a good faith interest in purchasing, leasing or renting listed properties of the type displayed to them and may not be used for any purpose other than to identify prospective properties which such consumers may have a good faith interest in purchasing, leasing or renting. MLS Property Information Network, Inc. and its subscribers disclaim any and all representations and warranties as to the accuracy of the property listing data and information, or as to the accuracy of any of the Images, set forth herein.

Last checked 2026-09-19 08:24 PM UTC

Neighborhood & Commute
Source: Walkscore
Save
Ask
Tour
Hide
Share