Save
Ask
Tour
Hide
Share
$699,900
10 Days On Site

25 Mohawk Path
Bellingham, MA 02019

For Sale|Single Family Residence|Active
4
Beds
2
Total Baths
1
Full Bath
1
Partial Bath
2,030
SqFt
$345
/SqFt
1970
Built
County:
Norfolk
25 Mohawk Path25 Mohawk Path25 Mohawk Path25 Mohawk Path
Save
Ask
Tour
Hide
Share

Mortgage Calculator

Monthly Payment (Est.)

$3,193
Calculator powered by Showcase IDX, a Constellation1 Company. Copyright ©2026 Information is deemed reliable but not guaranteed.

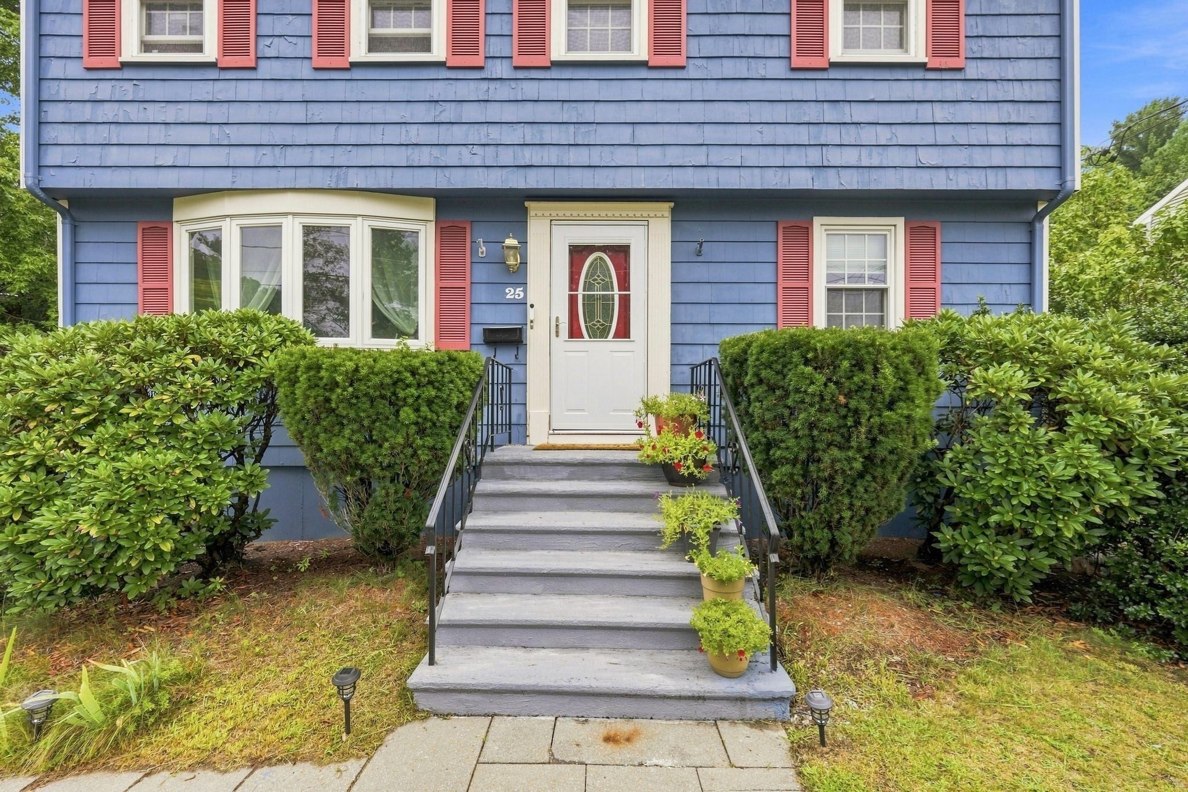
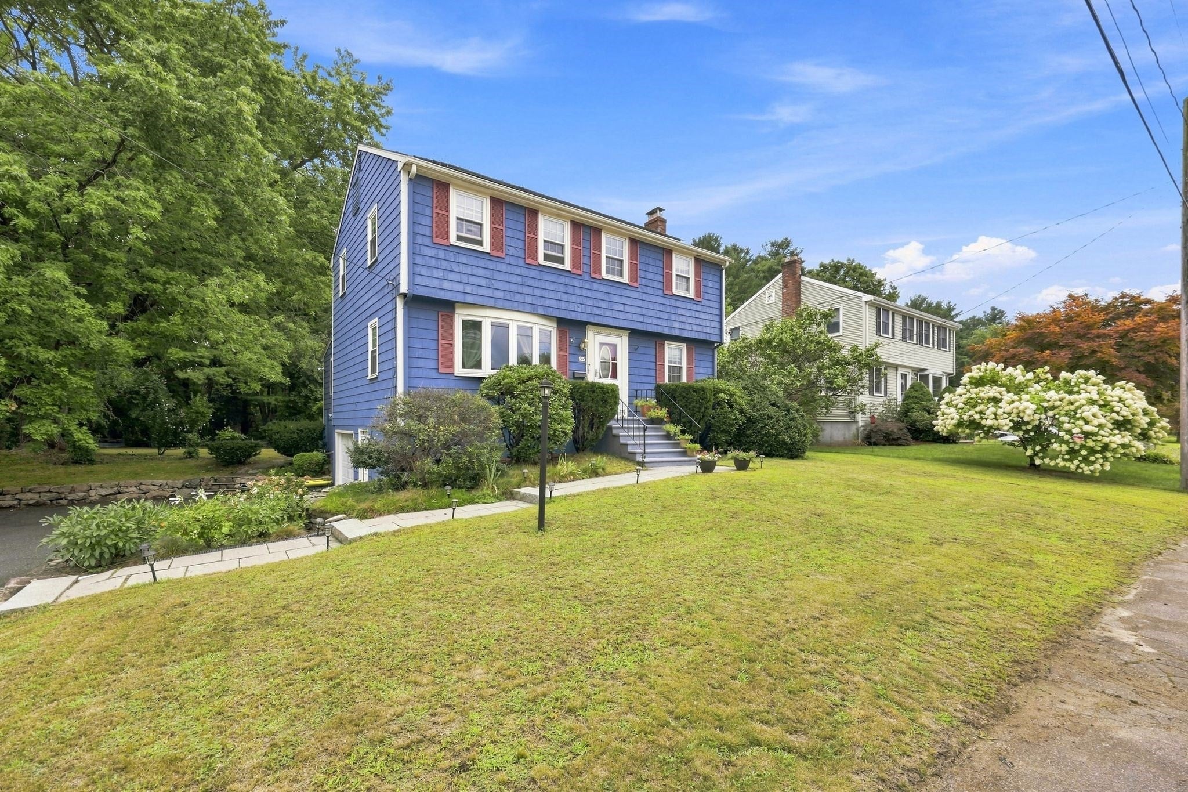
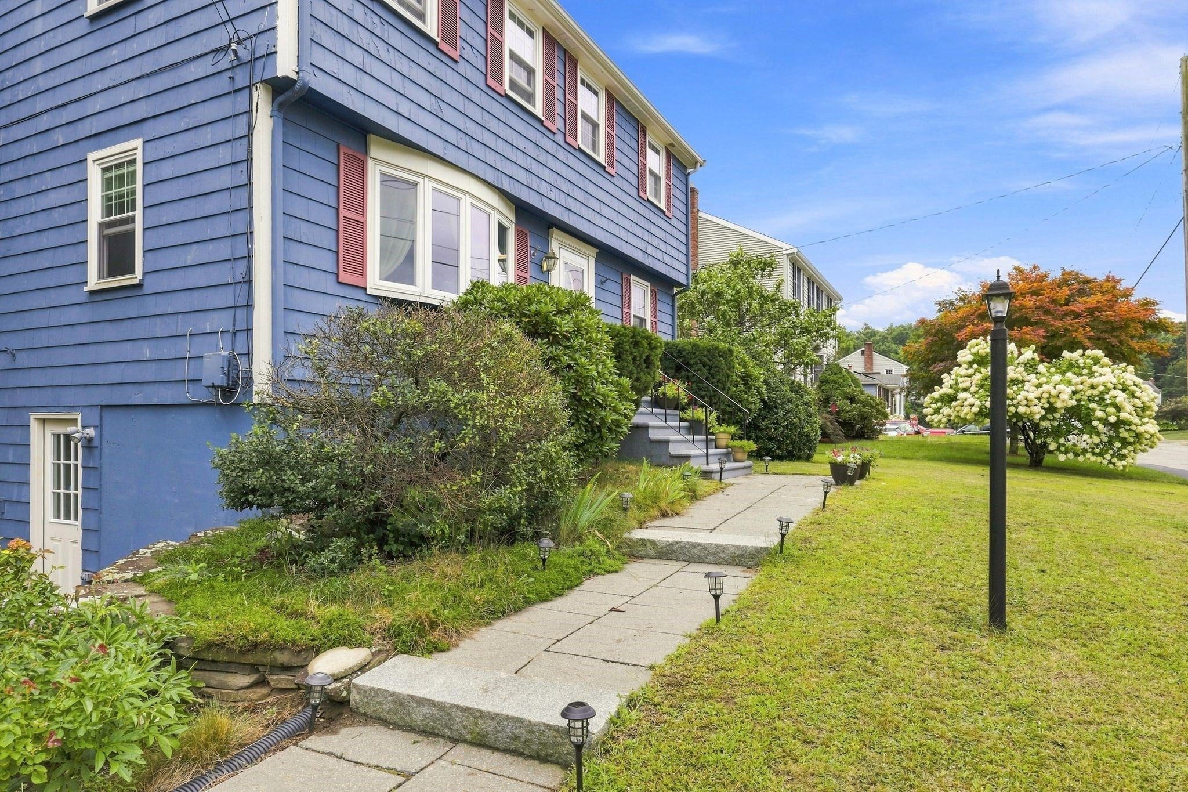
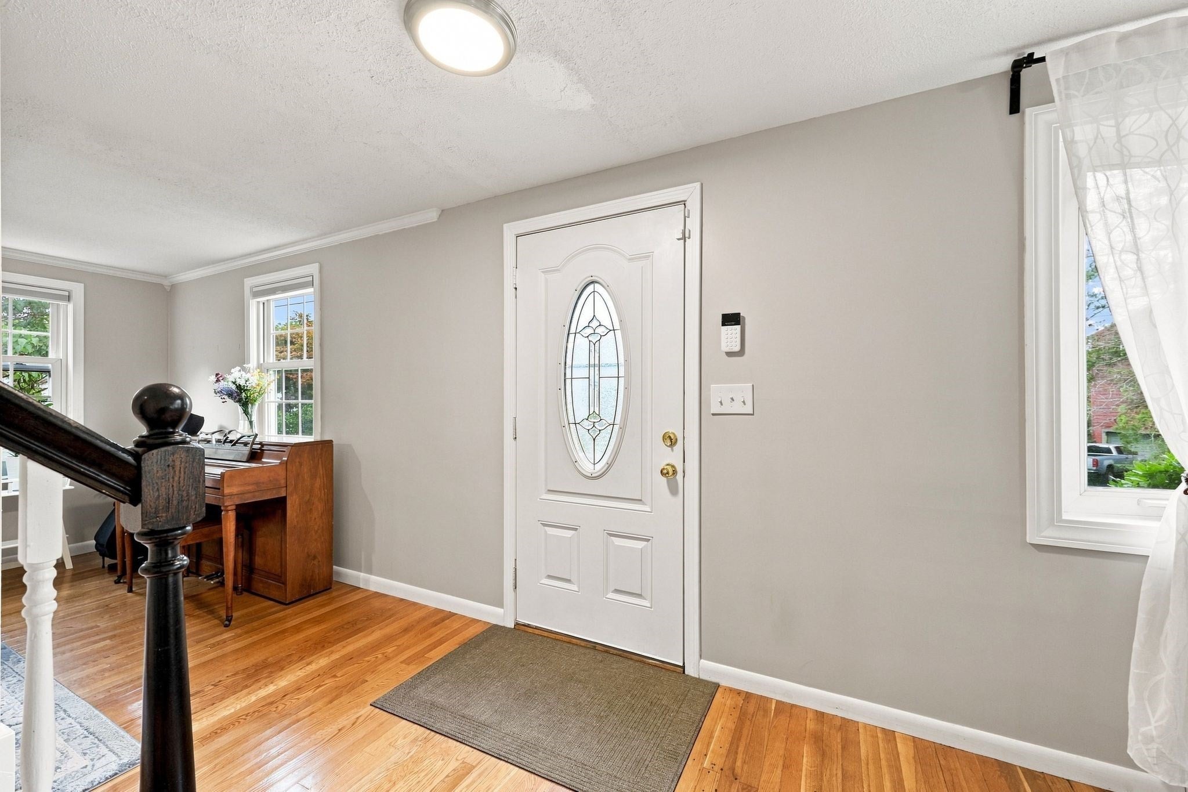
Welcome to this inviting 4-bedroom, 2-bath Colonial offering 2,184 square feet of comfortable, thoughtfully designed living space, set on a quiet street and blending classic character with stylish updates; wood floors add warmth and continuity throughout the main living areas, while a charming sitting room features a fireplace and custom built-ins—an ideal spot to relax, read, or unwind; the updated kitchen is designed for everyday living and entertaining with granite countertops, stainless steel appliances, a long butcher block counter, and an abundance of cabinets for ample storage; both bathrooms have been tastefully updated for a fresh, modern feel; step outside to a spacious deck overlooking the expansive backyard, creating a wonderful setting for outdoor dining, gatherings, or enjoying the seasons; a one-car attached garage adds convenience, and the four bedrooms offer flexibility for guests, work-from-home needs, or additional living space; solar panel lease will be paid off by the seller, providing a huge bonus in future energy savings for the next homeowner; conveniently close to shopping, dining, the T-station, major routes 495, a golf course, and Stall Brook Elementary School, this home is ready for its next chapter with the perfect combination of practical updates, generous outdoor space, and a desirable quiet-street location.

Save
Ask
Tour
Hide
Share
Listing Snapshot
Price 
$699,900
Days On Site 
10 Days
Bedrooms 
4
Inside Area (SqFt) 
2,030 sqft
Total Baths 
2
Full Baths 
1
Partial Baths 
1
Lot Size 
0.28 Acres
Year Built 
1970
MLS® Number 
73568191
Status 
Active
Property Tax 
$7,220
HOA/Condo/Coop Fees 
N/A
Sq Ft Source 
Public Records
Friends & Family
Recent Activity
2 days agoListing updated with changes from the MLS®
2 weeks agoListing first seen on site
General Features
Acres 
0.28
Attached Garage 
Yes
Disclosures 
Seller to pay off solar lease.
Foundation 
Concrete Perimeter
Garage 
Yes
Garage Spaces 
1
Parking 
PavedGarage Door OpenerOff StreetAttachedGarage
Parking Spaces 
7
Property Sub Type 
Single Family Residence
Sewer 
Public Sewer
SqFt Above 
2030
SqFt Total 
2030
Style 
Colonial
Water Source 
Public
Zoning 
SUBN
Interior Features
Appliances 
RangeDishwasherDisposalRefrigeratorWasherDryer
Basement 
FullPartially FinishedInterior Entry
Cooling 
Central AirZoned
Electric 
Circuit Breakers
Fireplace 
Yes
Fireplace Features 
Living Room
Fireplaces 
1
Flooring 
WoodTile
Heating 
BaseboardCentralForced AirZoned
Interior 
Walk-In Closet(s)Coffered Ceiling(s)Vaulted Ceiling(s)Recessed Lighting
Laundry Features 
In BasementElectric Dryer HookupWasher Hookup
Window Features 
Screens
Bathroom 1 
Dimensions - 6.333333333x2.833333333Level - FirstArea - 17
Bathroom 2 
Dimensions - 7.333333333x4.833333333Level - SecondArea - 35
Bedroom 2 
Dimensions - 10.333333333x10.75Level - SecondArea - 111
Bedroom 3 
Dimensions - 10.416666666x10.333333333Level - SecondArea - 107
Bedroom 4 
Dimensions - 13x10.083333333Level - SecondArea - 131
Dining Room 
Dimensions - 19.75x11.833333333Level - FirstArea - 233
Family Room 
Dimensions - 21.166666666x13.166666666Level - FirstArea - 278
Kitchen 
Dimensions - 21.833333333x13.166666666Level - FirstArea - 287
Living Room 
Dimensions - 19.416666666x9.416666666Level - FirstArea - 182
Master Bedroom 
Dimensions - 13x12.833333333Level - SecondArea - 166
Save
Ask
Tour
Hide
Share
Exterior Features
Construction Details 
Stone
Exterior 
Rain Gutters
Lot Features 
Level
Patio And Porch 
Deck
Roof 
Shingle
Windows/Doors 
Screens
Community Features
Community Features 
Golf
Roads 
Paved
Schools
School District
Unknown
Elementary School
Per Board Of Ed
Middle School
Per Board Of Ed
High School
Per Board Of Ed
Listing courtesy of Team ROVI of Real Broker MA, LLC


The property listing data and information, or the Images, set forth herein were provided to MLS Property Information Network, Inc. from third party sources, including sellers, lessors, landlords, and public records, and were compiled by MLS Property Information Network, Inc. The property listing data and information, and the Images, are for the personal, non-commercial use of consumers having a good faith interest in purchasing, leasing or renting listed properties of the type displayed to them and may not be used for any purpose other than to identify prospective properties which such consumers may have a good faith interest in purchasing, leasing or renting. MLS Property Information Network, Inc. and its subscribers disclaim any and all representations and warranties as to the accuracy of the property listing data and information, or as to the accuracy of any of the Images, set forth herein.

Last checked 2026-09-06 05:49 AM UTC

Neighborhood & Commute
Source: Walkscore
Save
Ask
Tour
Hide
Share