Save
Ask
Tour
Hide
Share
$869,900
8 Days On Site

1 Biscayne Ave.
Saugus, MA 01906

For Sale|Single Family Residence|Active
5
Beds
2
Total Baths
2
Full Baths
2,568
SqFt
$339
/SqFt
1964
Built
Subdivision:
Lynnhurst
County:
Essex
1 Biscayne Ave.1 Biscayne Ave.1 Biscayne Ave.1 Biscayne Ave.
Save
Ask
Tour
Hide
Share

Mortgage Calculator

Monthly Payment (Est.)

$3,969
Calculator powered by Showcase IDX, a Constellation1 Company. Copyright ©2026 Information is deemed reliable but not guaranteed.

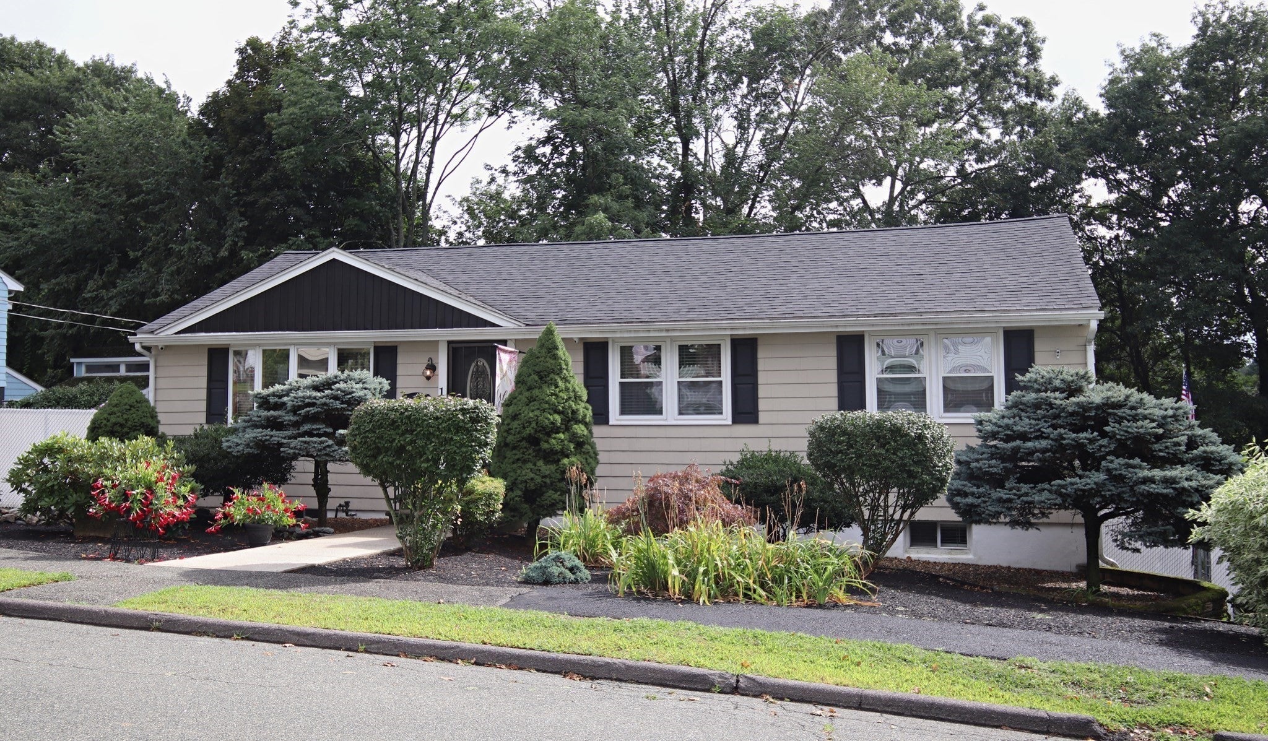
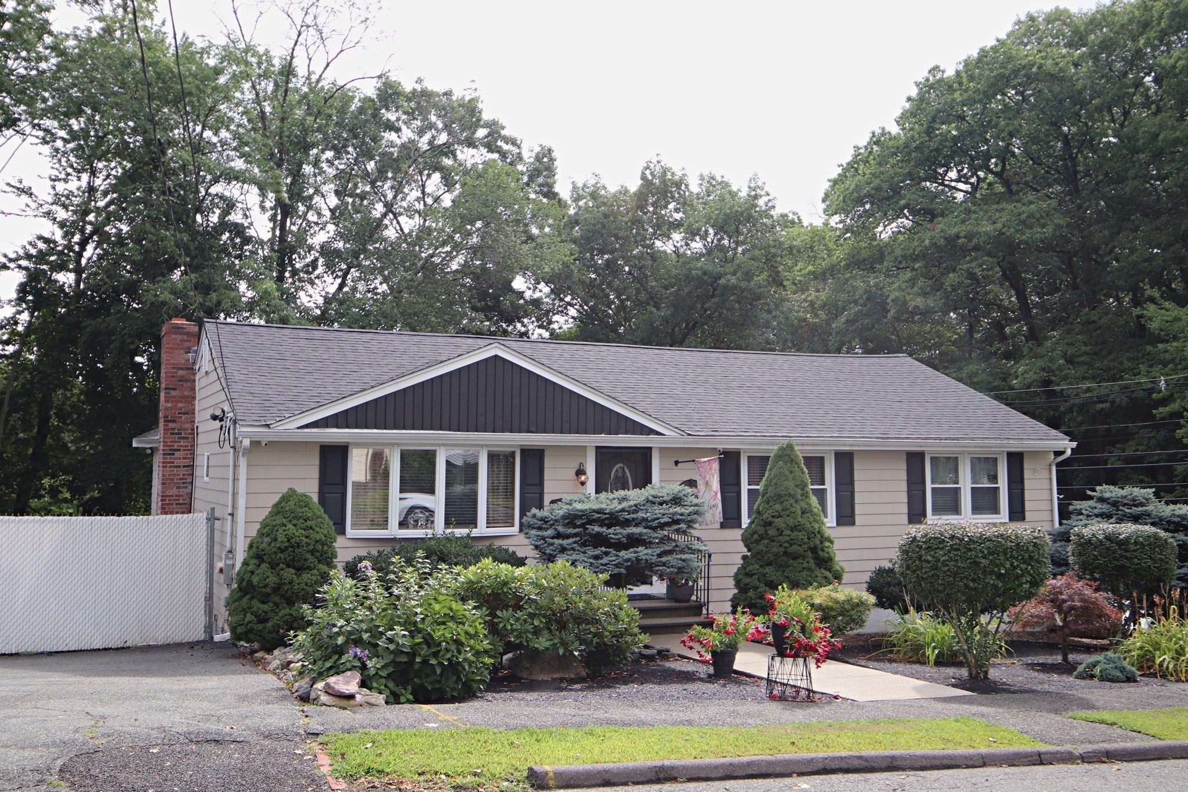
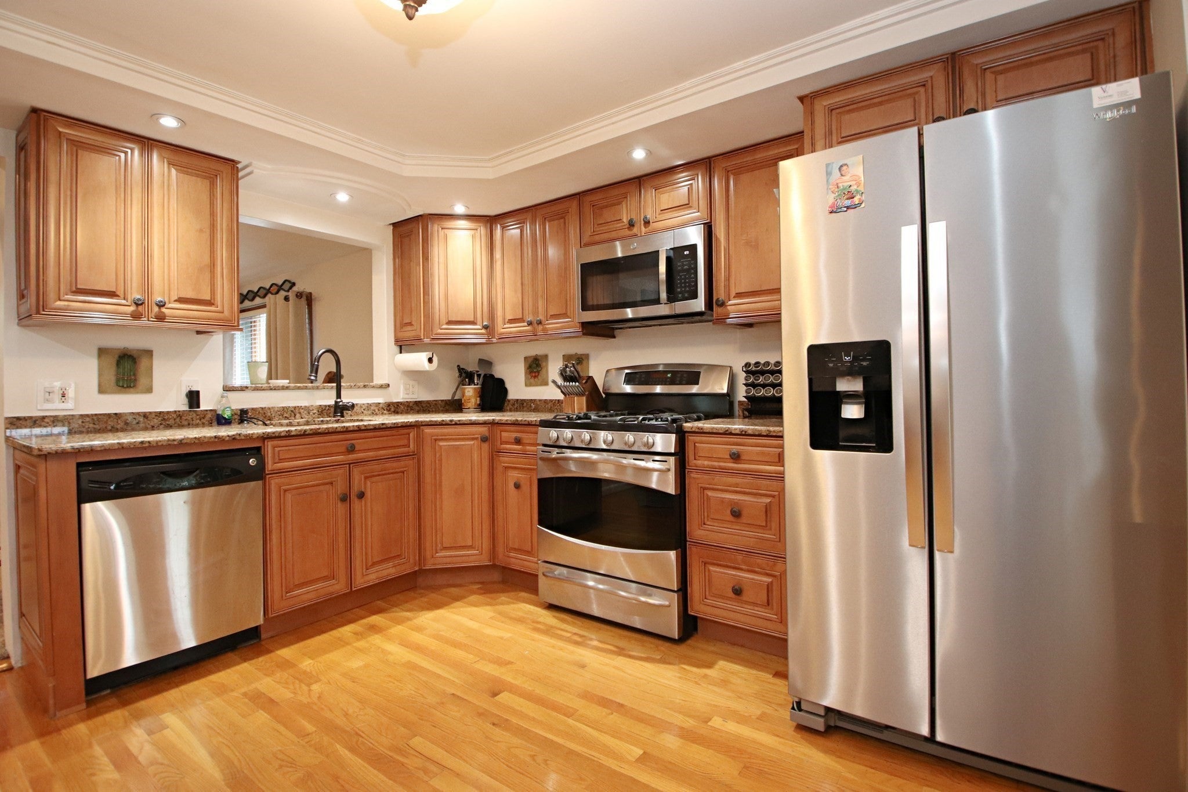
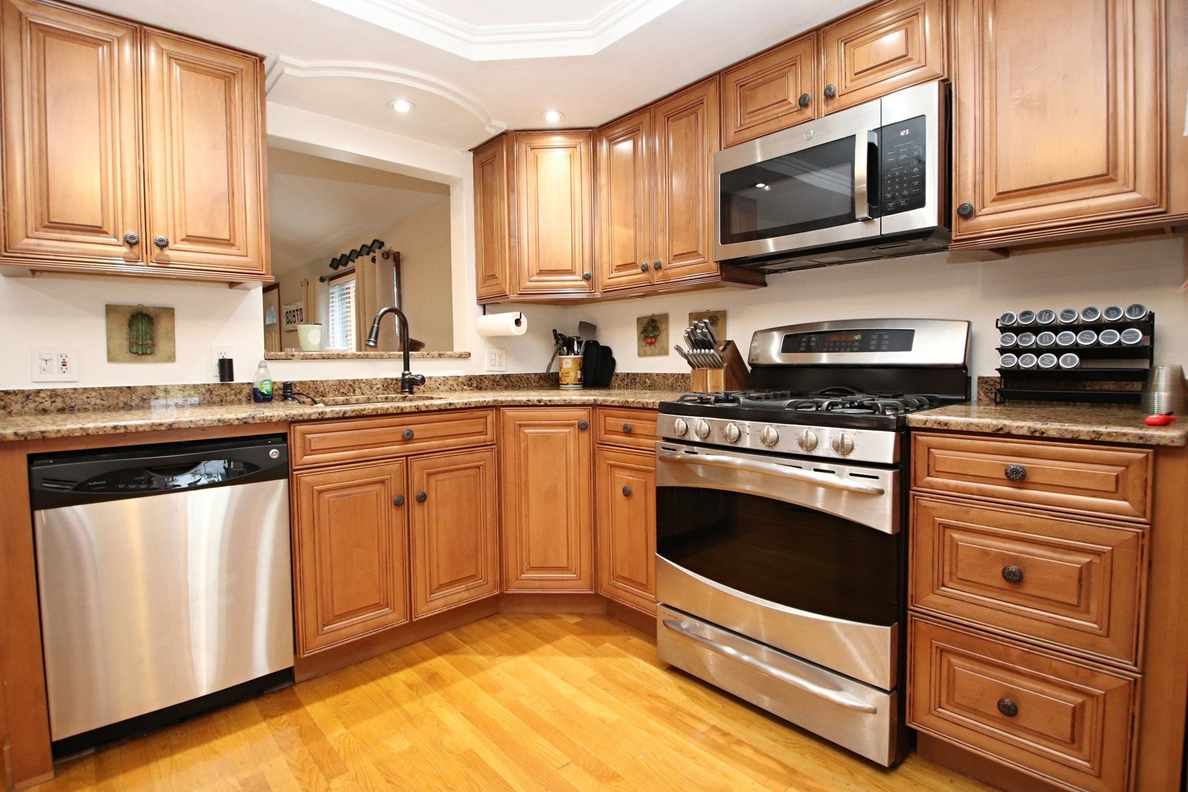
This Beautiful and spacious RANCH offers exceptional living. The heart of the home is the updated kitchen with granite countertops and built in features, Step down to a formal dining room, oversized living room with Palladian windows. beamed ceiling. Large deck off the back overlooking the back yard. Finished lower level offers a fantastic 4 room in-law with 2-bedroom, kitchenette and full bath ideal for the extended family or guests. There is also a Dedicated laundry room and family room. Incredible backyard designed for entertaining, features include a covered patio, above-ground pool, garden area and plenty of space to relax and enjoy the outdoors. Situated on a corner lot with two driveways in the desirable Lynnhurst location. This home offers the perfect combination of comfort and versatility and convenience.

Save
Ask
Tour
Hide
Share
Listing Snapshot
Price 
$869,900
Days On Site 
8 Days
Bedrooms 
5
Inside Area (SqFt) 
2,568 sqft
Total Baths 
2
Full Baths 
2
Partial Baths 
N/A
Lot Size 
0.25 Acres
Year Built 
1964
MLS® Number 
73568055
Status 
Active
Property Tax 
$6,613
HOA/Condo/Coop Fees 
N/A
Sq Ft Source 
Public Records
Friends & Family
Recent Activity
5 days agoListing updated with changes from the MLS®
a week agoListing first seen on site
General Features
Acres 
0.25
Disclosures 
Drainage easement on the property. Central A/C is only in the primary part of the house. Scanned room dimensions are for advertising purposes only. Property being sold in "AS IS" condition. Buyer's and buyer's agent to do their own due diligence.
Foundation 
Concrete Perimeter
Parking 
PavedOff Street
Parking Spaces 
6
Property Sub Type 
Single Family Residence
Sewer 
Public Sewer
SqFt Above 
1645
SqFt Below 
923
SqFt Total 
2568
Style 
Ranch
Water Source 
Public
Zoning 
N/A
Interior Features
Appliances 
Gas Water HeaterRangeDishwasherDisposal
Basement 
FullFinishedWalk-Out AccessInterior Entry
Cooling 
Central Air
Electric 
Circuit Breakers
Flooring 
WoodTileVinyl
Heating 
Natural GasBaseboard
Interior 
Master DownstairsCathedral Ceiling(s)Ceiling Fan(s)Beamed Ceilings
Laundry Features 
In Basement
Window Features 
Insulated Windows
Bathroom 1 
Level - First
Bathroom 2 
Level - Basement
Bedroom 2 
Level - First
Bedroom 3 
Level - First
Bedroom 4 
Level - Basement
Bedroom 5 
Level - Basement
Dining Room 
Level - First
Family Room 
Level - Basement
Kitchen 
Level - First
Living Room 
Level - First
Master Bedroom 
Level - First
Save
Ask
Tour
Hide
Share
Exterior Features
Exterior 
Rain GuttersStorageGarden
Fencing 
Fenced
Lot Features 
Corner LotClearedLevelLandscaped
Other Structures 
Storage
Patio And Porch 
DeckPatioCovered
Pool Features 
Above GroundPrivate
Private Pool 
Yes
Roof 
Shingle
Windows/Doors 
Insulated Windows
Community Features
Community Features 
Sidewalks
Roads 
Paved
Listing courtesy of Ann Marie Wilcox of Berkshire Hathaway HomeServices Commonwealth Real Estate


The property listing data and information, or the Images, set forth herein were provided to MLS Property Information Network, Inc. from third party sources, including sellers, lessors, landlords, and public records, and were compiled by MLS Property Information Network, Inc. The property listing data and information, and the Images, are for the personal, non-commercial use of consumers having a good faith interest in purchasing, leasing or renting listed properties of the type displayed to them and may not be used for any purpose other than to identify prospective properties which such consumers may have a good faith interest in purchasing, leasing or renting. MLS Property Information Network, Inc. and its subscribers disclaim any and all representations and warranties as to the accuracy of the property listing data and information, or as to the accuracy of any of the Images, set forth herein.

Last checked 2026-09-03 04:50 AM UTC

Neighborhood & Commute
Source: Walkscore
Save
Ask
Tour
Hide
Share