Save
Ask
Tour
Hide
Share
$989,000
72 Days On Site

5 Manson Rd
Swampscott, MA 01907

For Sale|Single Family Residence|Active Under Contract
4
Beds
3
Total Baths
2
Full Baths
1
Partial Bath
2,824
SqFt
$350
/SqFt
2026
Built
County:
Essex
5 Manson Rd5 Manson Rd5 Manson Rd5 Manson Rd
Save
Ask
Tour
Hide
Share

Mortgage Calculator

Monthly Payment (Est.)

Enter an interest rate to see your estimated monthly payment.
Calculator powered by Showcase IDX, a Constellation1 Company. Copyright ©2026 Information is deemed reliable but not guaranteed.

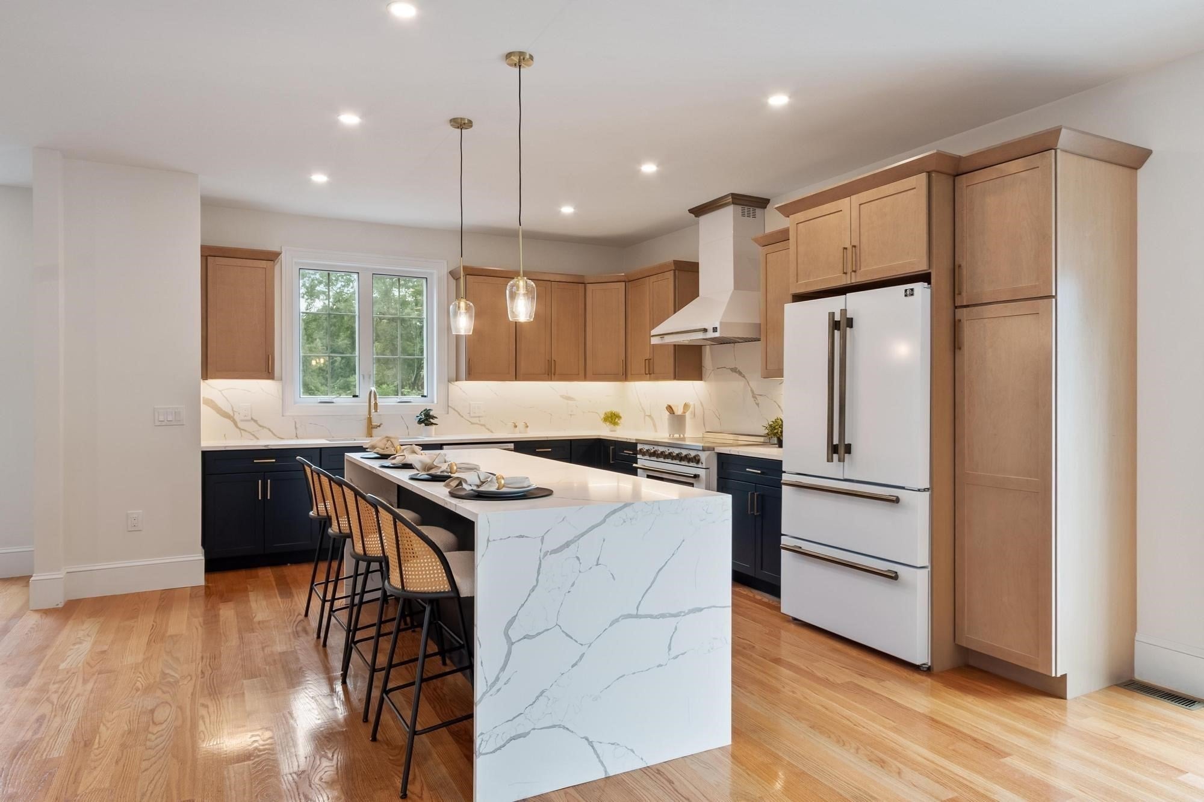
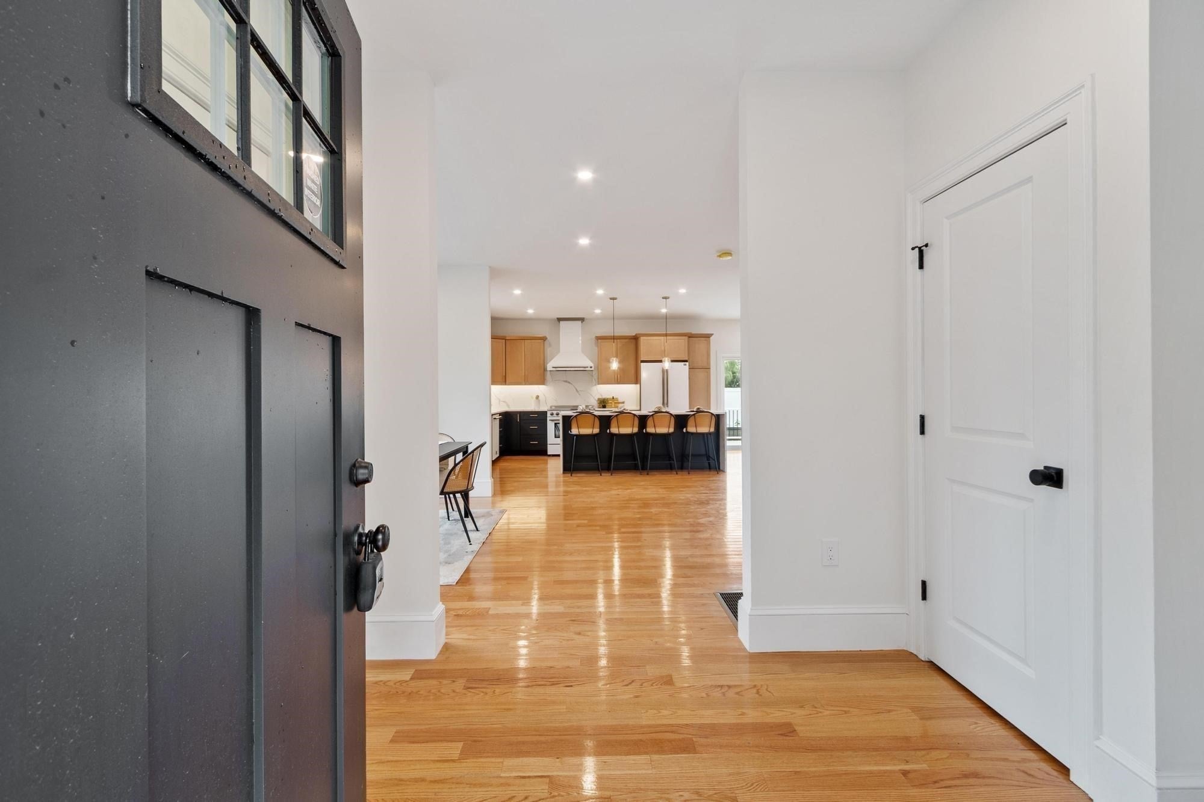
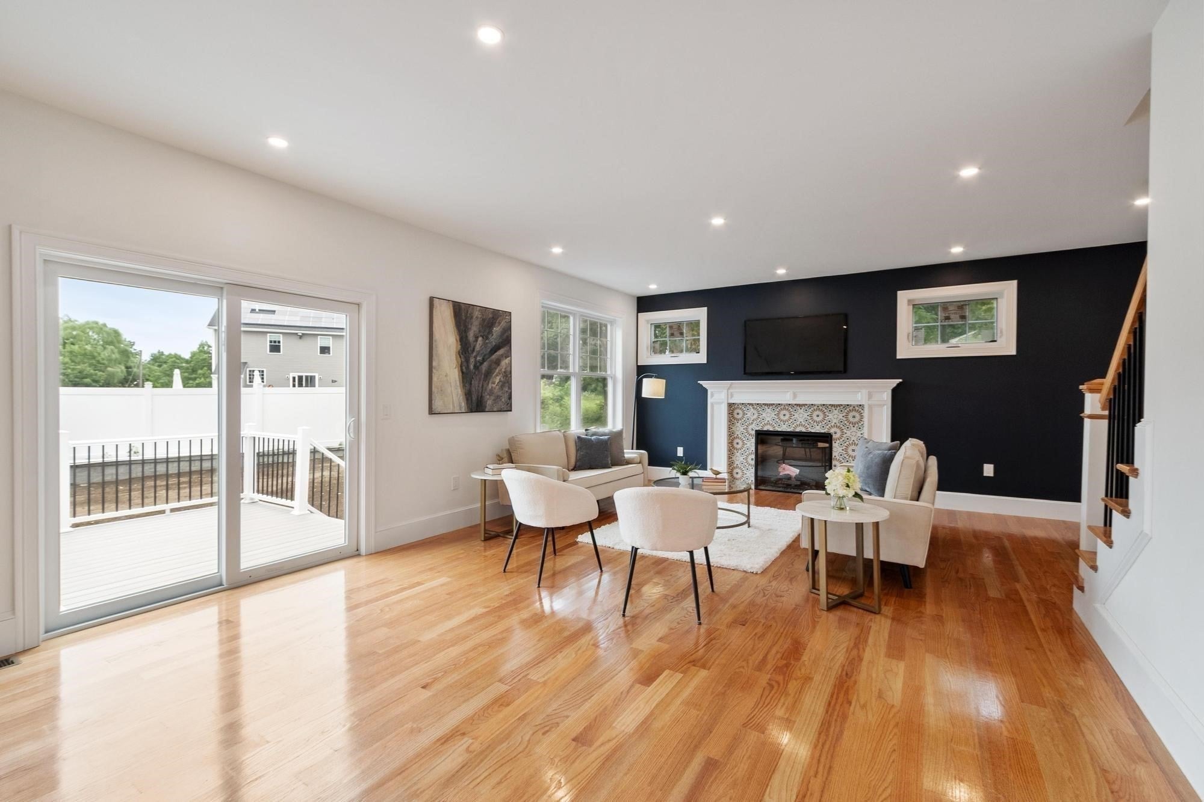
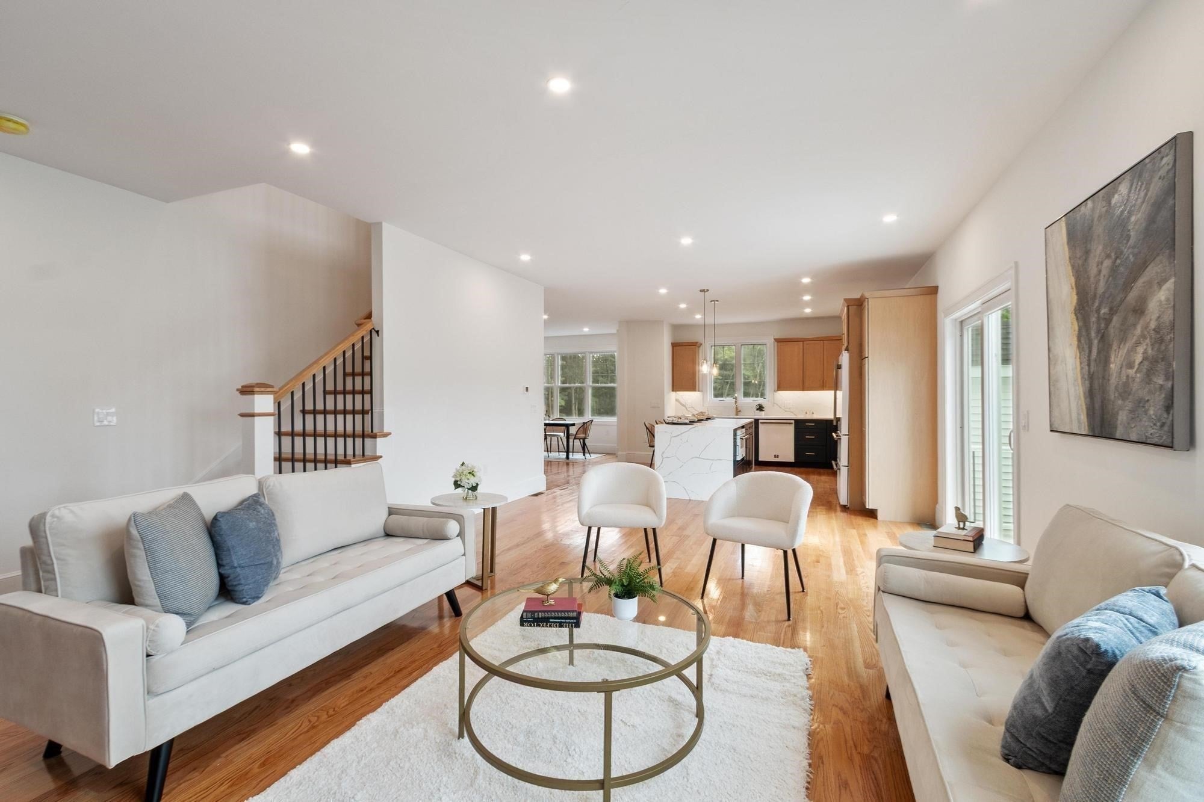
BRAND-NEW CONSTRUCTION | NOW OFFERED AT $989,000 | MOVE-IN READY!An exceptional opportunity to own a beautifully crafted new-construction home in desirable Swampscott, now offered at an incredible value under $1 million! Privately situated on an expansive 3.05-acre parcel, this thoughtfully designed residence offers the perfect combination of modern living, privacy, and convenience.Featuring 4 bedrooms, 2.5 bathrooms, and approximately 2,824 square feet of finished living space, this home showcases an inviting open-concept layout ideal for both everyday living and entertaining. Enjoy the comfort and efficiency of brand-new construction, stylish finishes, generous living areas, and additional finished lower-level space offering flexibility for a home office, recreation room, or fitness area.Set back from the road, the property provides a rare sense of privacy and space while remaining conveniently located near Swampscott’s beaches, shopping, restaurants, schools, and commuter connections.Construction is complete and the home is ready for its first owner. Skip the uncertainty and waiting associated with building new and enjoy the benefits of a newly completed home today.New price. Exceptional opportunity. Schedule your private showing!

Save
Ask
Tour
Hide
Share
Listing Snapshot
Price 
$989,000
Days On Site 
72 Days
Bedrooms 
4
Inside Area (SqFt) 
2,824 sqft
Total Baths 
3
Full Baths 
2
Partial Baths 
1
Lot Size 
3.05 Acres
Year Built 
2026
MLS Number 
73568010
Status 
Active Under Contract
Property Tax 
$12,564
HOA/Condo/Coop Fees 
N/A
Sq Ft Source 
N/A
Friends & Family
Recent Activity
yesterdayListing updated with changes from the MLS
yesterdayStatus changed to Active Under Contract
3 weeks agoPrice changed to $989,000
2 months agoListing first seen on site
General Features
Acres 
3.05
Attached Garage 
Yes
Disclosures 
This has not been independently verifiedand the buyer should do his/her own due diligence by checking with zoning bylawsclosing attorneybuilding inspectoretc. Manson Road is a private street--owner will be responsible for road maintenance & snow. Town picks up trash.
Foundation 
Concrete Perimeter
Garage 
Yes
Garage Spaces 
2
Parking 
PavedAttachedGarage Door OpenerOff StreetGarage
Parking Spaces 
7
Property Sub Type 
Single Family Residence
Sewer 
Public Sewer
SqFt Above 
2221
SqFt Below 
603
SqFt Total 
2824
Style 
Colonial
Water Source 
Private
Zoning 
A-2
Interior Features
Appliances 
Electric Water HeaterRangeDishwasherMicrowaveRefrigerator
Basement 
FullWalk-Out Access
Cooling 
Central AirZoned
Electric 
Circuit Breakers
Fireplace 
Yes
Fireplace Features 
Living Room
Fireplaces 
1
Flooring 
TileCarpetHardwood
Heating 
CentralForced AirElectricZoned
Interior 
Wet BarWalk-In Closet(s)Recessed Lighting
Laundry Features 
Electric Dryer HookupWasher Hookup
Window Features 
Insulated WindowsScreens
Bathroom 1 
Level - First
Bathroom 2 
Level - Second
Bathroom 3 
Level - Second
Bedroom 2 
Level - Second
Bedroom 3 
Level - Second
Bedroom 4 
Level - Second
Dining Room 
Level - First
Family Room 
Level - Basement
Kitchen 
Level - First
Living Room 
Level - First
Master Bedroom 
Level - Second
Save
Ask
Tour
Hide
Share
Exterior Features
Construction Details 
Frame
Lot Features 
Wooded
Patio And Porch 
PorchDeck
Road Frontage 
Private Road
Roof 
Shingle
Waterfront Features 
Ocean Front
Windows/Doors 
Insulated WindowsScreens
Schools
School District
Unknown
Elementary School
New In 2024
Middle School
Unknown
High School
Unknown
Listing courtesy of Linda Hayes of William Raveis R.E. & Home Services


The property listing data and information, or the Images, set forth herein were provided to MLS Property Information Network, Inc. from third party sources, including sellers, lessors, landlords, and public records, and were compiled by MLS Property Information Network, Inc. The property listing data and information, and the Images, are for the personal, non-commercial use of consumers having a good faith interest in purchasing, leasing or renting listed properties of the type displayed to them and may not be used for any purpose other than to identify prospective properties which such consumers may have a good faith interest in purchasing, leasing or renting. MLS Property Information Network, Inc. and its subscribers disclaim any and all representations and warranties as to the accuracy of the property listing data and information, or as to the accuracy of any of the Images, set forth herein.

Last checked 2026-11-05 09:53 PM UTC

Neighborhood & Commute
Source: Walkscore
Save
Ask
Tour
Hide
Share