

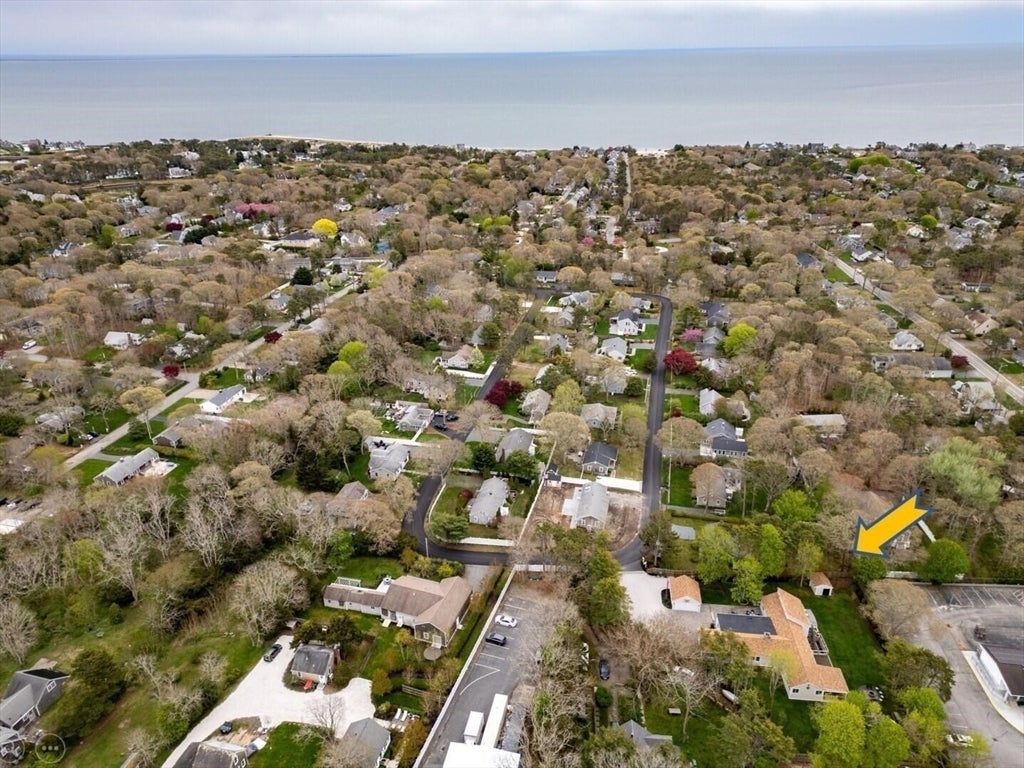
2 Ernst WayHarwich, MA 02646
Mortgage Calculator
Monthly Payment (Est.)
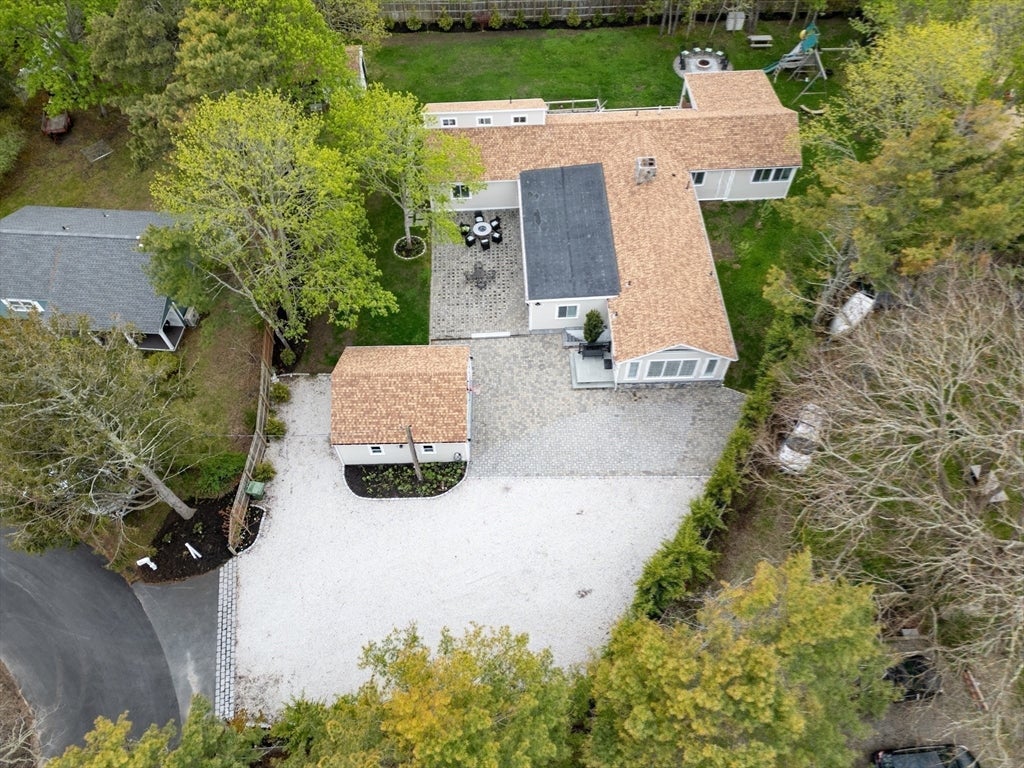
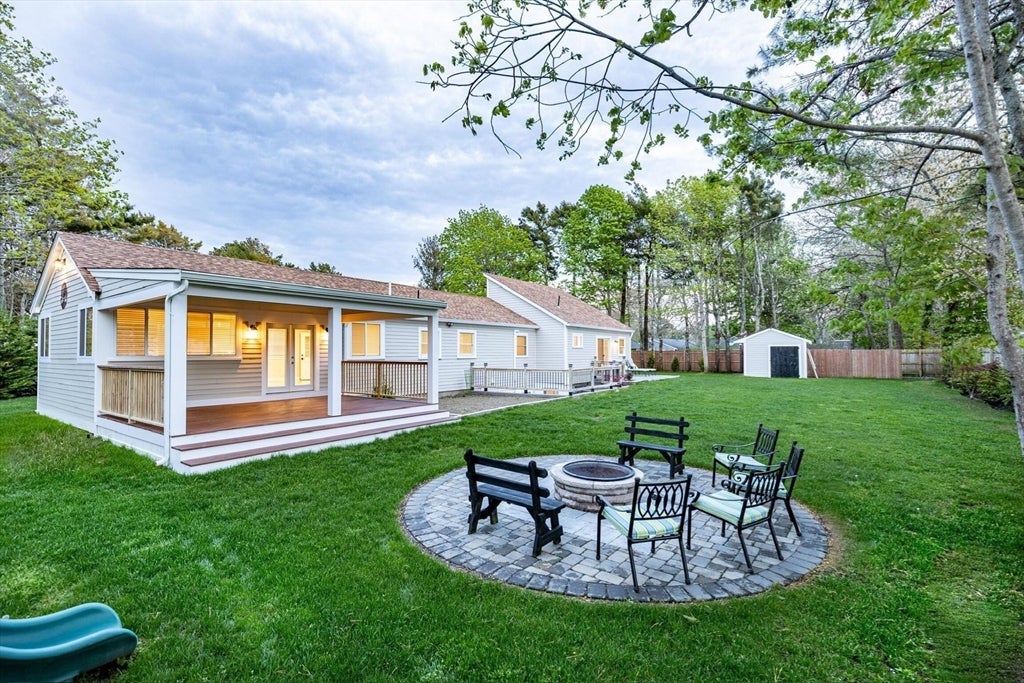
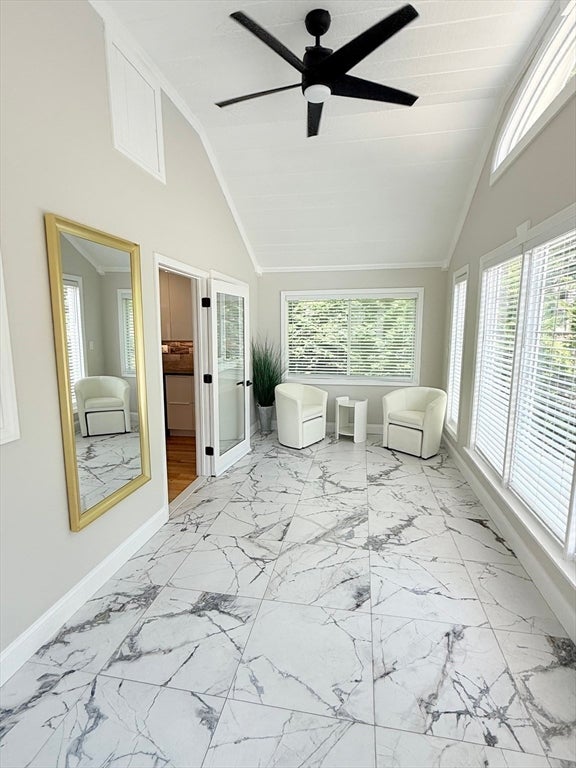
$8,190Welcome to this stunning Cape Cod retreat in Harwich Port - just half a mile from Earl Beach, Alan Harbor Marine and 1 mile to Harwich Port Downtown shopping. This exceptional 4-bedroom, 3.5-bath home offers over 3,500 square feet of beautifully appointed living space with luxury finishes throughout. The gourmet kitchen features exotic leather-finish granite countertops and a marble backsplash, flowing into rich Hickory hardwood floors that carry through every room. Spa-inspired bathrooms showcase marble and ceramic tile, while a wet bar with sink adds great entertaining appeal. The master bedroom boasts a private loft - perfect as a reading nook, home office. Cozy up by the gas fireplace and stay comfortable year-round with a central heat and mini-split system in every room. The massive walk-out basement opens to beautifully hardscaped tiered retaining walls with built-in planting beds and a stone staircase to the main deck above. Outside, enjoy a .55-acre fenced yard, two fire pits, 7 zone irrigation, a multi-car stone driveway, EV charger, 2-car garage, and shed. High-end appliances, Harvey windows, and a 4-bedroom New septic complete this move-in-ready gem.
| 3 hours ago | Listing updated with changes from the MLS® | |
| 3 hours ago | Listing first seen on site |

The property listing data and information, or the Images, set forth herein were provided to MLS Property Information Network, Inc. from third party sources, including sellers, lessors, landlords, and public records, and were compiled by MLS Property Information Network, Inc. The property listing data and information, and the Images, are for the personal, non-commercial use of consumers having a good faith interest in purchasing, leasing or renting listed properties of the type displayed to them and may not be used for any purpose other than to identify prospective properties which such consumers may have a good faith interest in purchasing, leasing or renting. MLS Property Information Network, Inc. and its subscribers disclaim any and all representations and warranties as to the accuracy of the property listing data and information, or as to the accuracy of any of the Images, set forth herein.
Last checked 2026-08-25 11:11 PM UTC