Save
Ask
Tour
Hide
Share
$649,900
26 Days On Site

12 Enwright Way
Bridgewater, MA 02324

Single Family Residence|Pending
3
Beds
2
Total Baths
1
Full Bath
1
Partial Bath
2,080
SqFt
$312
/SqFt
1996
Built
County:
Plymouth
12 Enwright Way12 Enwright Way12 Enwright Way12 Enwright Way
Save
Ask
Tour
Hide
Share

Mortgage Calculator

Monthly Payment (Est.)

Enter an interest rate to see your estimated monthly payment.
Calculator powered by Showcase IDX, a Constellation1 Company. Copyright ©2026 Information is deemed reliable but not guaranteed.

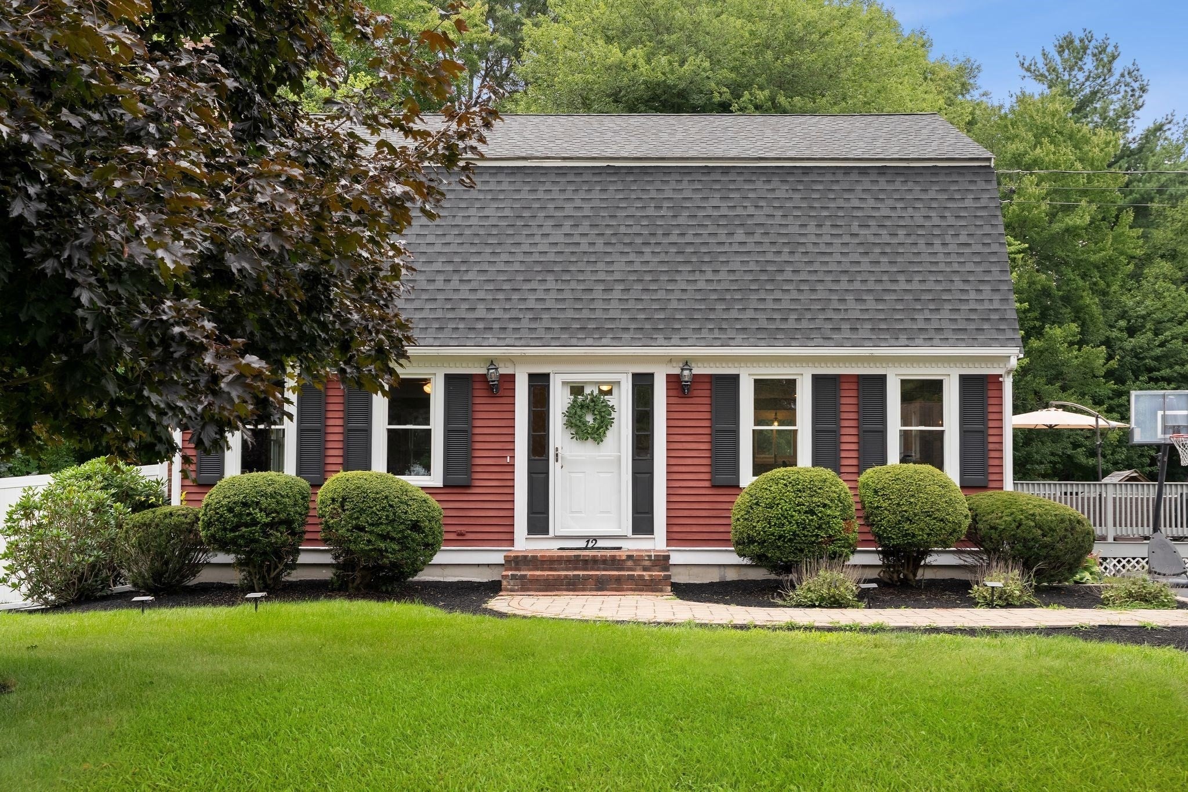
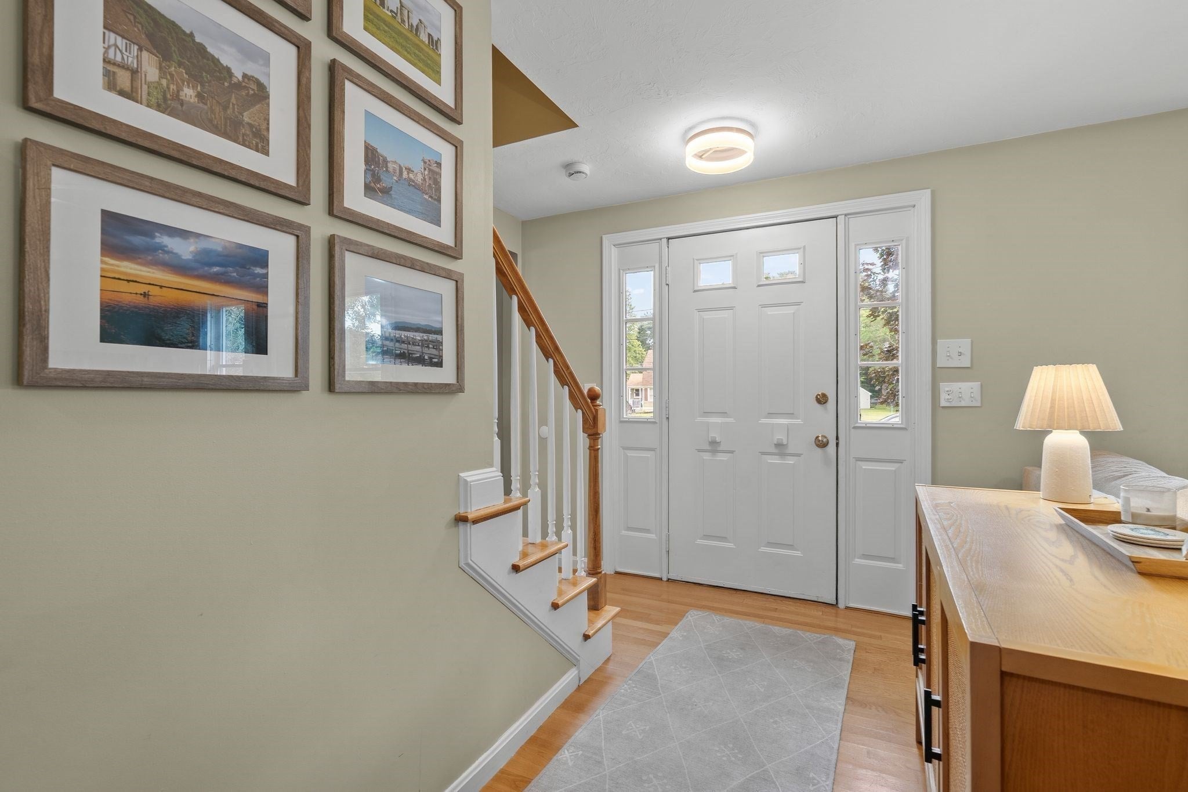
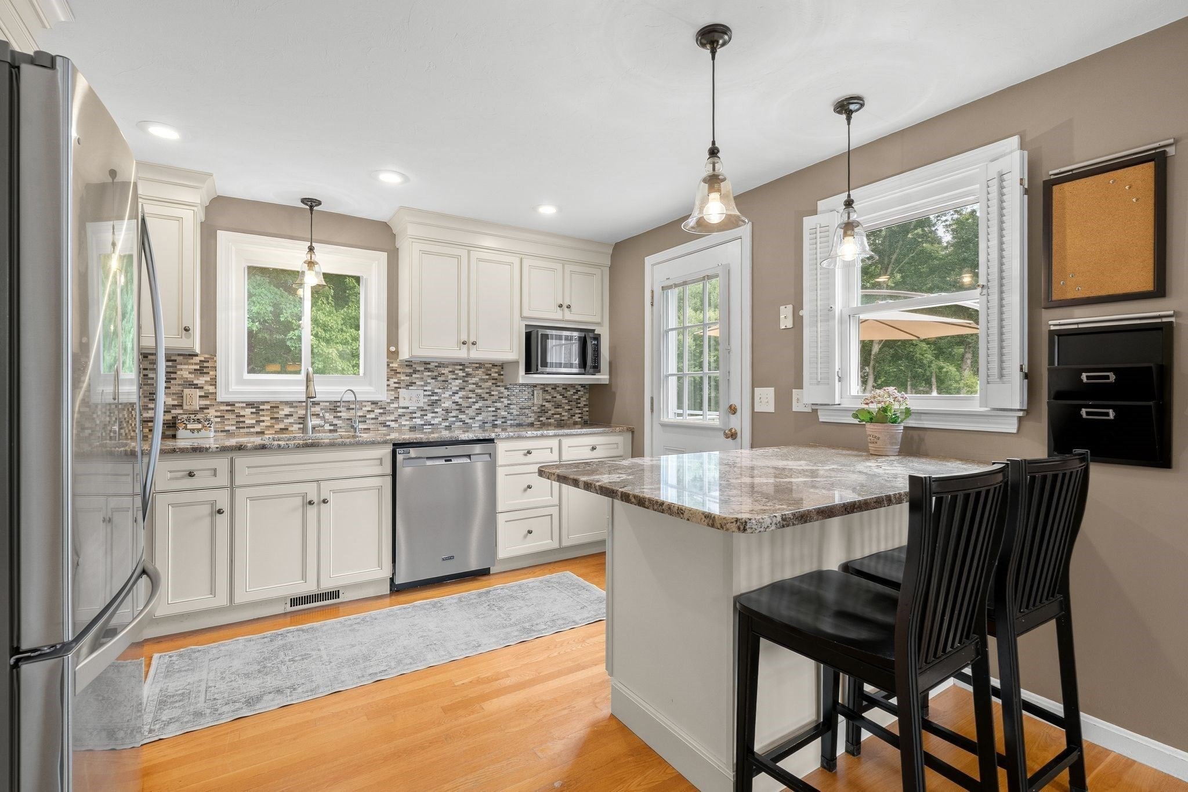
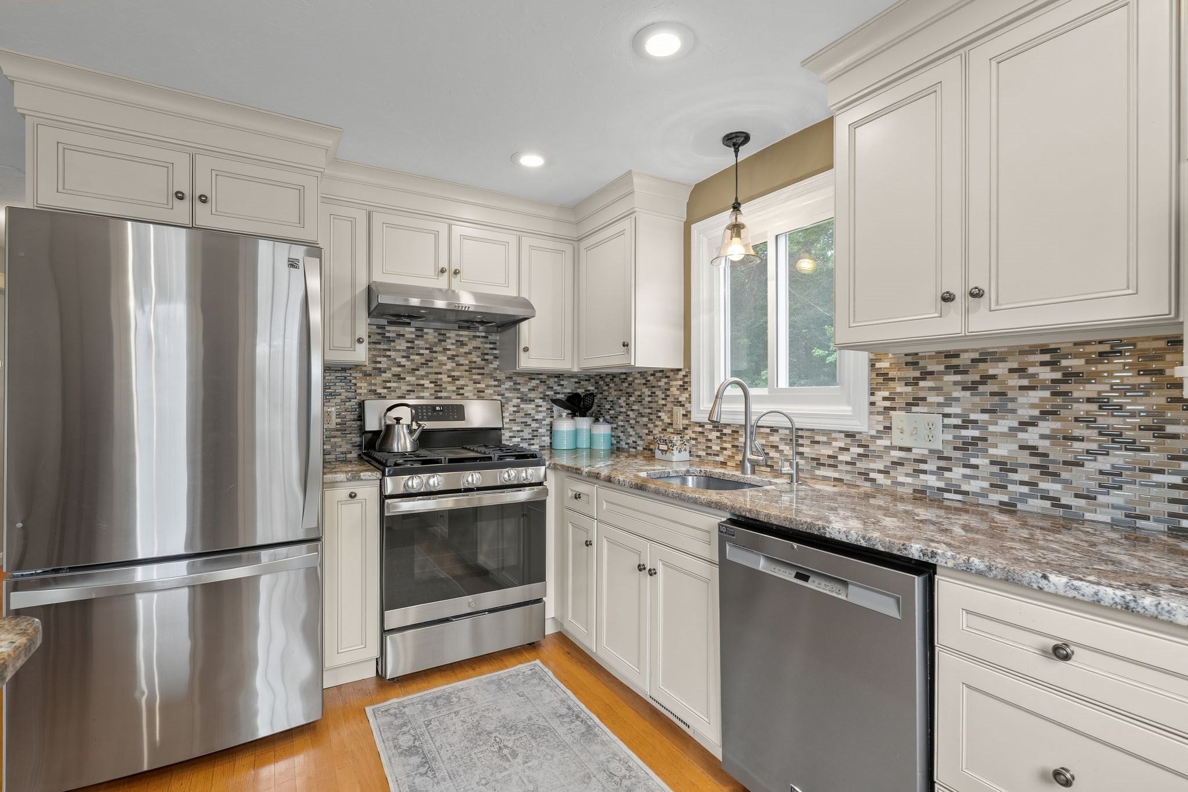
Welcome to 12 Enwright Way! Nestled on a quiet cul-de-sac in a convenient Bridgewater location, this beautifully maintained and thoughtfully updated Gambrel Cape offers the perfect blend of comfort, style, and everyday convenience. Inside, enjoy a welcoming layout with hardwood floors, an updated kitchen with stainless steel appliances, central air, and updated baths. The partially finished basement provides flexible space for a home office, playroom, gym, or hobby area. Step outside to a spacious deck overlooking the fenced-in backyard—perfect for summer entertaining, relaxing, or enjoying time with pets and family. Recent updates include the kitchen (2014), full bath (2014), half bath (2011), hardwood flooring (2011), roof (2016), and all new windows (2021). Ideally located just minutes from downtown shopping and dining and two commuter rail stops, this home makes it easy to enjoy everything Bridgewater has to offer. Welcome home!

Save
Ask
Tour
Hide
Share
Listing Snapshot
Price 
$649,900
Days On Site 
26 Days
Bedrooms 
3
Inside Area (SqFt) 
2,080 sqft
Total Baths 
2
Full Baths 
1
Partial Baths 
1
Lot Size 
0.71 Acres
Year Built 
1996
MLS® Number 
73567982
Status 
Pending
Property Tax 
$6,206
HOA/Condo/Coop Fees 
N/A
Sq Ft Source 
Other
Friends & Family
Recent Activity
4 days agoListing updated with changes from the MLS®
5 days agoStatus changed to Pending
4 weeks agoListing first seen on site
General Features
Acres 
0.71
Disclosures 
Measurements are approximate only. Subject to seller finding suitable housing.
Foundation 
Concrete Perimeter
Parking 
PavedOff Street
Parking Spaces 
6
Property Sub Type 
Single Family Residence
Security 
Security System
Sewer 
Private Sewer
SqFt Above 
1632
SqFt Below 
448
SqFt Total 
2080
Style 
Cape
Water Source 
Public
Zoning 
Res
Interior Features
Appliances 
Gas Water HeaterRangeDishwasherRange Hood
Basement 
FullFinished
Cooling 
Central Air
Electric 
100 Amp Service
Fireplace 
Yes
Fireplace Features 
Family RoomLiving Room
Fireplaces 
2
Flooring 
CarpetHardwood
Heating 
Natural GasCentralForced Air
Laundry Features 
Gas Dryer HookupWasher Hookup
Window Features 
Insulated WindowsStorm Window(s)
Bathroom 1 
Dimensions - 8x6Level - SecondArea - 48
Bathroom 2 
Dimensions - 5x8Level - FirstArea - 40
Bedroom 2 
Dimensions - 17x9Level - SecondArea - 153
Bedroom 3 
Dimensions - 12x10Level - SecondArea - 120
Dining Room 
Dimensions - 11x12Level - FirstArea - 132
Family Room 
Dimensions - 17x21Level - BasementArea - 357
Kitchen 
Dimensions - 14x11Level - FirstArea - 154
Living Room 
Dimensions - 21x22Level - FirstArea - 462
Master Bedroom 
Dimensions - 11x17Level - SecondArea - 187
Save
Ask
Tour
Hide
Share
Exterior Features
Construction Details 
Frame
Exterior 
Rain Gutters
Fencing 
Fenced
Lot Features 
Cul-De-SacWoodedClearedLevel
Patio And Porch 
PorchDeck
Roof 
Shingle
Windows/Doors 
Insulated WindowsStorm Window(s)
Schools
School District
Unknown
Elementary School
Mitchell Elem- Williams Inter
Middle School
Bridgewater Middle
High School
Bridgewater-Raynham Regional
Listing courtesy of The Jenkins Group of Keller Williams Realty


The property listing data and information, or the Images, set forth herein were provided to MLS Property Information Network, Inc. from third party sources, including sellers, lessors, landlords, and public records, and were compiled by MLS Property Information Network, Inc. The property listing data and information, and the Images, are for the personal, non-commercial use of consumers having a good faith interest in purchasing, leasing or renting listed properties of the type displayed to them and may not be used for any purpose other than to identify prospective properties which such consumers may have a good faith interest in purchasing, leasing or renting. MLS Property Information Network, Inc. and its subscribers disclaim any and all representations and warranties as to the accuracy of the property listing data and information, or as to the accuracy of any of the Images, set forth herein.

Last checked 2026-09-21 01:13 PM UTC

Neighborhood & Commute
Source: Walkscore
Save
Ask
Tour
Hide
Share