

59 Route 6a 32-3Dennis, MA 02638
Mortgage Calculator
Monthly Payment (Est.)
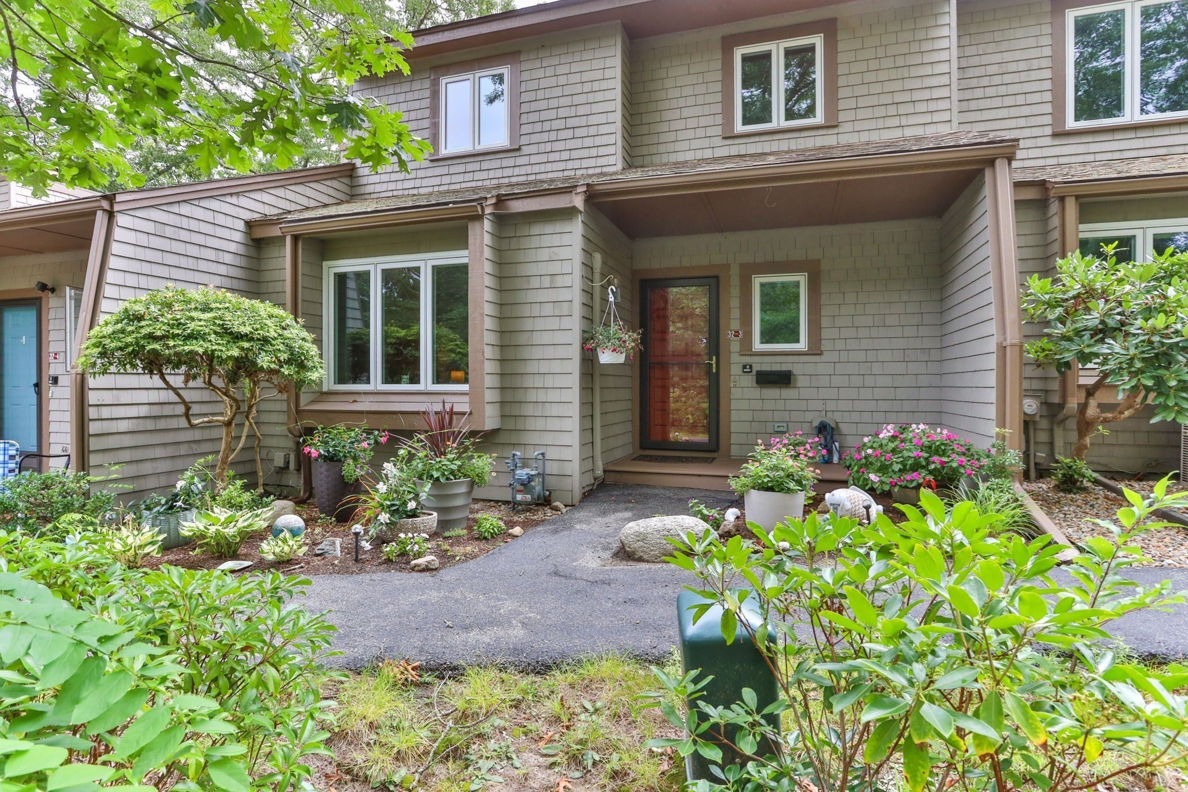
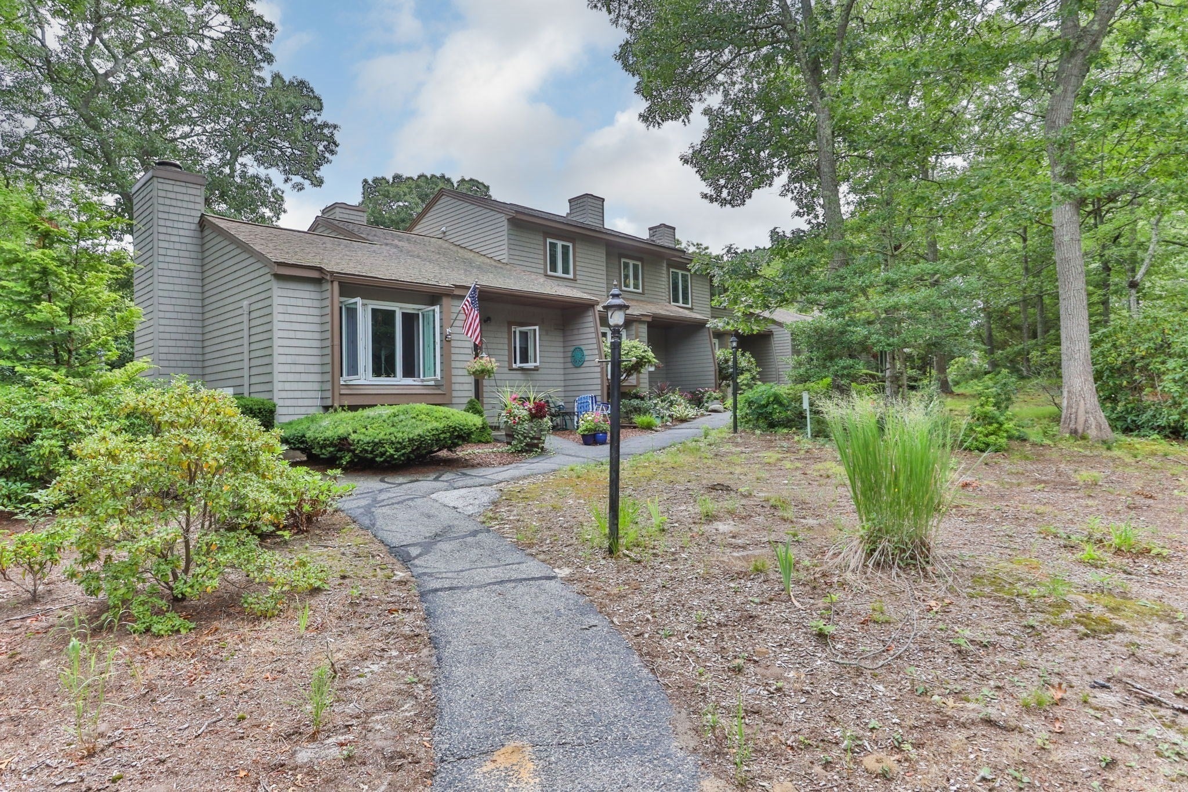
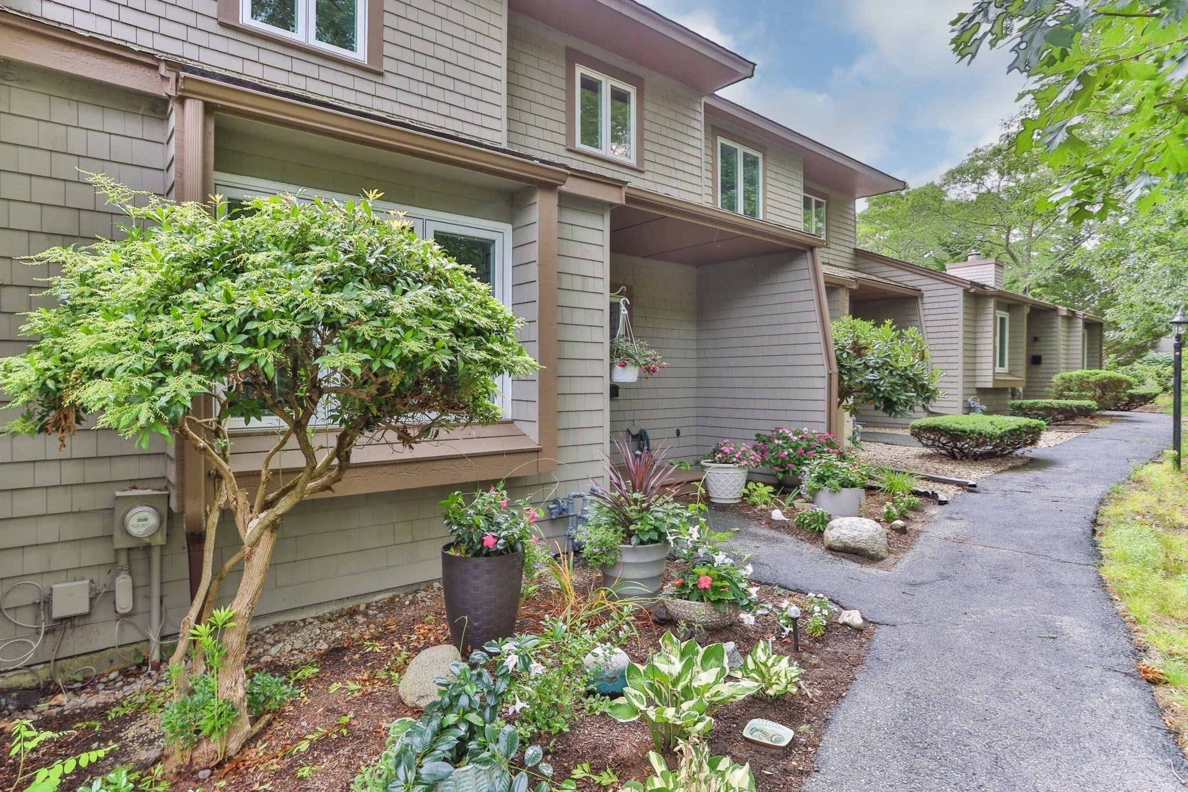
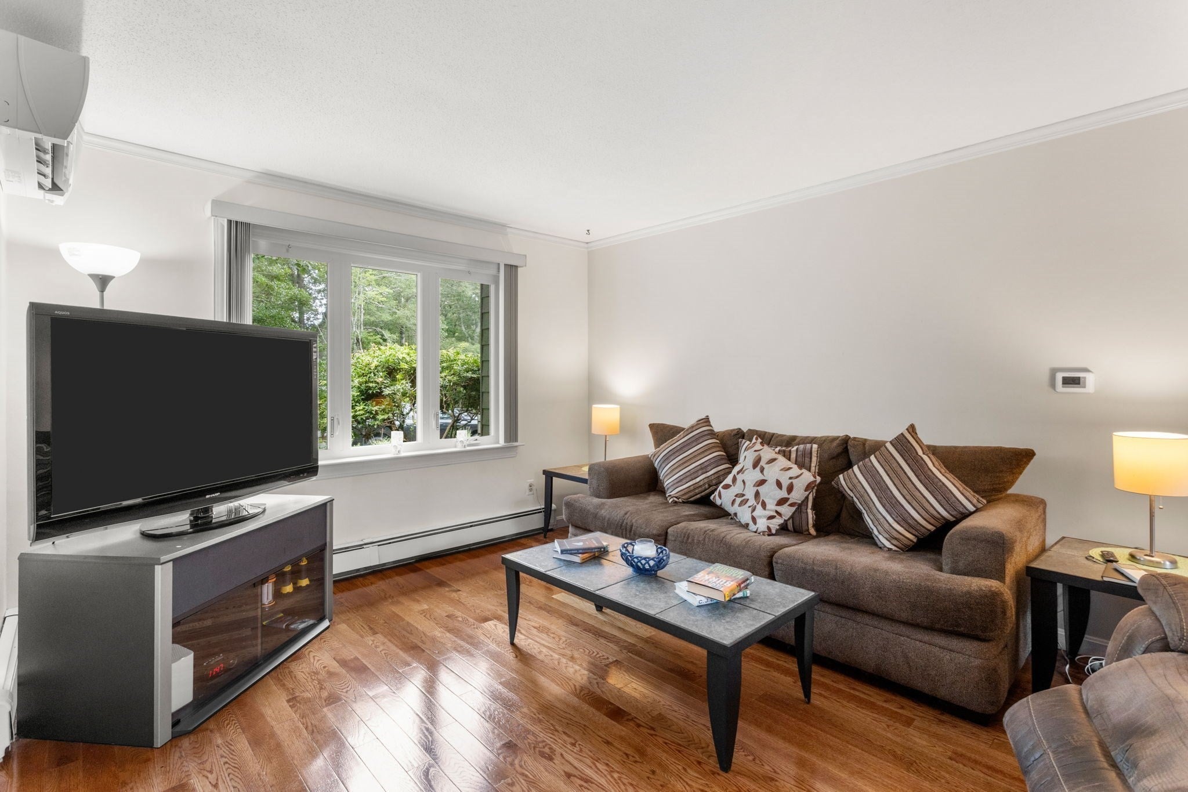
Enter an interest rate to see your estimated monthly payment.Welcome to Cranberry Knoll! This beautifully updated 2-bedroom, 1.5-bath townhouse offers comfortable Cape Cod living in a desirable community setting. The bright, updated kitchen features granite countertops and stainless steel appliances, while gleaming hardwood floors and refreshed baths add to the home’s move-in-ready appeal. Step outside to your private fenced courtyard, with convenient access from the kitchen and dining area, or enjoy the primary bedroom’s private balcony overlooking the patio. A partially finished basement provides flexible space for a home office, den, or additional living area, along with generous storage. Enjoy community amenities including a heated pool, tennis courts, and clubhouse, all just minutes from Dennis Village, local shops, restaurants, golf, theaters, and beautiful Bay beaches such as Mayflower and Corporation Beach.
| 5 days ago | Listing updated with changes from the MLS® | |
| 2 months ago | Listing first seen on site |

The property listing data and information, or the Images, set forth herein were provided to MLS Property Information Network, Inc. from third party sources, including sellers, lessors, landlords, and public records, and were compiled by MLS Property Information Network, Inc. The property listing data and information, and the Images, are for the personal, non-commercial use of consumers having a good faith interest in purchasing, leasing or renting listed properties of the type displayed to them and may not be used for any purpose other than to identify prospective properties which such consumers may have a good faith interest in purchasing, leasing or renting. MLS Property Information Network, Inc. and its subscribers disclaim any and all representations and warranties as to the accuracy of the property listing data and information, or as to the accuracy of any of the Images, set forth herein.
Last checked 2026-10-13 12:39 PM UTC