

3 Wormstead StSaugus, MA 01906
Mortgage Calculator
Monthly Payment (Est.)
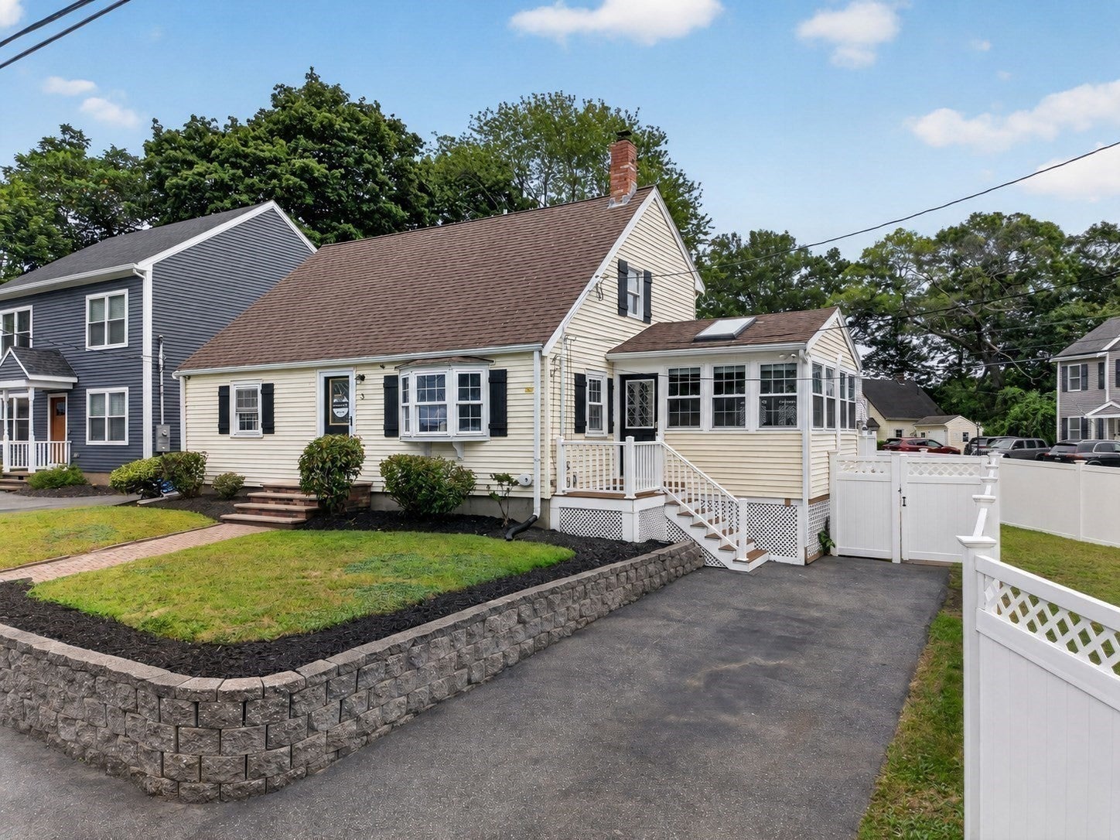
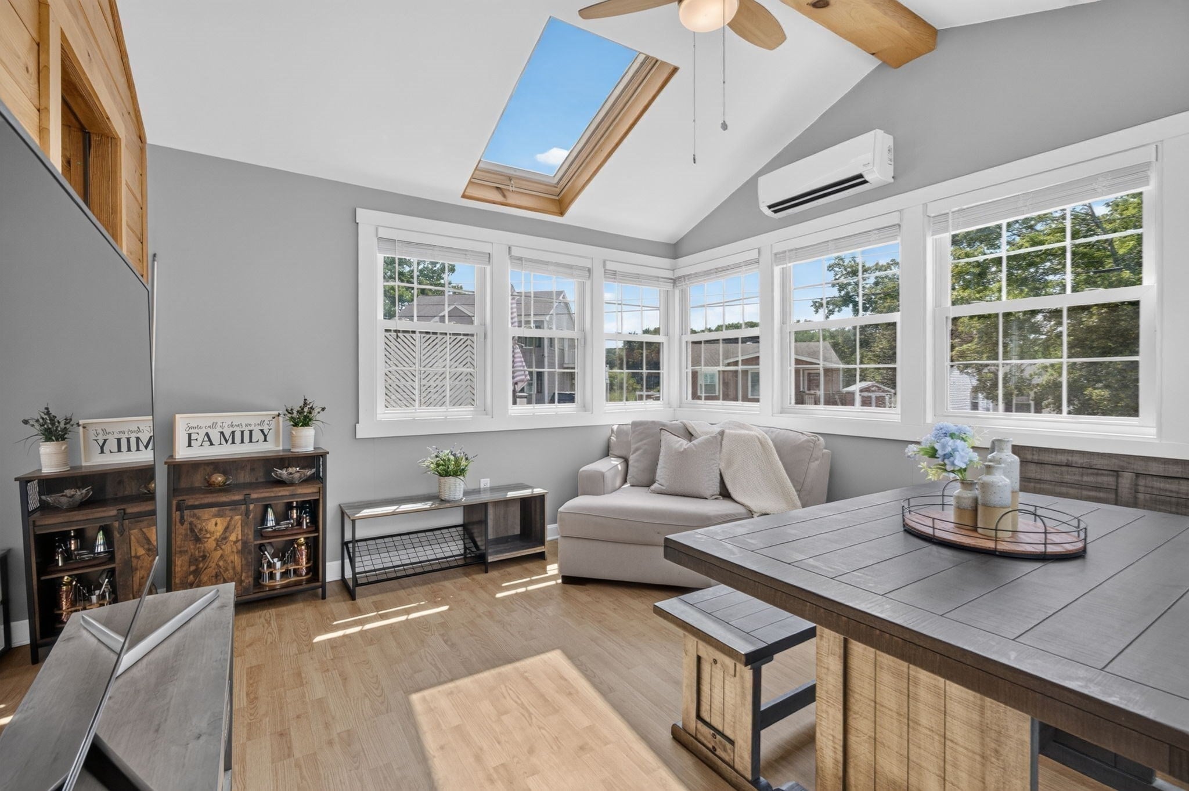
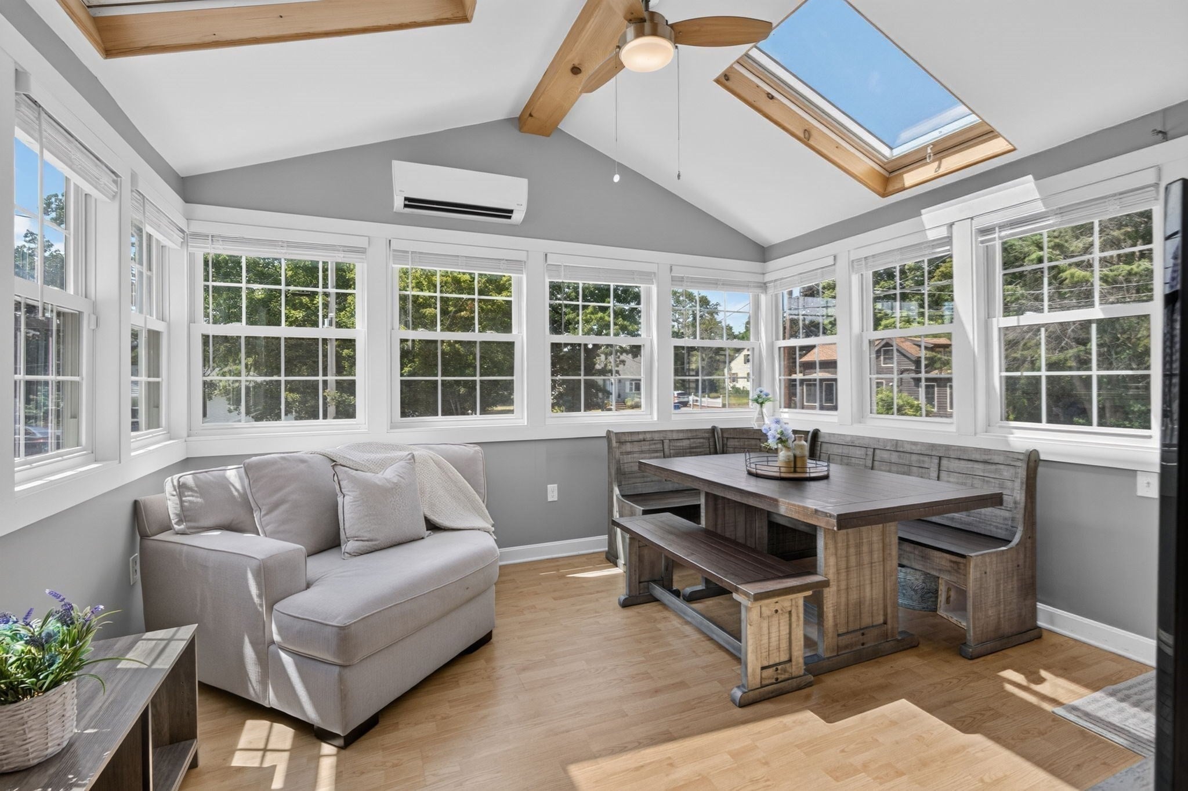
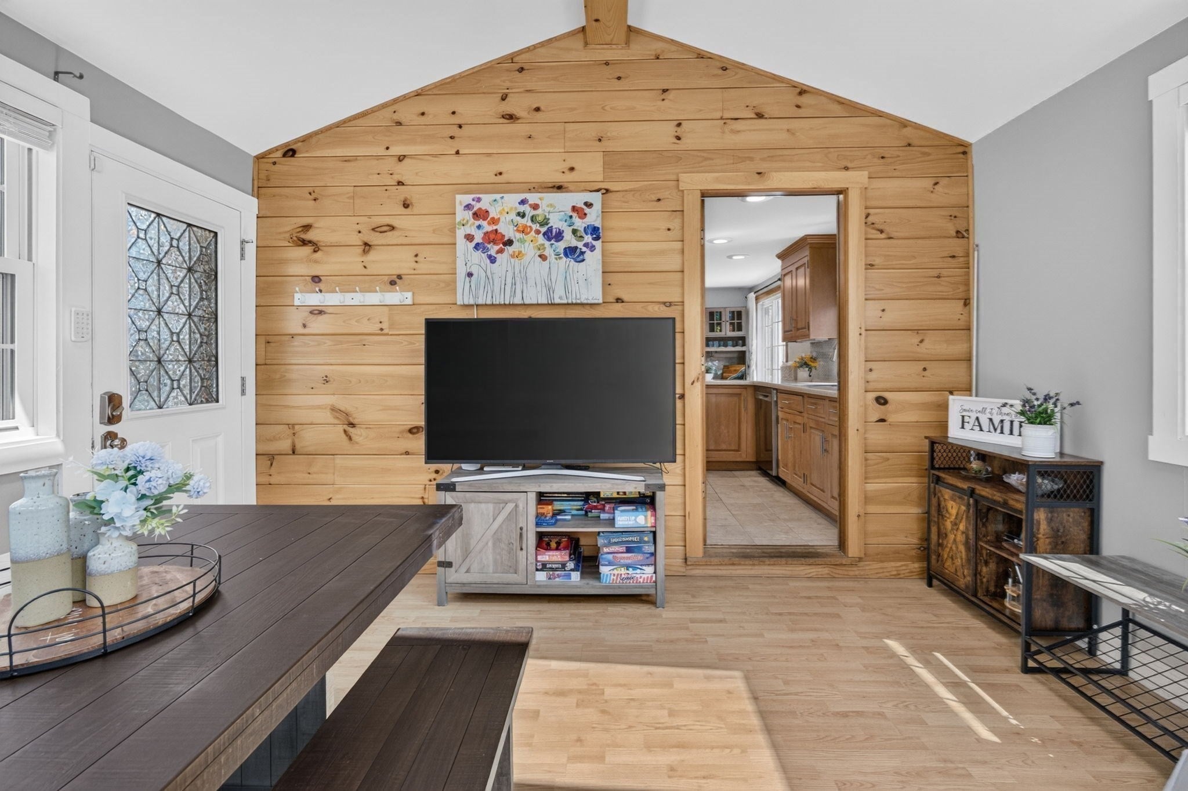
Enter an interest rate to see your estimated monthly payment.Welcome to this well-maintained four-bedroom, two-full-bath Cape featuring an enclosed sunroom and numerous recent updates. The bright first floor offers hardwood flooring, recessed lighting and a sunroom with vaulted ceilings, skylights and a new mini-split. The eat-in kitchen features new stainless-steel appliances, ceramic tile flooring, a breakfast nook and a slider leading to the backyard. Two bedrooms, a spacious living room with a beautiful bay window and an updated full bath with new tile flooring and vanity complete the main level. Upstairs are two generously sized bedrooms, a second full bath, new interior doors and pull-down attic access. Outside, enjoy a new oversized composite deck with a retractable awning and TV mount overlooking the level newly fenced in backyard—perfect for relaxing and entertaining. Fresh paint and newer shutters add to the home’s appeal. Conveniently located near the Northern Strand Community Trail, shopping, parks, public transportation and major routes, this move-in-ready home is ready to welcome its next owner!
| 20 hours ago | Listing updated with changes from the MLS® | |
| 3 weeks ago | Status changed to Pending | |
| a month ago | Listing first seen on site |

The property listing data and information, or the Images, set forth herein were provided to MLS Property Information Network, Inc. from third party sources, including sellers, lessors, landlords, and public records, and were compiled by MLS Property Information Network, Inc. The property listing data and information, and the Images, are for the personal, non-commercial use of consumers having a good faith interest in purchasing, leasing or renting listed properties of the type displayed to them and may not be used for any purpose other than to identify prospective properties which such consumers may have a good faith interest in purchasing, leasing or renting. MLS Property Information Network, Inc. and its subscribers disclaim any and all representations and warranties as to the accuracy of the property listing data and information, or as to the accuracy of any of the Images, set forth herein.
Last checked 2026-10-03 06:32 AM UTC