Save
Ask
Tour
Hide
Share
$699,900
53 Days On Site

2209 Maple Swamp Road
Dighton, MA 02764

For Sale|Single Family Residence|Active
3
Beds
3
Total Baths
2
Full Baths
1
Partial Bath
1,932
SqFt
$362
/SqFt
2021
Built
County:
Bristol
Upcoming Open Houses
Sun, Oct 18, 11:00 AM - 12:00 PM
2209 Maple Swamp Road2209 Maple Swamp Road2209 Maple Swamp Road2209 Maple Swamp Road
Save
Ask
Tour
Hide
Share

Mortgage Calculator

Monthly Payment (Est.)

Enter an interest rate to see your estimated monthly payment.
Calculator powered by Showcase IDX, a Constellation1 Company. Copyright ©2026 Information is deemed reliable but not guaranteed.

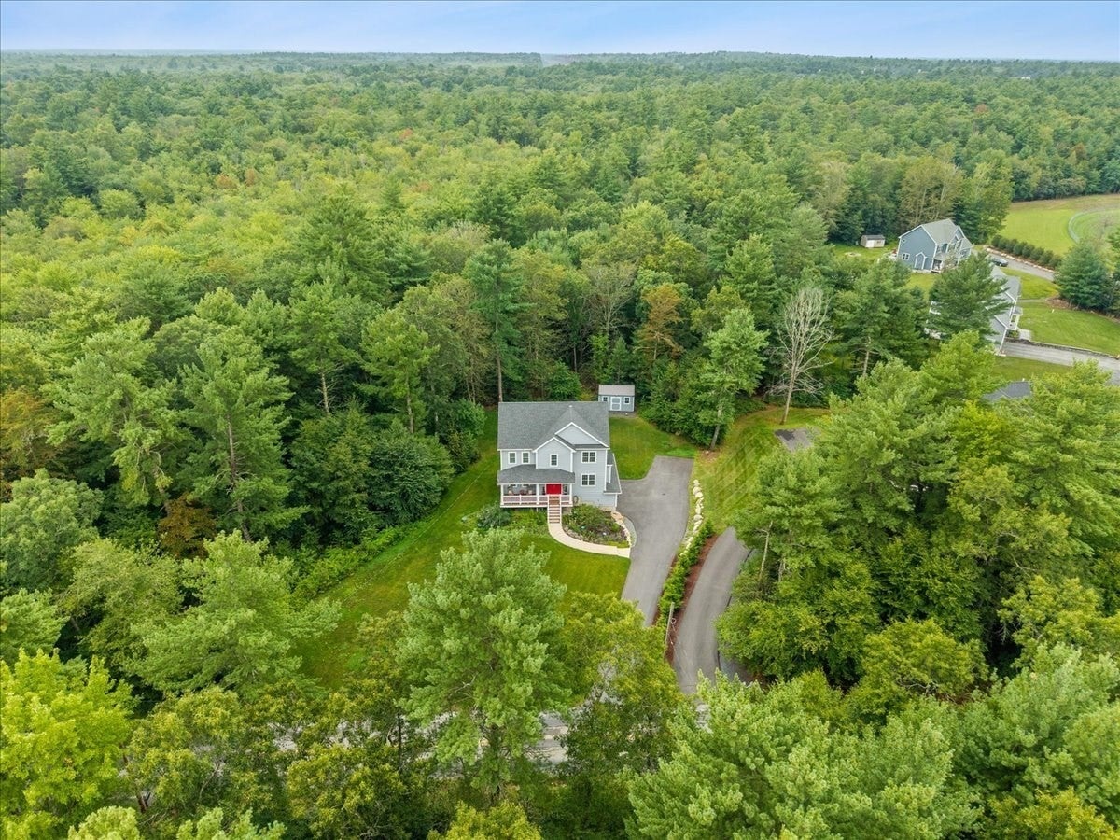
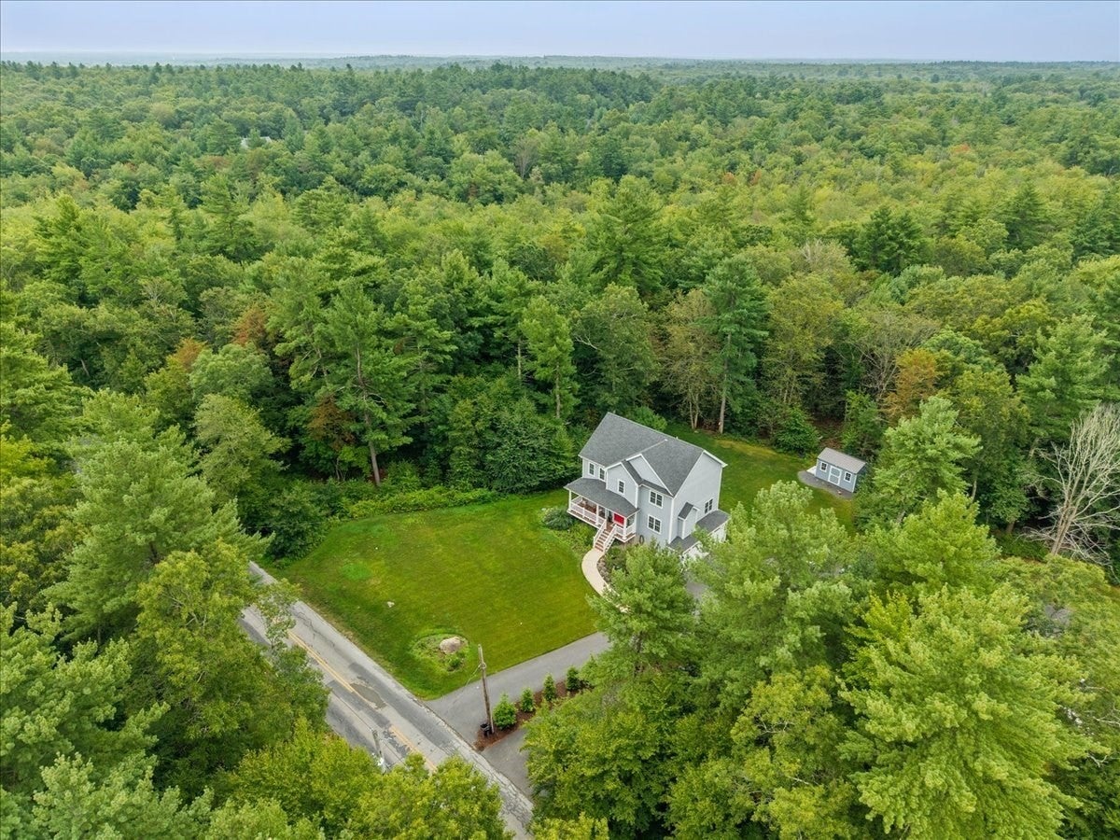
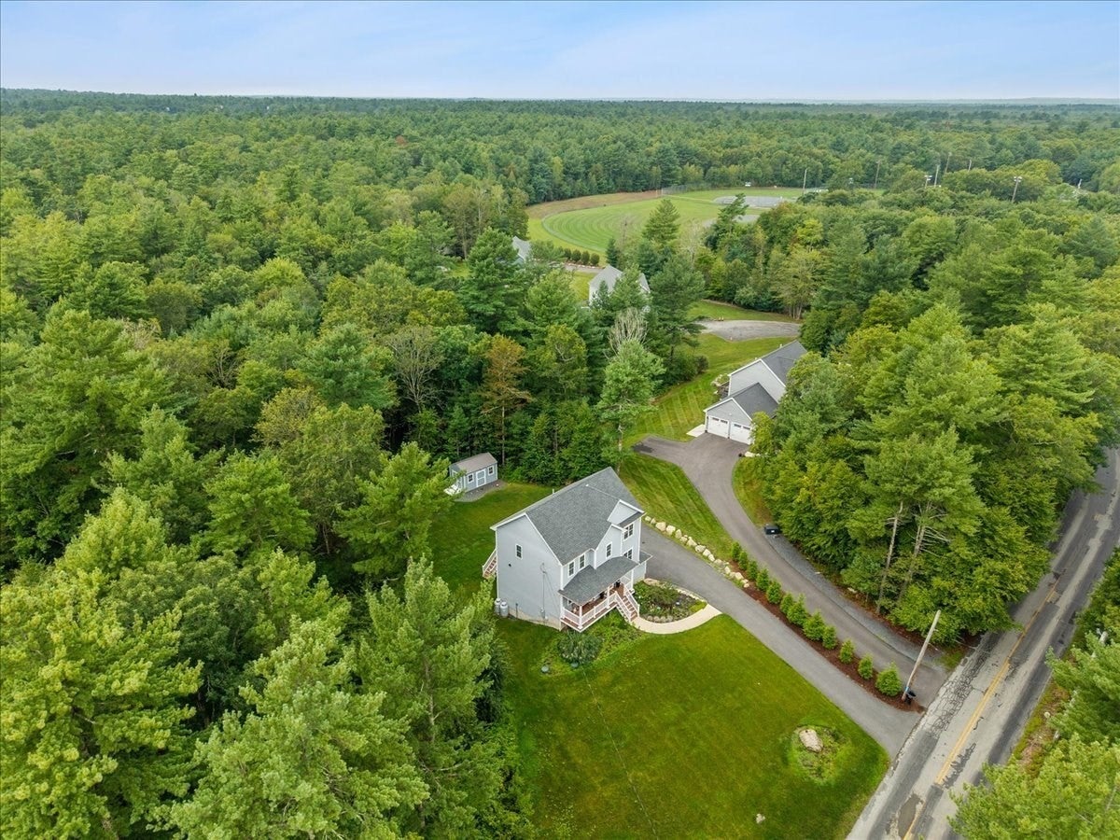
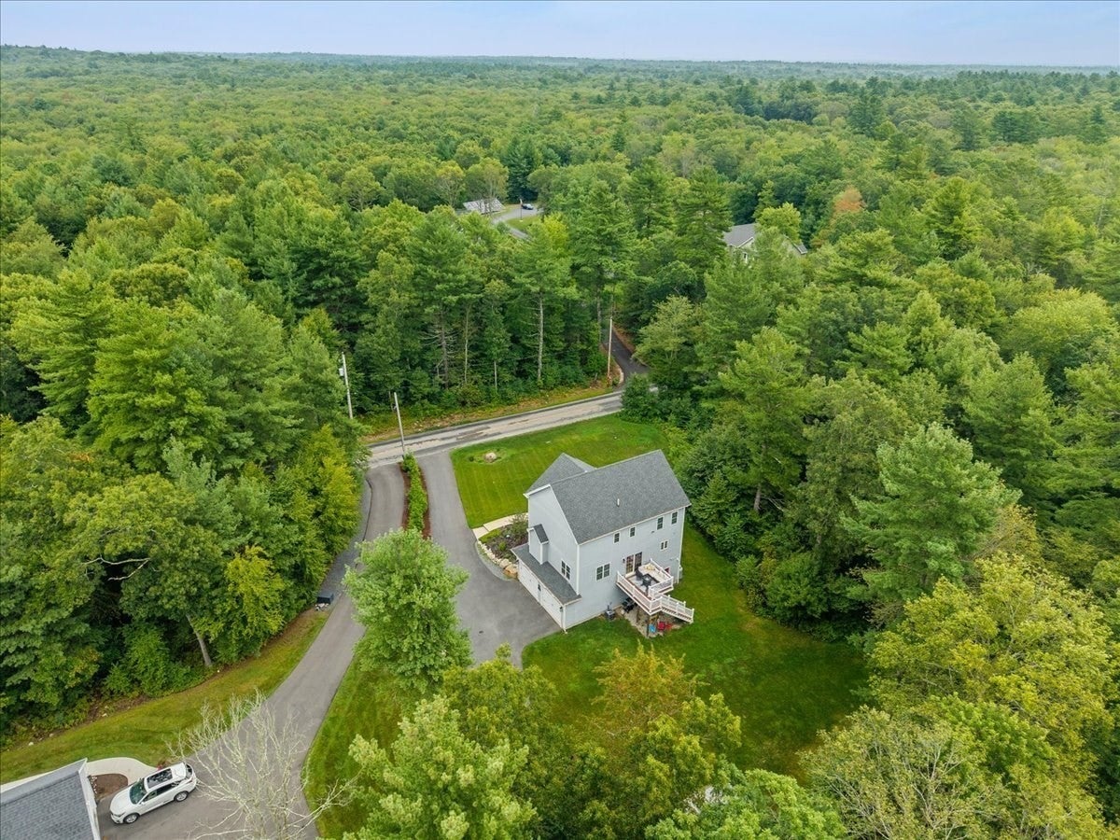
Welcome Home to 2209 Maple Swamp Rd! Set on 1.08 acres in the quiet, small-town setting of Dighton, this beautiful Colonial offers the space, style & comfort of a home built just 5 years ago. A charming farmer’s porch welcomes you in, while hardwood floors lead to a warm & inviting living room centered around a cozy fireplace. The spacious eat-in kitchen is made for gathering, featuring granite countertops, stainless steel appliances, a center island & slider opening to the back deck—the perfect spot to unwind, entertain or take in the sunset overlooking your private backyard. Upstairs, retreat to a spacious primary suite complete with two walk-in closets & a private bath with custom tile shower. Two additional bedrooms, another full bath & conveniently located second-floor laundry complete the upper level. Enjoy 2.5 baths, central air, a 2-car garage, storage shed & a full basement offering plenty of storage or potential for future finished space. Private water & sewer and SO much more! If you’ve been looking for newer construction without giving up the privacy, land & charm of country living—this one checks all the boxes!

Save
Ask
Tour
Hide
Share
Listing Snapshot
Price 
$699,900
Days On Site 
53 Days
Bedrooms 
3
Inside Area (SqFt) 
1,932 sqft
Total Baths 
3
Full Baths 
2
Partial Baths 
1
Lot Size 
1.08 Acres
Year Built 
2021
MLS® Number 
73567918
Status 
Active
Property Tax 
$8,079
HOA/Condo/Coop Fees 
N/A
Sq Ft Source 
Public Records
Friends & Family
Recent Activity
a week agoListing updated with changes from the MLS®
2 weeks agoPrice changed to $699,900
2 weeks agoStatus changed to Active
2 months agoListing first seen on site
General Features
Acres 
1.08
Attached Garage 
Yes
Disclosures 
Subject to seller securing suitable housing. Buyer(s)/Buyer(s) Agent to verify all information and due diligence.
Foundation 
Concrete Perimeter
Garage 
Yes
Garage Spaces 
2
Parking 
PavedOff StreetAttachedGarage
Parking Spaces 
10
Property Sub Type 
Single Family Residence
Sewer 
Private Sewer
SqFt Above 
1932
SqFt Total 
1932
Style 
Colonial
Water Source 
Private
Zoning 
RES
Interior Features
Appliances 
Electric Water HeaterRangeDishwasherMicrowaveRefrigeratorWasherDryerPlumbed For Ice Maker
Basement 
FullInterior EntryUnfinished
Cooling 
Central Air
Fireplace 
Yes
Fireplace Features 
Living Room
Fireplaces 
1
Flooring 
TileCarpetHardwood
Heating 
Forced AirPropane
Interior 
PantryWalk-In Closet(s)Ceiling Fan(s)Open FloorplanRecessed Lighting
Laundry Features 
Electric Dryer HookupWasher Hookup
Window Features 
Insulated Windows
Bathroom 1 
Dimensions - 6x6Level - FirstArea - 36
Bathroom 2 
Dimensions - 13x8Level - SecondArea - 104
Bathroom 3 
Dimensions - 8x8Level - SecondArea - 64
Bedroom 2 
Dimensions - 12x11Level - SecondArea - 132
Bedroom 3 
Dimensions - 11x11Level - SecondArea - 121
Dining Room 
Dimensions - 23x11Level - FirstArea - 253
Kitchen 
Dimensions - 12x11Level - FirstArea - 132
Living Room 
Dimensions - 23x15Level - FirstArea - 345
Master Bedroom 
Dimensions - 17x15Level - SecondArea - 255
Save
Ask
Tour
Hide
Share
Exterior Features
Construction Details 
Frame
Exterior 
Rain GuttersStorage
Other Structures 
Storage
Patio And Porch 
PorchDeck
Roof 
Shingle
Windows/Doors 
Insulated Windows
Community Features
Financing Terms Available 
Contract
Roads 
Paved
Listing courtesy of Dan Gouveia Team of Keller Williams Realty


The property listing data and information, or the Images, set forth herein were provided to MLS Property Information Network, Inc. from third party sources, including sellers, lessors, landlords, and public records, and were compiled by MLS Property Information Network, Inc. The property listing data and information, and the Images, are for the personal, non-commercial use of consumers having a good faith interest in purchasing, leasing or renting listed properties of the type displayed to them and may not be used for any purpose other than to identify prospective properties which such consumers may have a good faith interest in purchasing, leasing or renting. MLS Property Information Network, Inc. and its subscribers disclaim any and all representations and warranties as to the accuracy of the property listing data and information, or as to the accuracy of any of the Images, set forth herein.

Last checked 2026-10-17 08:17 PM UTC

Neighborhood & Commute
Source: Walkscore
Save
Ask
Tour
Hide
Share