Save
Ask
Tour
Hide
Share
$789,900
28 Days On Site

7 Locust Street
Reading, MA 01867

Single Family Residence|Pending
3
Beds
2
Total Baths
2
Full Baths
1,836
SqFt
$430
/SqFt
1975
Built
County:
Middlesex
7 Locust Street7 Locust Street7 Locust Street7 Locust Street
Save
Ask
Tour
Hide
Share

Mortgage Calculator

Monthly Payment (Est.)

Enter an interest rate to see your estimated monthly payment.
Calculator powered by Showcase IDX, a Constellation1 Company. Copyright ©2026 Information is deemed reliable but not guaranteed.

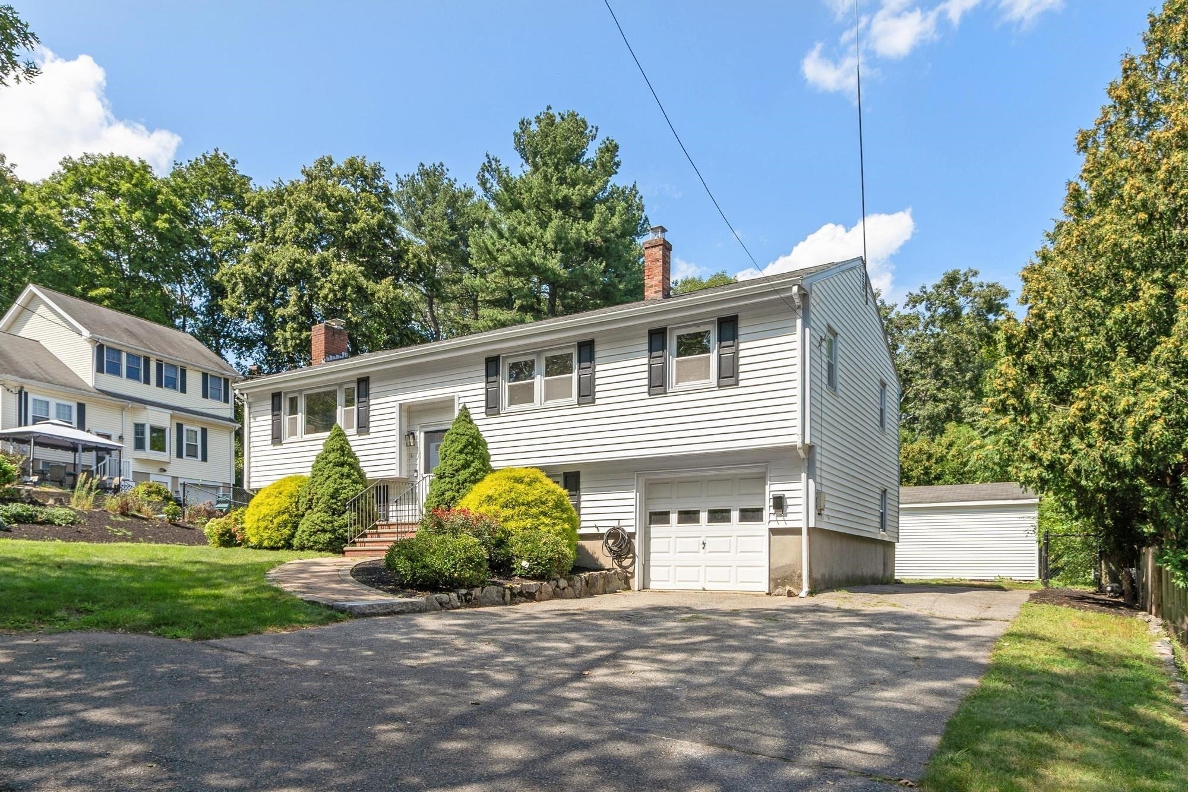
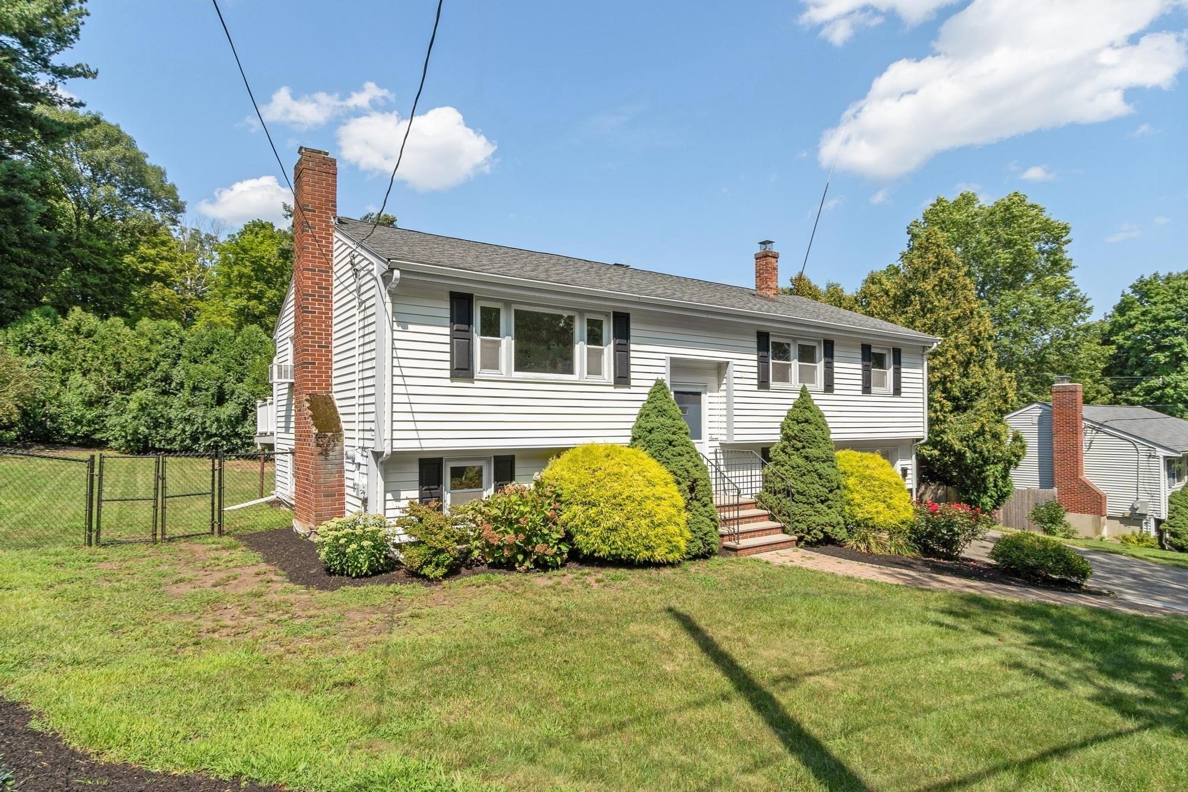
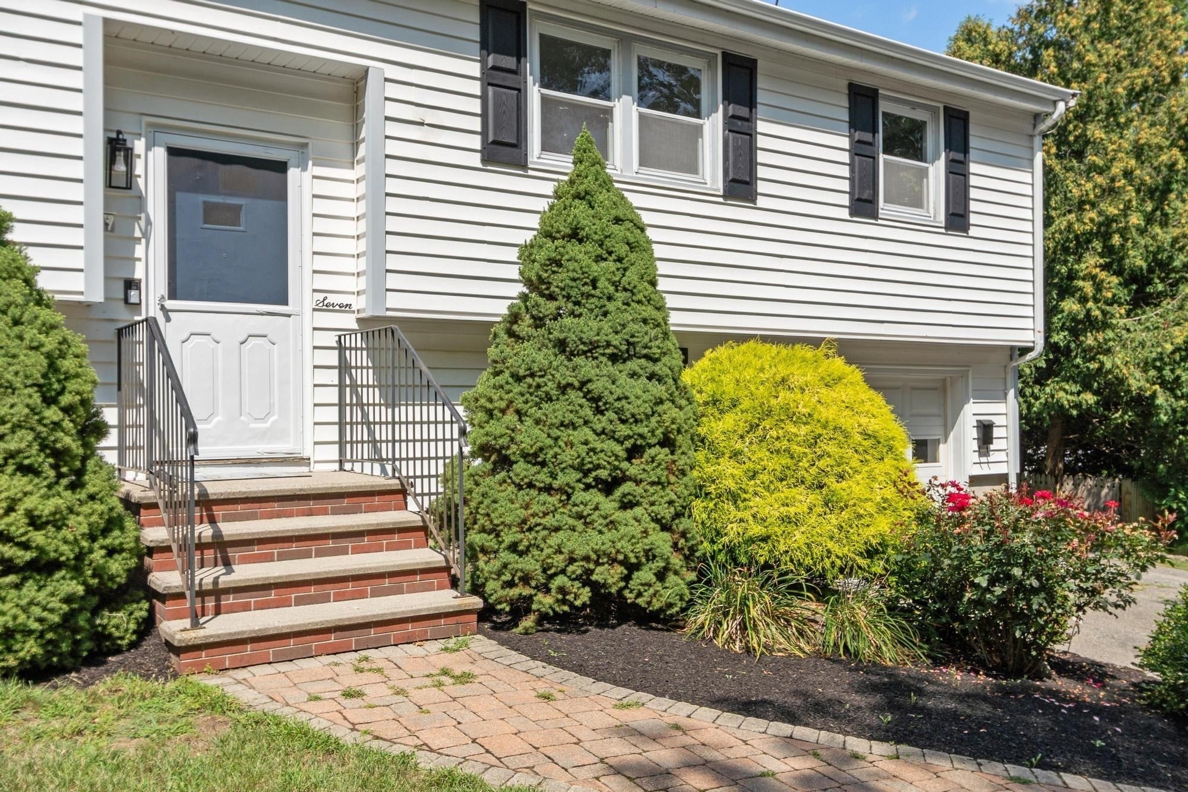
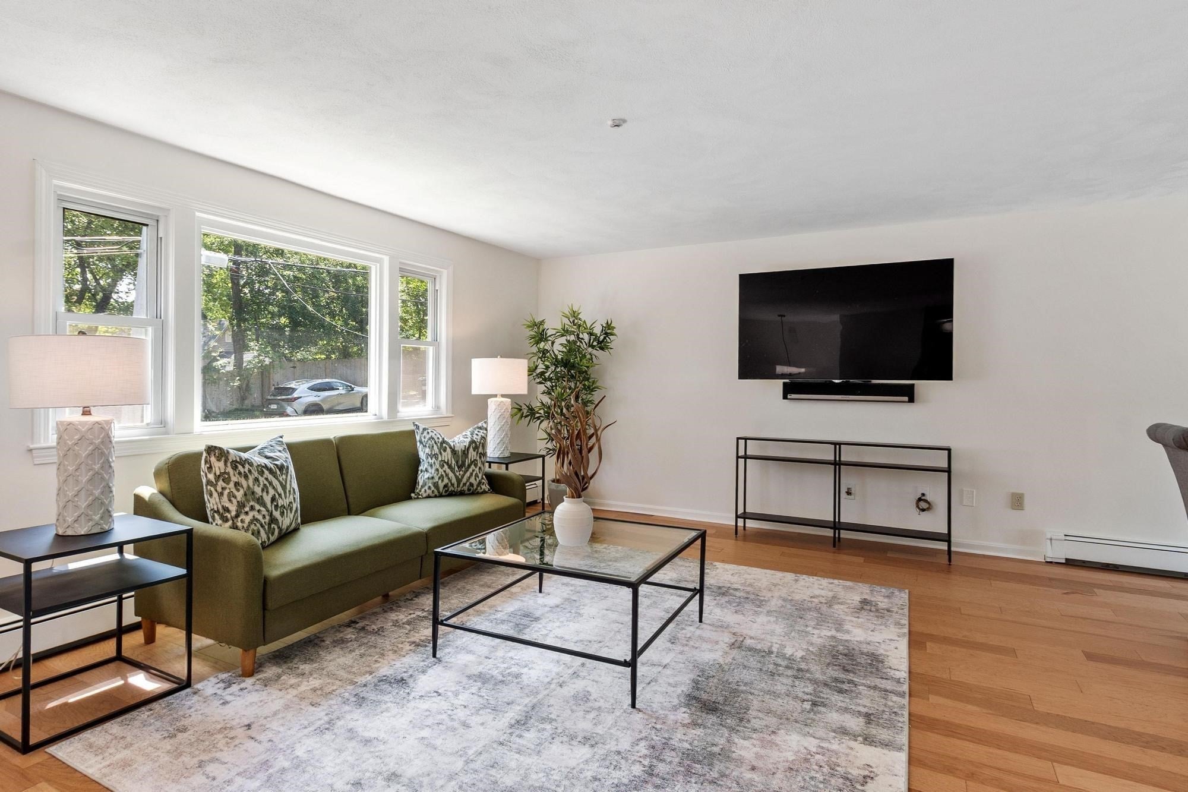
Perfectly positioned in the heart of Reading, this nicely updated 3 Bedroom, 2 bath Split-Entry offers the ideal combination of modern updates, everyday comfort, and unbeatable convenience. Just minutes from the commuter rail, schools, parks, and vibrant downtown,, this move-in-ready home features a modern kitchen with stainless steel appliances, new wood floors, and fresh paint throughout. The bright, functional layout extends to an oversized deck overlooking a spacious backyard, creating the perfect setting for entertaining, relaxing, or outdoor play. A walk-out lower level offers flexible living space for a possibile In-law featuring a covered patio, family room, a home office or gym and a full bath plus an oversized separate laundry room for added convenience. A one-car garage and a private fenced in yard with plenty of room to enjoy complete this fantastic home!

Save
Ask
Tour
Hide
Share
Listing Snapshot
Price 
$789,900
Days On Site 
28 Days
Bedrooms 
3
Inside Area (SqFt) 
1,836 sqft
Total Baths 
2
Full Baths 
2
Partial Baths 
N/A
Lot Size 
0.25 Acres
Year Built 
1975
MLS® Number 
73567917
Status 
Pending
Property Tax 
$8,714
HOA/Condo/Coop Fees 
N/A
Sq Ft Source 
Public Records
Friends & Family
Recent Activity
a week agoListing updated with changes from the MLS®
a week agoStatus changed to Pending
4 weeks agoListing first seen on site
General Features
Acres 
0.25
Attached Garage 
Yes
Disclosures 
Roof ~2009 Heat/Hot Water~2016 Windows/Electric~2009 All ages are apx.
Foundation 
Concrete Perimeter
Garage 
Yes
Garage Spaces 
1
Parking 
PavedAttachedOff StreetGarage
Parking Spaces 
5
Property Sub Type 
Single Family Residence
Sewer 
Public Sewer
SqFt Above 
1157
SqFt Below 
679
SqFt Total 
1836
Style 
Split Entry
Water Source 
Public
Zoning 
S15
Interior Features
Appliances 
Water HeaterRangeDishwasherDisposalMicrowaveRefrigeratorWasherDryer
Basement 
Partially Finished
Electric 
100 Amp Service
Fireplace 
Yes
Fireplace Features 
Family Room
Fireplaces 
1
Flooring 
WoodTile
Heating 
BaseboardOilZoned
Interior 
Master Downstairs
Laundry Features 
In Basement
Bathroom 1 
Dimensions - 8x7Level - FirstArea - 56
Bathroom 2 
Dimensions - 8x7Level - BasementArea - 56
Bedroom 2 
Dimensions - 10x10Level - FirstArea - 100
Bedroom 3 
Dimensions - 12x11Level - FirstArea - 132
Dining Room 
Dimensions - 11x11Level - FirstArea - 121
Family Room 
Dimensions - 24x16Level - BasementArea - 384
Kitchen 
Dimensions - 11x11Level - FirstArea - 121
Living Room 
Dimensions - 20x14Level - FirstArea - 280
Master Bedroom 
Dimensions - 16x11Level - FirstArea - 176
Office 
Dimensions - 12x11Level - BasementArea - 132
Save
Ask
Tour
Hide
Share
Exterior Features
Construction Details 
Frame
Exterior 
Rain GuttersStorage
Fencing 
Fenced
Other Structures 
Storage
Patio And Porch 
DeckCoveredPatio
Roof 
Shingle
Community Features
Community Features 
Park
Schools
School District
Unknown
Elementary School
Birch Meadow
Middle School
Arthur W. Coolidge
High School
Rmhs
Listing courtesy of Chuha & Scouten Team of Leading Edge Real Estate


The property listing data and information, or the Images, set forth herein were provided to MLS Property Information Network, Inc. from third party sources, including sellers, lessors, landlords, and public records, and were compiled by MLS Property Information Network, Inc. The property listing data and information, and the Images, are for the personal, non-commercial use of consumers having a good faith interest in purchasing, leasing or renting listed properties of the type displayed to them and may not be used for any purpose other than to identify prospective properties which such consumers may have a good faith interest in purchasing, leasing or renting. MLS Property Information Network, Inc. and its subscribers disclaim any and all representations and warranties as to the accuracy of the property listing data and information, or as to the accuracy of any of the Images, set forth herein.

Last checked 2026-09-22 11:34 PM UTC

Neighborhood & Commute
Source: Walkscore
Save
Ask
Tour
Hide
Share