

50 Seven Springs Lane ABurlington, MA 01803
Mortgage Calculator
Monthly Payment (Est.)
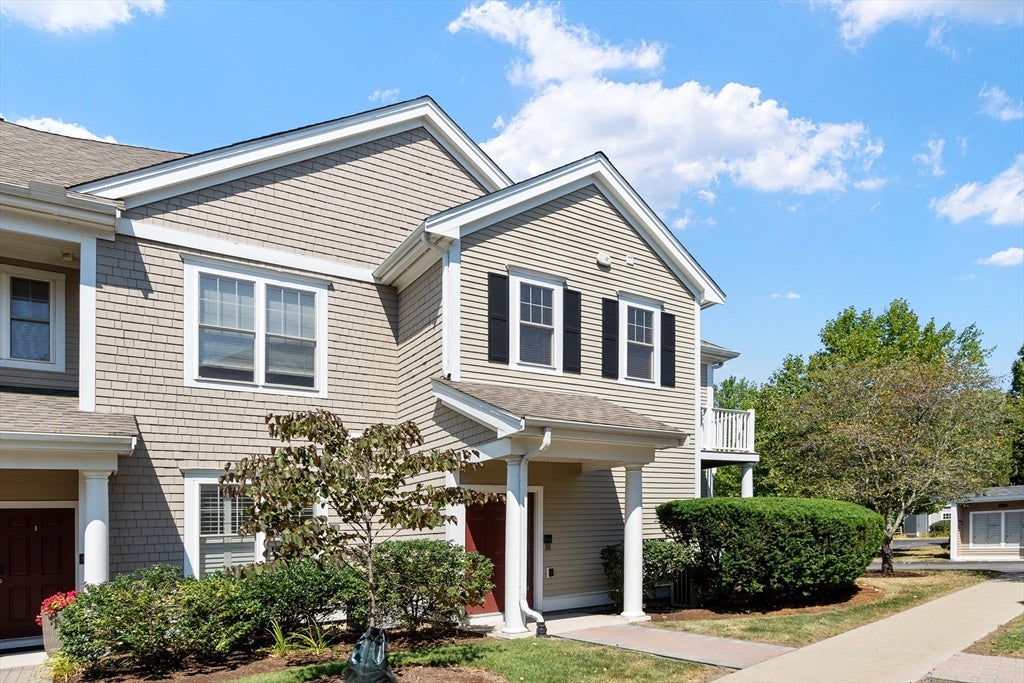
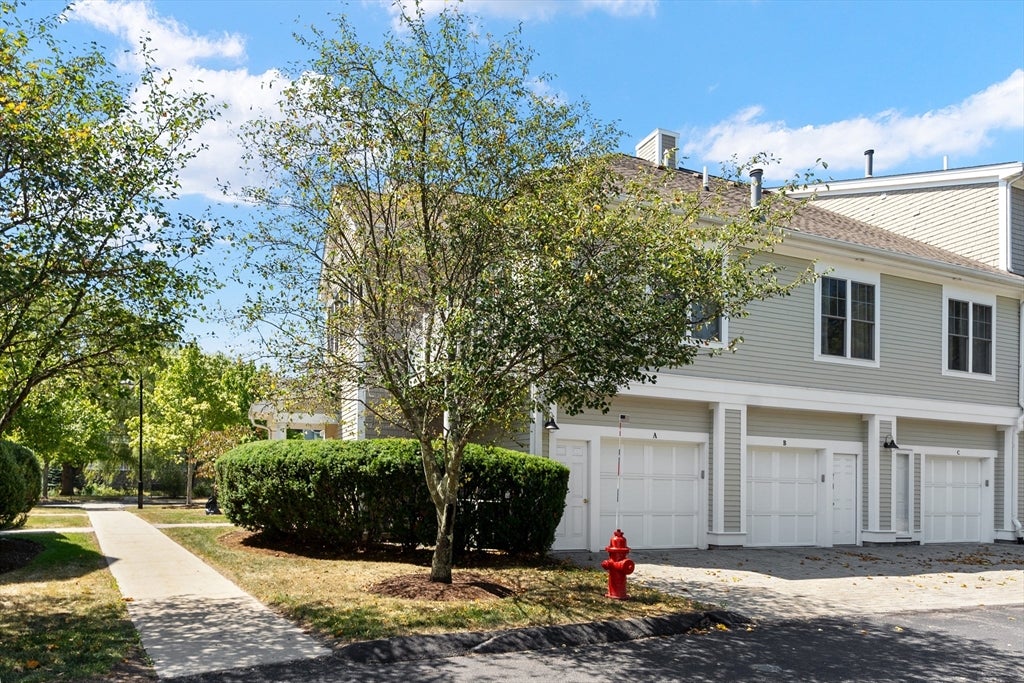
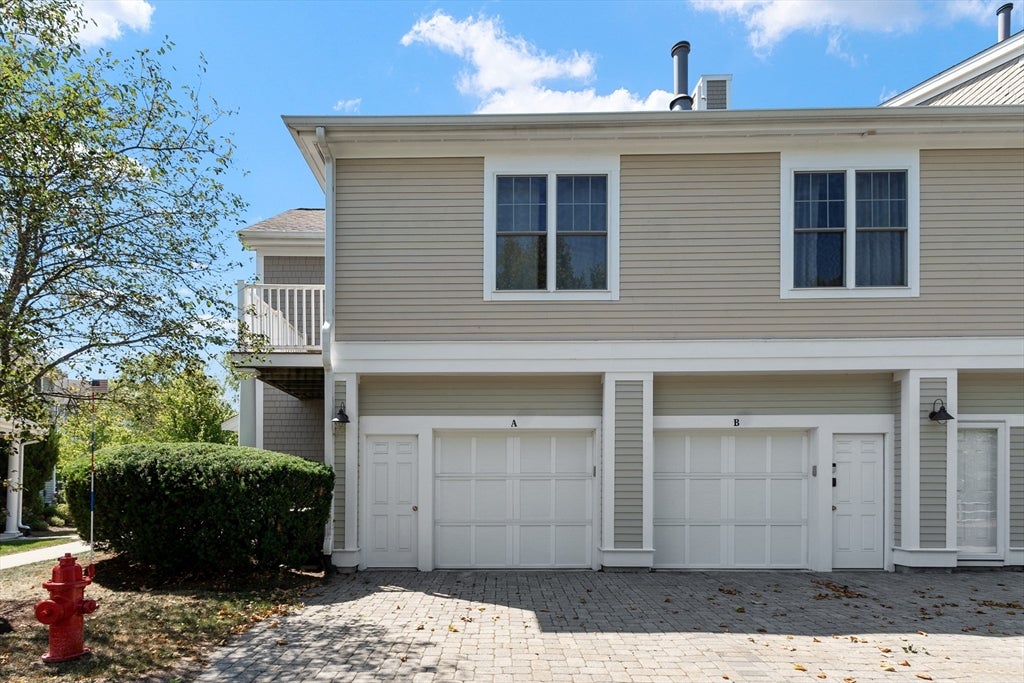
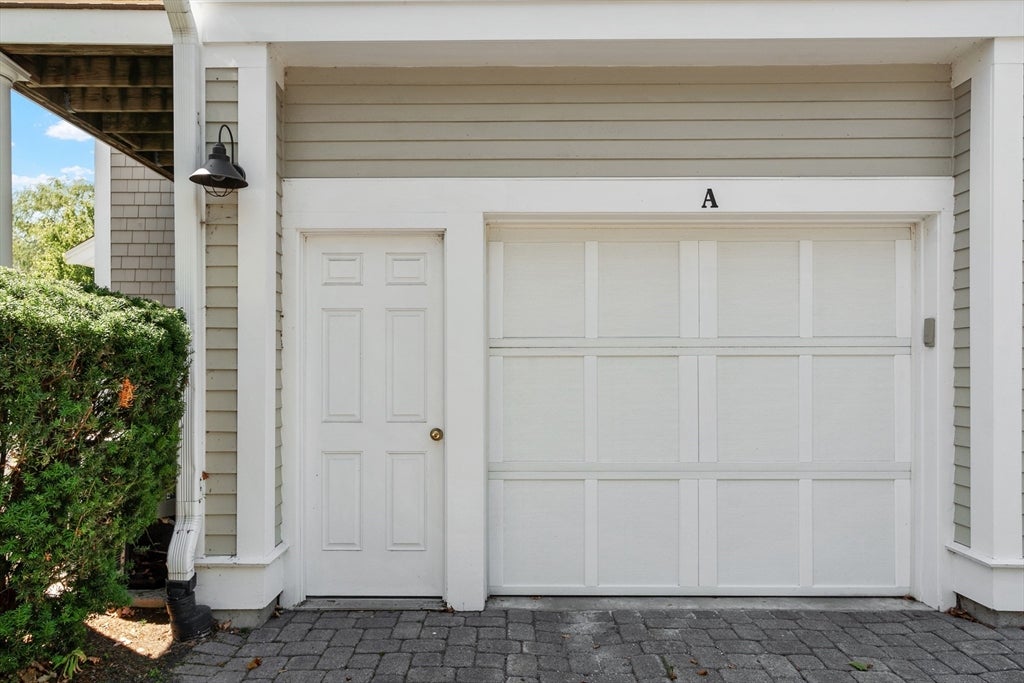
$16Welcome to The Village at Seven Springs in Burlington! This furnished luxury condominium offers modern, open-concept living all on one level. Located on the 2nd floor, this bright and airy corner unit features 9-foot ceilings, walls of windows providing an abundance of natural light, and a private deck. The spacious kitchen offers plenty of cabinetry, generous granite counter space, and stainless steel appliances. The primary bedroom suite features a walk-in closet and private en-suite bath. An additional bedroom provides flexibility for guests or a home office. Other conveniences include in-unit laundry, a private entrance, direct access to a 1-car garage, and parking for 2 vehicles. Enjoy full access to the community amenities, including the clubhouse, heated in-ground pool, clubroom, and fitness center. Sorry, pets are not being considered. First month's rent and security deposit required. Applicants are subject to a full credit and background check. Minimum 700 credit score and gross monthly income of at least 3x the monthly rent required. Available immediately.
| yesterday | Listing updated with changes from the MLS® | |
| yesterday | Listing first seen on site |

The property listing data and information, or the Images, set forth herein were provided to MLS Property Information Network, Inc. from third party sources, including sellers, lessors, landlords, and public records, and were compiled by MLS Property Information Network, Inc. The property listing data and information, and the Images, are for the personal, non-commercial use of consumers having a good faith interest in purchasing, leasing or renting listed properties of the type displayed to them and may not be used for any purpose other than to identify prospective properties which such consumers may have a good faith interest in purchasing, leasing or renting. MLS Property Information Network, Inc. and its subscribers disclaim any and all representations and warranties as to the accuracy of the property listing data and information, or as to the accuracy of any of the Images, set forth herein.
Last checked 2026-08-27 10:26 AM UTC