

Robbins Brook18 Hartland Way 18Acton, MA 01720
Mortgage Calculator
Monthly Payment (Est.)
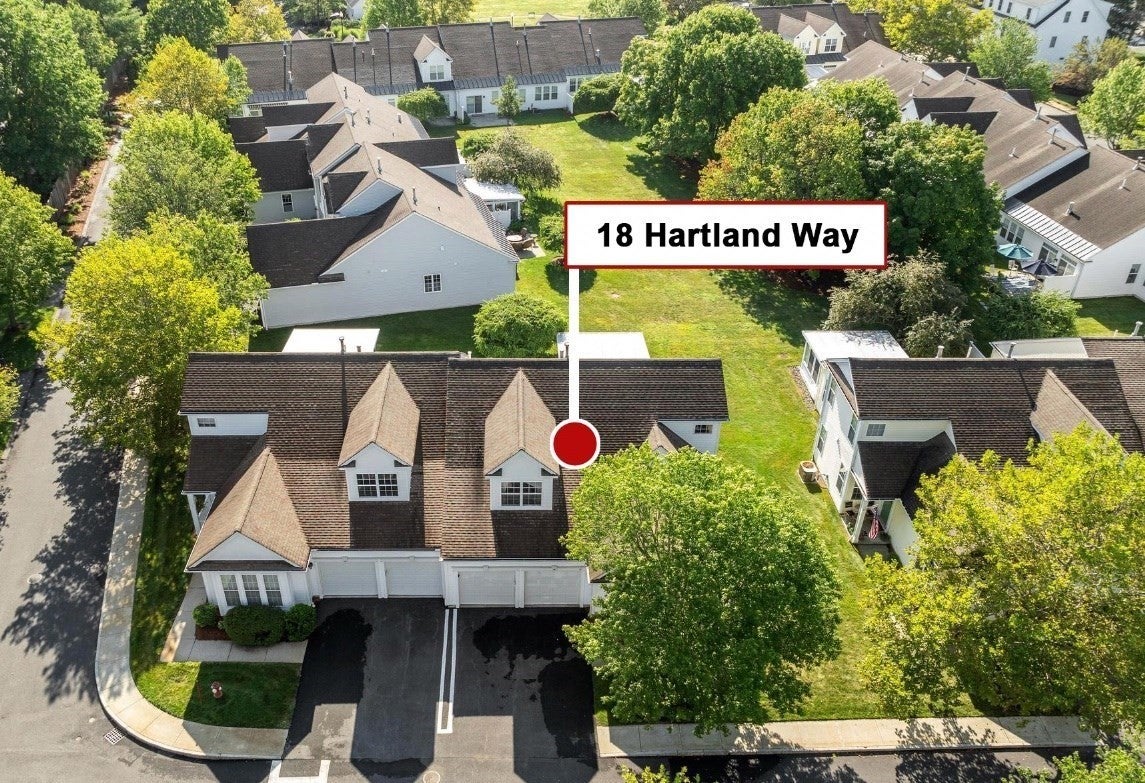
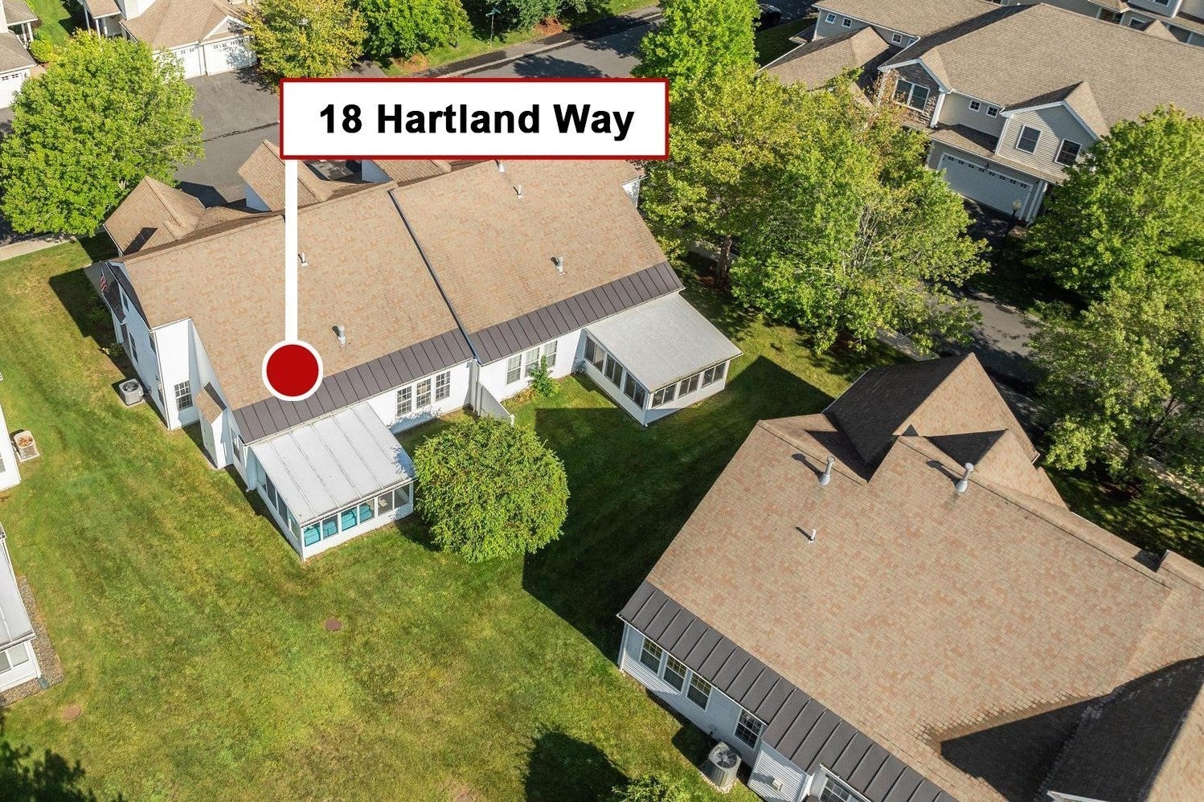
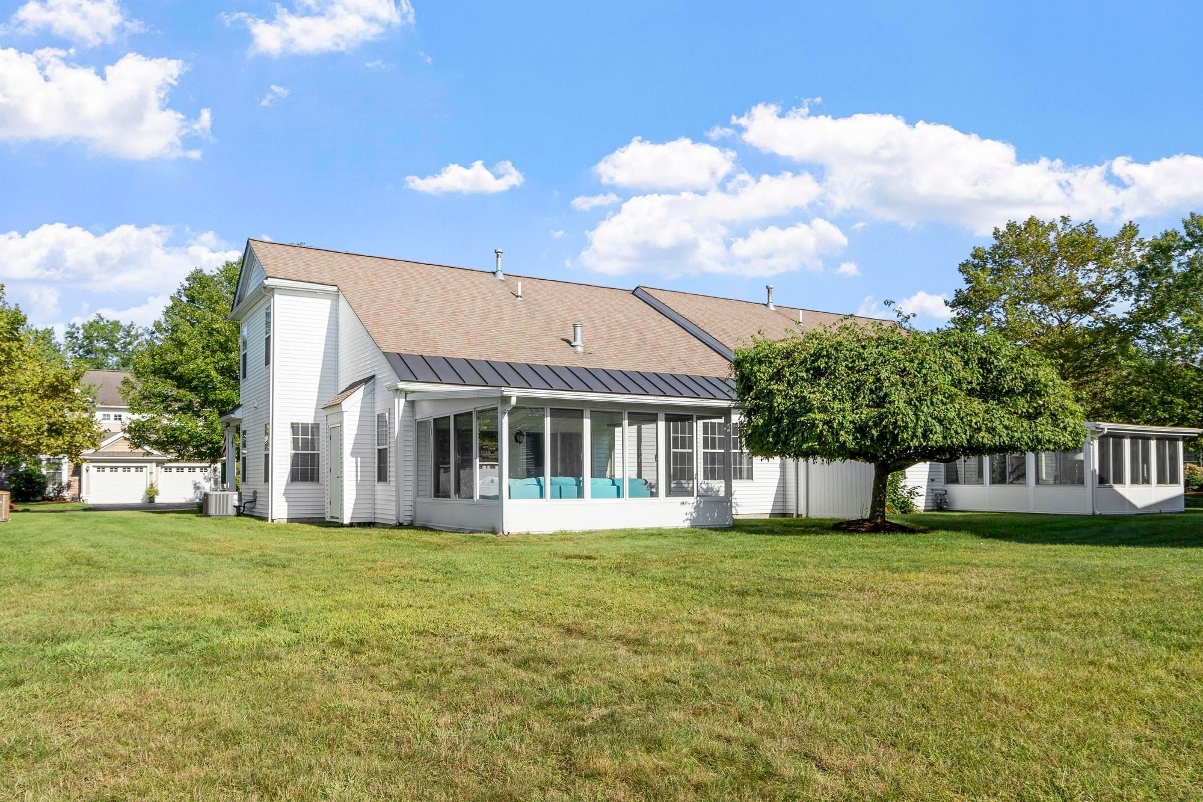
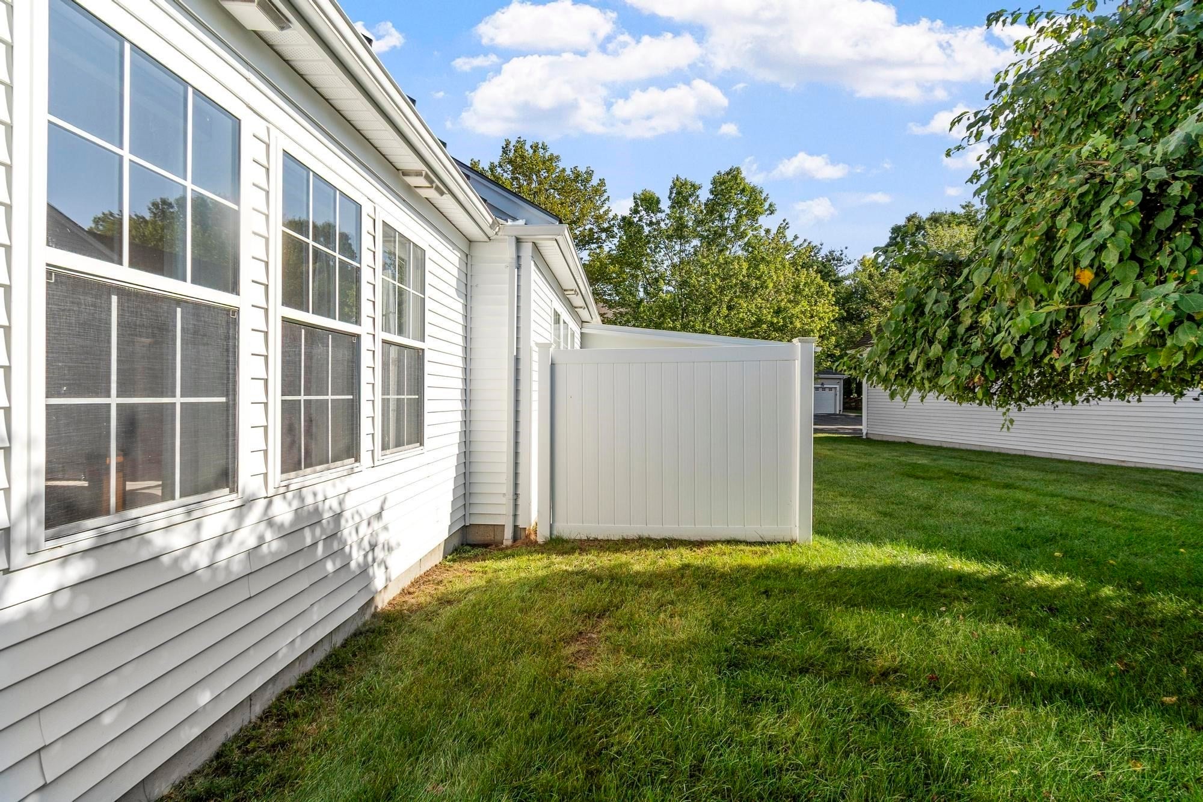
$2,961Welcome to Robbins Brook, a desirable 55+ COMMUNITY conveniently located near the Bruce Freeman Rail Trail, NARA Park & Route 2A amenities! This exceptional END-UNIT offers abundant windows & natural light, added privacy, less shared-wall noise & a spacious backyard common area. Enjoy convenient ONE-LEVEL LIVING with a large first-floor main suite & nearby laundry. The inviting 3-SEASON SUNROOM, a special feature rarely found in the neighborhood, opens to an expansive lawn. The impressive family room presents a soaring ceiling, custom built-ins & a gas fireplace that creates a warm, inviting ambiance. The dining room is enhanced by columns, lower-wall wainscoting, hardwood flooring & an open connection to the family room. The kitchen offers generous counter space, abundant wood cabinetry, pantry storage & a bayed eating area. The main suite is appointed with a tray ceiling, large walk-in closet & luxurious bath with double vanity, soaking tub & a wide walk-in shower. Upstairs, a spacious loft, full bath & expansive second bedroom with 4 closets provide flexibility for guests, an office or additional living space. Recent improvements include the furnace, central air, water heater, dishwasher, oven, microwave, & flooring in the kitchen, half bath, family room & staircase. A 2-CAR ATTACHED GARAGE & 2 additional driveway parking spaces complete this exceptional home!
| 3 days ago | Listing updated with changes from the MLS® | |
| 2 weeks ago | Listing first seen on site |

The property listing data and information, or the Images, set forth herein were provided to MLS Property Information Network, Inc. from third party sources, including sellers, lessors, landlords, and public records, and were compiled by MLS Property Information Network, Inc. The property listing data and information, and the Images, are for the personal, non-commercial use of consumers having a good faith interest in purchasing, leasing or renting listed properties of the type displayed to them and may not be used for any purpose other than to identify prospective properties which such consumers may have a good faith interest in purchasing, leasing or renting. MLS Property Information Network, Inc. and its subscribers disclaim any and all representations and warranties as to the accuracy of the property listing data and information, or as to the accuracy of any of the Images, set forth herein.
Last checked 2026-09-06 05:18 AM UTC