

Old Meetinghouse Green13 Old Meetinghouse Grn 13Norton, MA 02766
Mortgage Calculator
Monthly Payment (Est.)
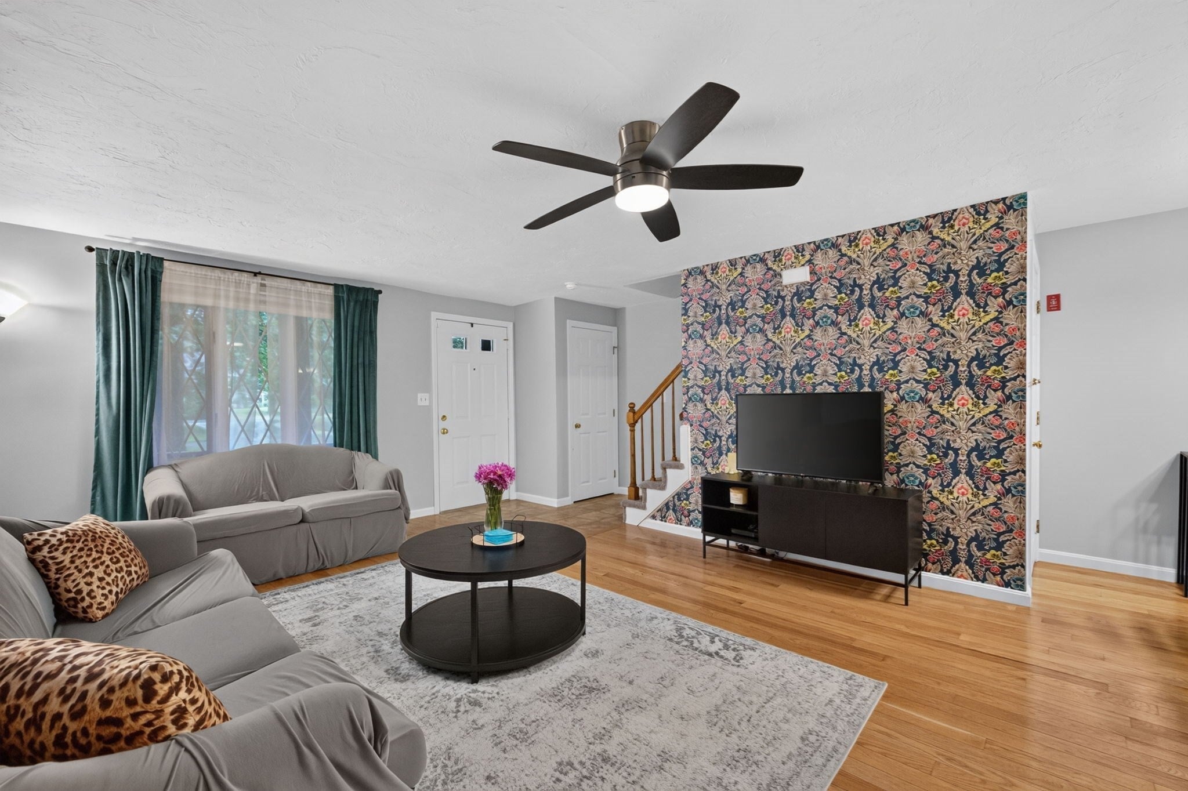
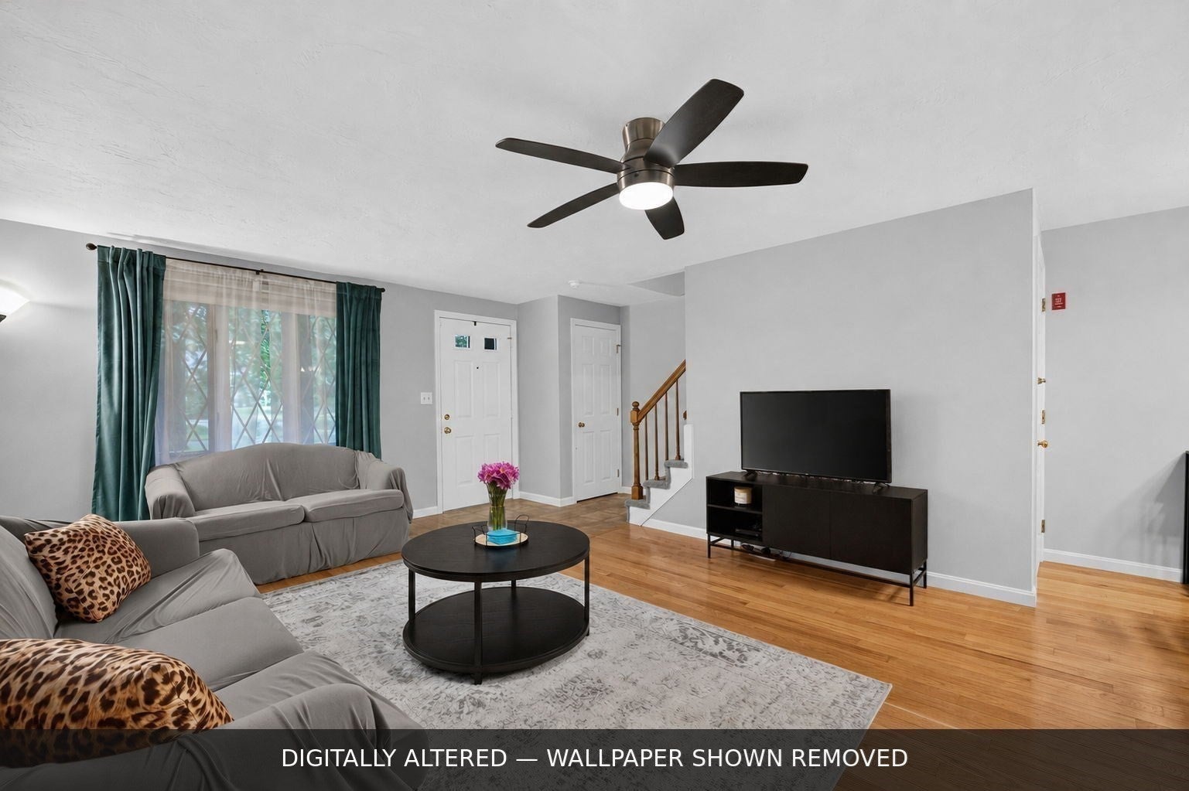
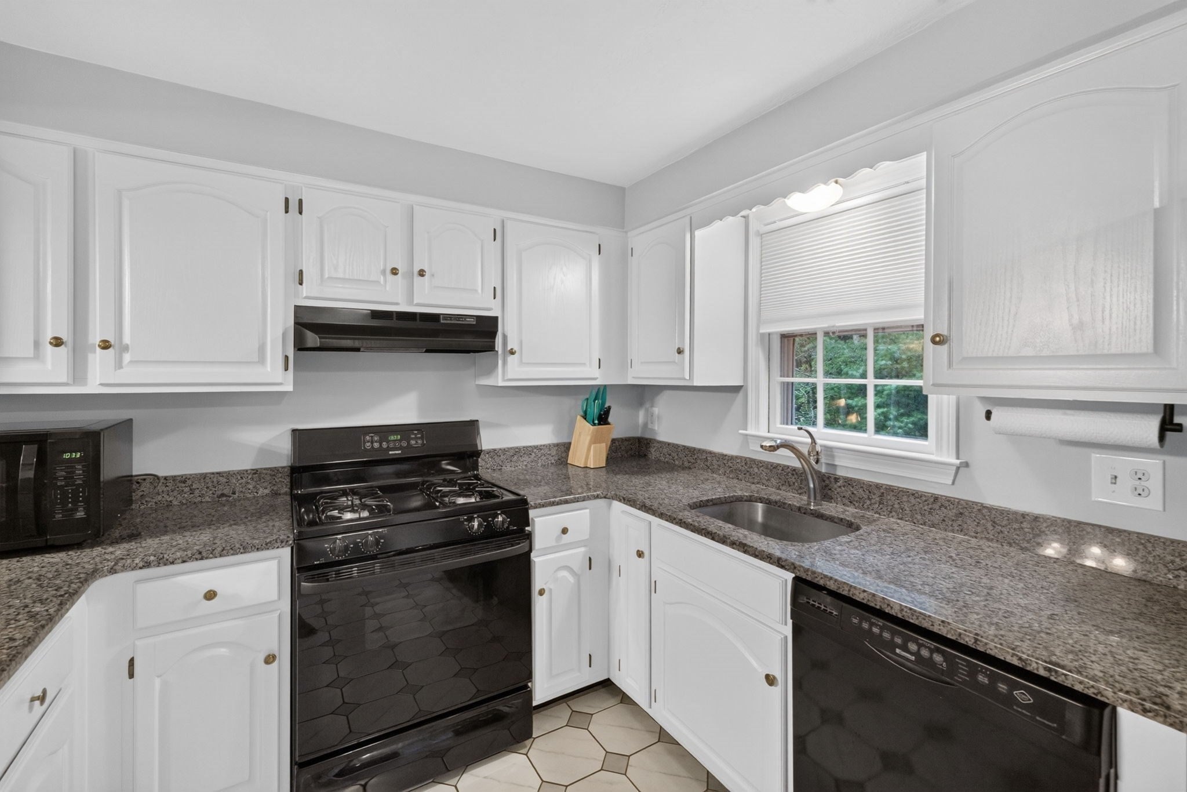
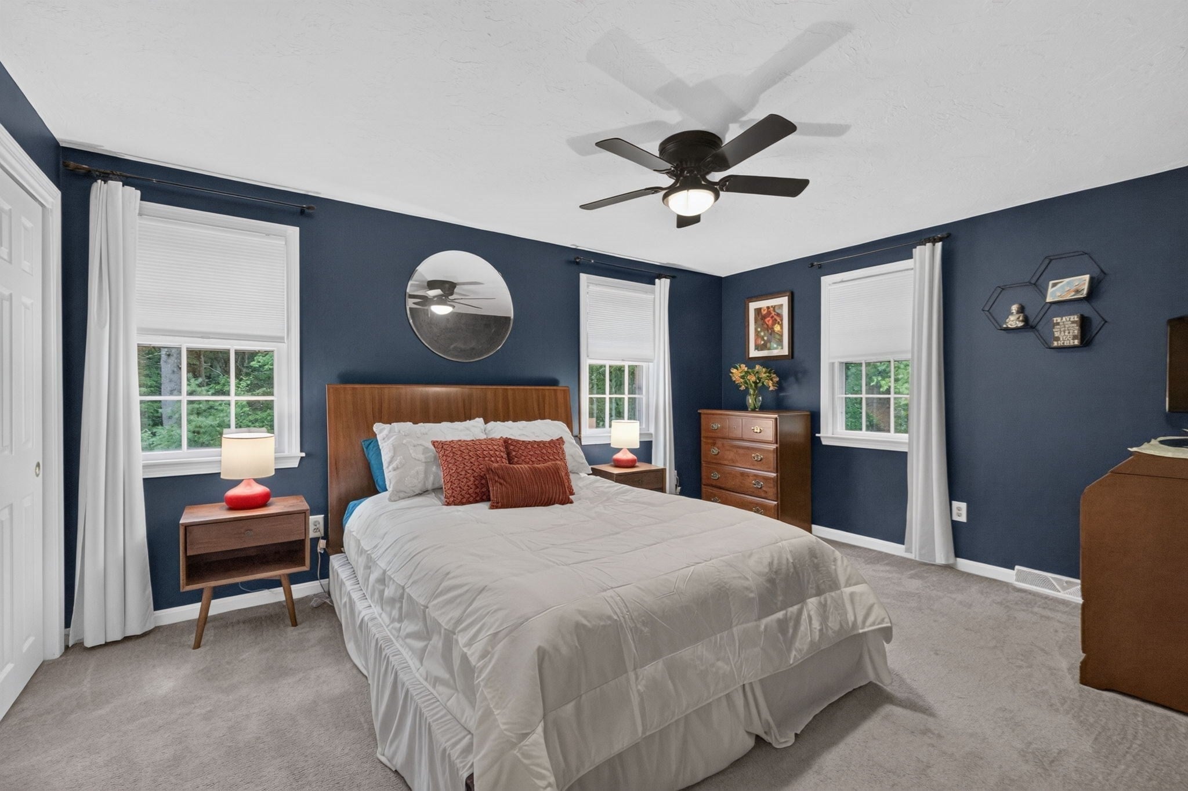
$1,939Tucked into a peaceful wooded setting, 13 Old Meetinghouse Green is a bright 2-bedroom, 1.5-bath end-unit townhouse offering 1,260 sq. ft. of above-grade living area plus approximately 320 sq. ft. of finished, heated walkout lower-level space. A covered porch welcomes you into an open main level where hardwood floors connect the generous living and dining areas. The kitchen features white cabinetry, granite counters, gas cooking, a breakfast area and direct access through an ENERGY STAR slider to the rear deck overlooking mature trees. An updated half bath completes the first floor. Upstairs, two spacious bedrooms offer excellent natural light and closet storage, while a full bath and second-floor laundry add everyday convenience. The finished walkout lower level provides valuable flexibility for a home office, gym, media room, playroom or hobby space without being included in the above-grade square footage. Recessed lighting, updated ceiling finishes, custom trim and direct exterior access make it comfortable and useful year-round, with additional storage and utility space nearby. Significant improvements include a 95% high-efficiency Goodman gas furnace with central air, two ENERGY STAR sliding doors, professional interior painting and a renovated half bath in 2021; Samsung washer and dryer and lower-level cosmetic improvements in 2022; and a regularly serviced Rinnai tankless hot-water system. Two deeded parking spaces are included. Enjoy the benefits of an established condominium community with association-maintained exterior and common areas, while the end-unit position provides added windows and a more private wooded outlook. Convenient to Route 123, I-495, Norton Center, shopping, dining, Wheaton College, Xfinity Center and local recreation. Pets are permitted subject to association restrictions. One living-room image has been digitally altered to show the seller-reported peel-and-stick wallpaper removed; an unaltered image showing the current condition is also included.
| yesterday | Listing updated with changes from the MLS® | |
| 2 weeks ago | Listing first seen on site |

The property listing data and information, or the Images, set forth herein were provided to MLS Property Information Network, Inc. from third party sources, including sellers, lessors, landlords, and public records, and were compiled by MLS Property Information Network, Inc. The property listing data and information, and the Images, are for the personal, non-commercial use of consumers having a good faith interest in purchasing, leasing or renting listed properties of the type displayed to them and may not be used for any purpose other than to identify prospective properties which such consumers may have a good faith interest in purchasing, leasing or renting. MLS Property Information Network, Inc. and its subscribers disclaim any and all representations and warranties as to the accuracy of the property listing data and information, or as to the accuracy of any of the Images, set forth herein.
Last checked 2026-09-05 08:08 AM UTC