Save
Ask
Tour
Hide
Share
$799,000
18 Days On Site

300 E Broadway
Haverhill, MA 01830

For Sale|Single Family Residence|Active Under Contract
3
Beds
3
Total Baths
2
Full Baths
1
Partial Bath
2,101
SqFt
$380
/SqFt
1995
Built
County:
Essex
300 E Broadway300 E Broadway300 E Broadway300 E Broadway
Save
Ask
Tour
Hide
Share

Mortgage Calculator

Monthly Payment (Est.)

$3,645
Calculator powered by Showcase IDX, a Constellation1 Company. Copyright ©2026 Information is deemed reliable but not guaranteed.

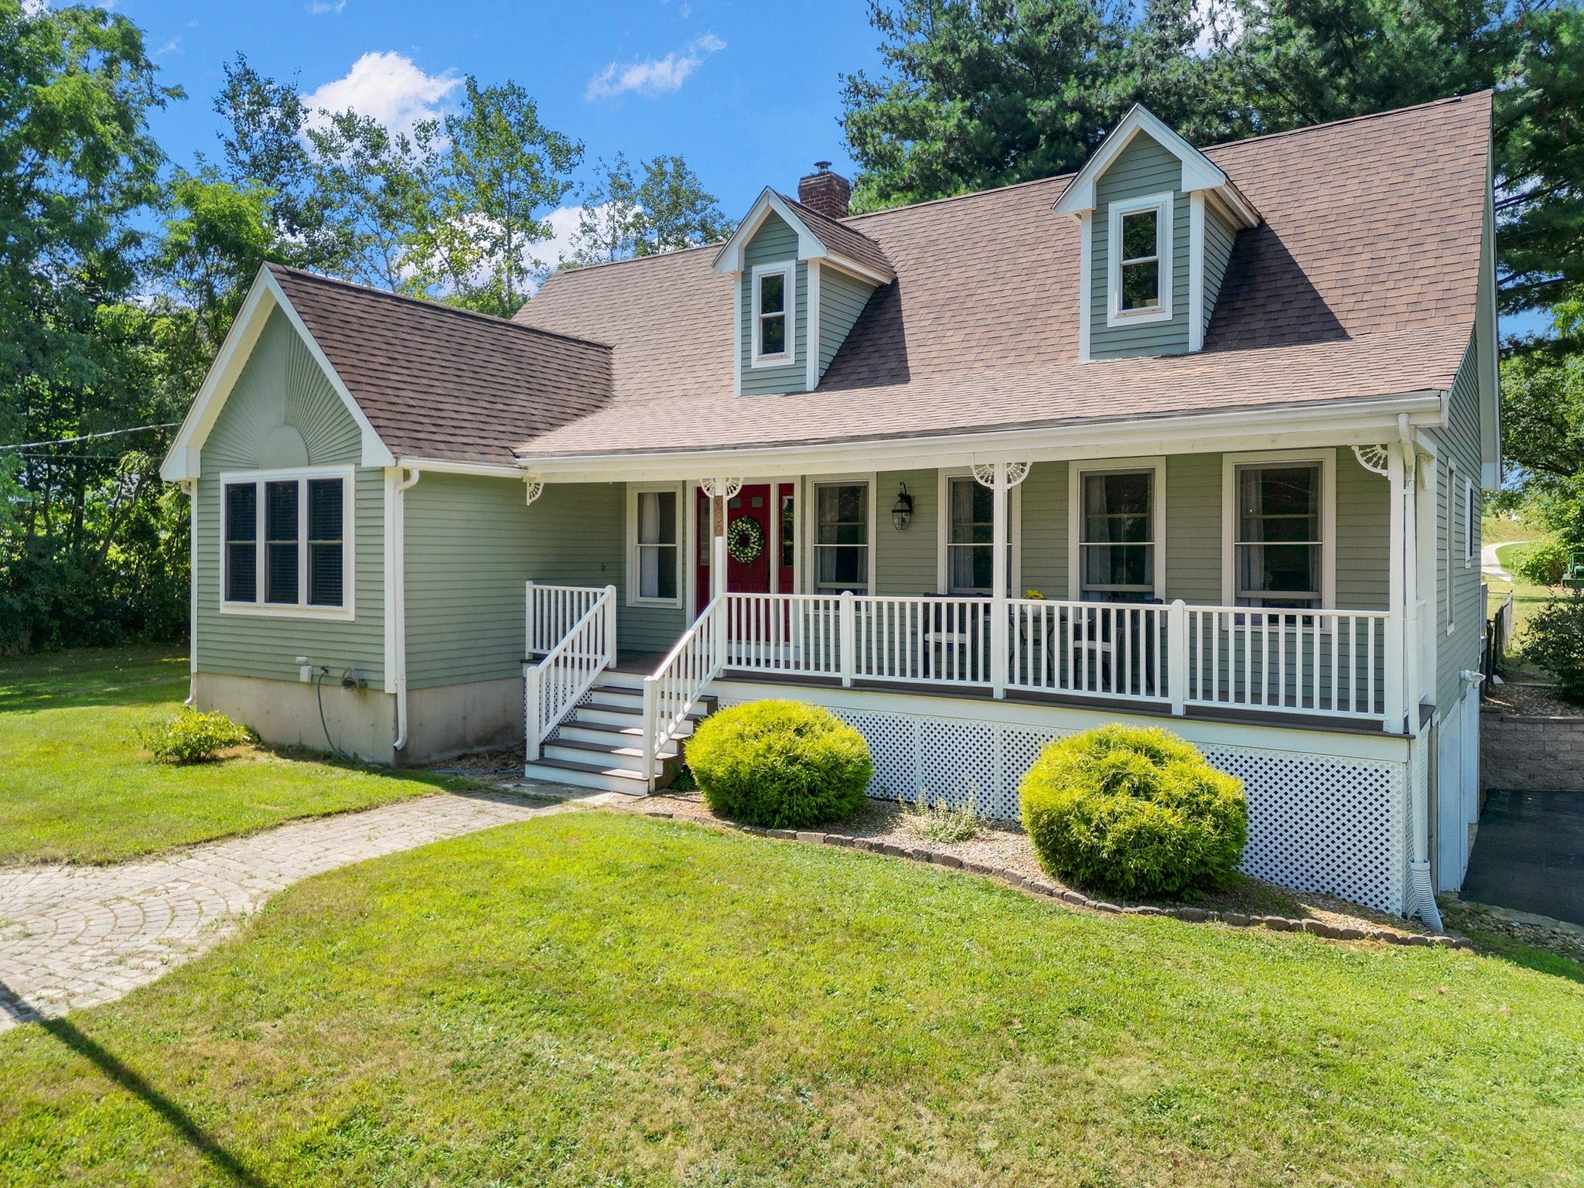
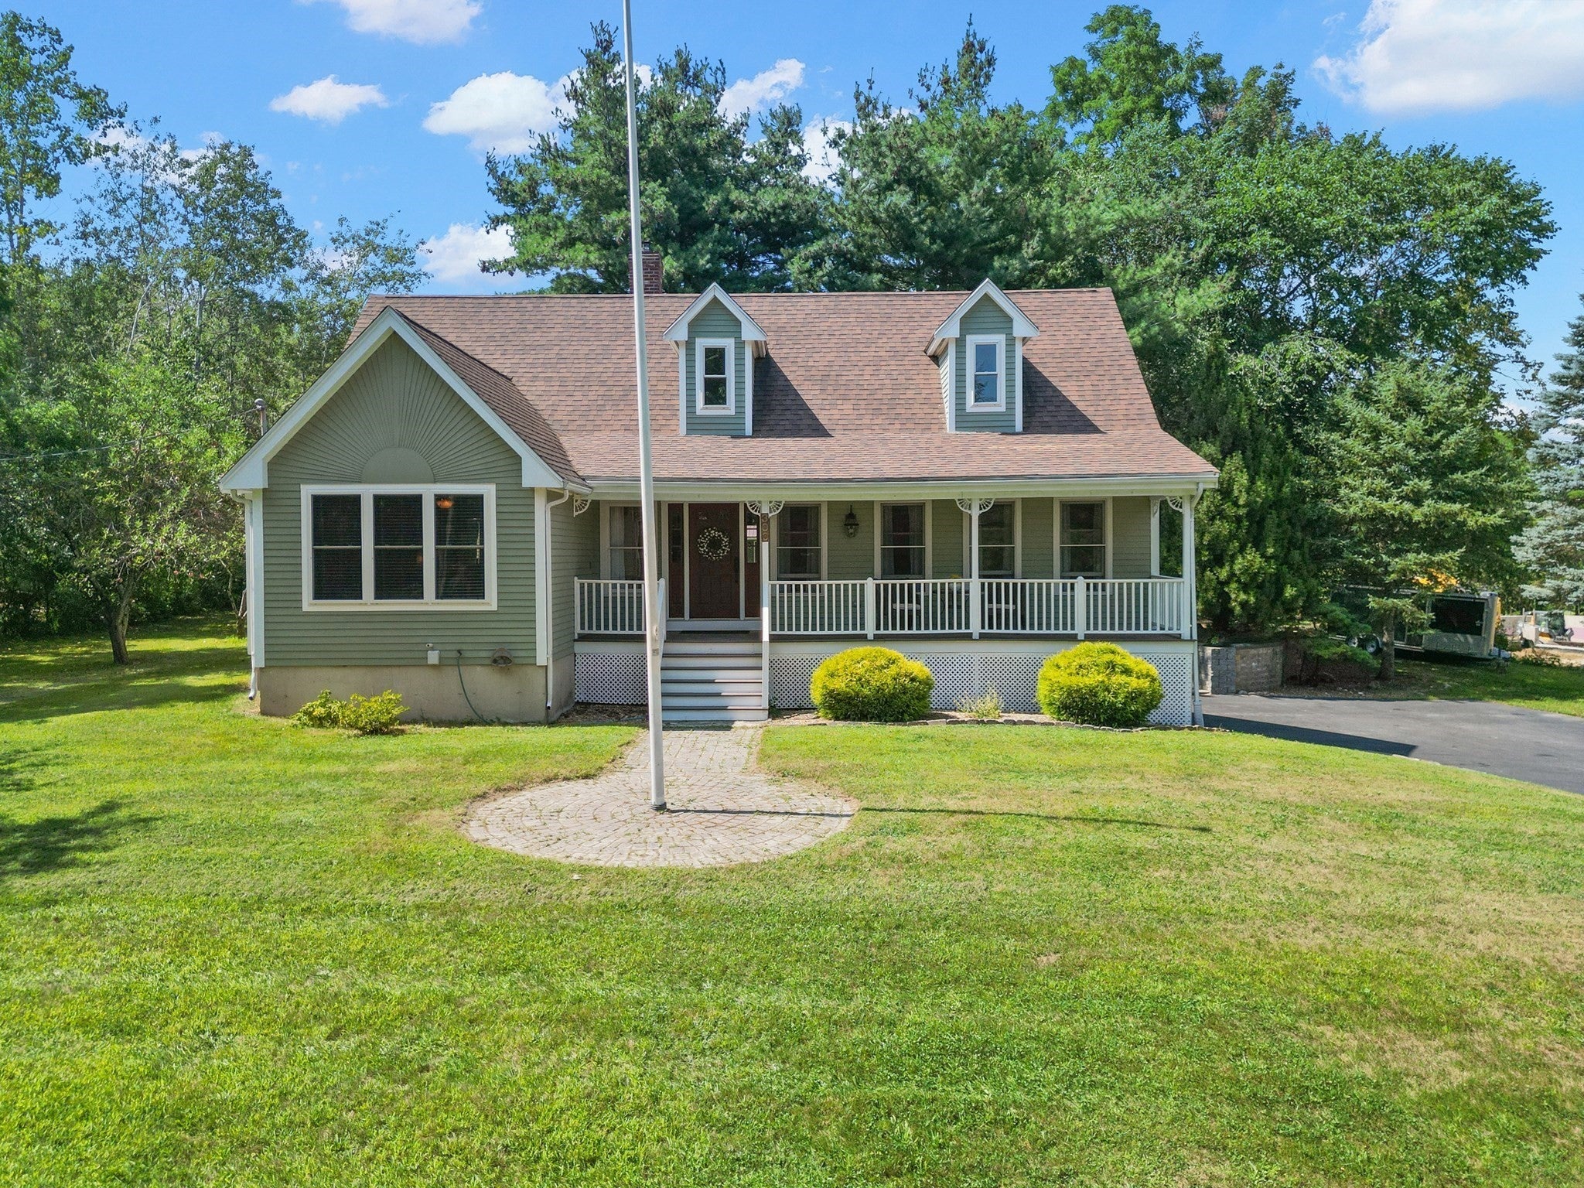
Welcome to this spacious contemporary ranch offering 3 bedrooms, 2½ baths, a large loft, and a 4-car garage, all set on a beautiful, level 1-acre lot. Ideally located abutting the Renaissance Country Club and directly across from the Merrimack River, this property offers a peaceful and serene setting with stunning picturesque views.Enjoy the ease of single-level living with a first-floor primary bedroom and private bath. The home is surrounded by mature pear and apple trees and features beautiful views of the backyard and an impressive 2-story barn.A wonderful bonus is the detached 2-story guest house/artist retreat, overlooking the golf course and offering endless possibilities for guests, hobbies, creative pursuits, or a private workspace. A truly unique property that blends comfortable living, privacy, and spectacular surroundings.

Save
Ask
Tour
Hide
Share
Listing Snapshot
Price 
$799,000
Days On Site 
18 Days
Bedrooms 
3
Inside Area (SqFt) 
2,101 sqft
Total Baths 
3
Full Baths 
2
Partial Baths 
1
Lot Size 
0.95 Acres
Year Built 
1995
MLS® Number 
73567775
Status 
Active Under Contract
Property Tax 
$6,594
HOA/Condo/Coop Fees 
N/A
Sq Ft Source 
Other
Friends & Family
Recent Activity
7 days agoListing updated with changes from the MLS®
7 days agoStatus changed to Active Under Contract
3 weeks agoListing first seen on site
General Features
Acres 
0.95
Attached Garage 
Yes
Disclosures 
Square footage of barn not included. Garage-2 under and 2 in the barn. Hot tub negotiable.
Foundation 
Concrete Perimeter
Garage 
Yes
Garage Spaces 
4
Parking 
PavedGarage Door OpenerHeated GarageOff StreetAttachedGarage
Parking Spaces 
12
Property Sub Type 
Single Family Residence
Sewer 
Private Sewer
SqFt Above 
2101
SqFt Total 
2101
Style 
ContemporaryRanch
Water Source 
Public
Zoning 
res
Interior Features
Appliances 
Gas Water HeaterRangeDishwasherMicrowaveRefrigerator
Basement 
FullPartially FinishedInterior Entry
Cooling 
Central Air
Electric 
200+ Amp Service
Fireplace 
Yes
Fireplaces 
1
Flooring 
CarpetHardwoodConcrete
Heating 
Natural GasForced AirPellet StoveWood Stove
Interior 
Entrance FoyerVaulted Ceiling(s)Beamed CeilingsCathedral Ceiling(s)Open FloorplanMaster DownstairsPantryCeiling Fan(s)
Laundry Features 
In BasementGas Dryer Hookup
Window Features 
Skylight(s)Insulated WindowsScreens
Bathroom 1 
Dimensions - 11x6Level - FirstArea - 66
Bathroom 2 
Dimensions - 9x5Level - FirstArea - 45
Bathroom 3 
Dimensions - 6x7Level - FirstArea - 42
Bedroom 2 
Dimensions - 13x12Level - FirstArea - 156
Bedroom 3 
Dimensions - 14x12Level - FirstArea - 168
Dining Room 
Dimensions - 17x11Level - FirstArea - 187
Family Room 
Level - First
Kitchen 
Dimensions - 16x12Level - MainArea - 192
Living Room 
Dimensions - 13x19Level - FirstArea - 247
Master Bedroom 
Dimensions - 16x13Level - FirstArea - 208
Save
Ask
Tour
Hide
Share
Exterior Features
Construction Details 
Frame
Exterior 
Garden
Frontage 
Golf Course
Lot Features 
On Golf CourseClearedLevel
Other Structures 
WorkshopGuest HouseBarn(s)
Patio And Porch 
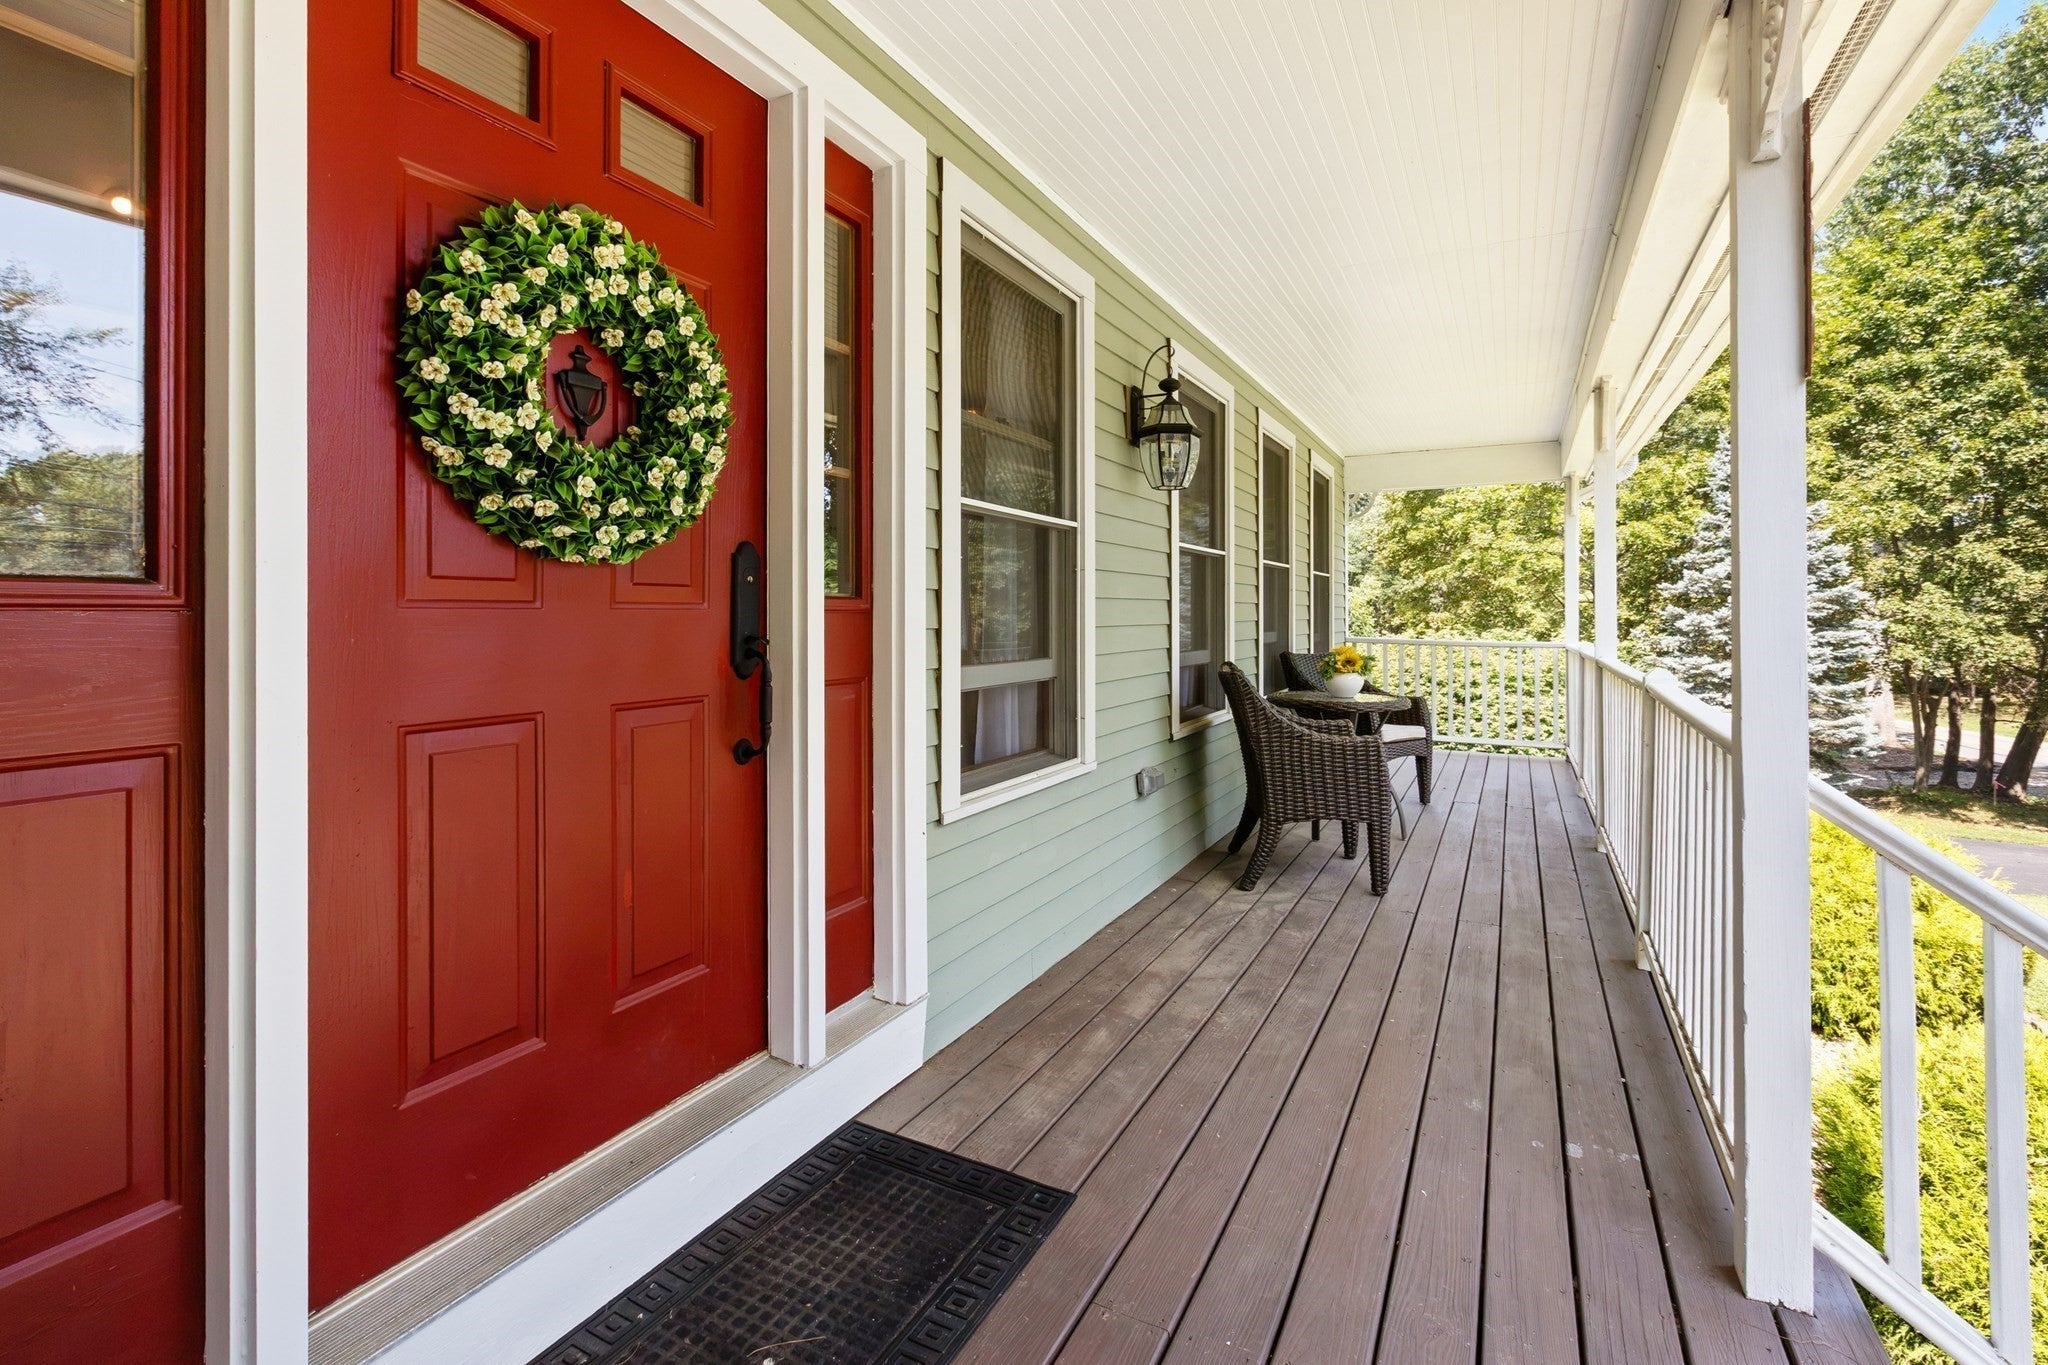
PatioDeckPorchEnclosed
Roof 
Shingle
Windows/Doors 
Skylight(s)Insulated WindowsScreens
Community Features
Community Features 
Tennis Court(s)ParkStable(s)Golf
Schools
School District
Unknown
Elementary School
Golden Hill
Middle School
Nettle Middle
High School
Haverhill
Listing courtesy of Tracy Salvi of Keller Williams Realty Evolution


The property listing data and information, or the Images, set forth herein were provided to MLS Property Information Network, Inc. from third party sources, including sellers, lessors, landlords, and public records, and were compiled by MLS Property Information Network, Inc. The property listing data and information, and the Images, are for the personal, non-commercial use of consumers having a good faith interest in purchasing, leasing or renting listed properties of the type displayed to them and may not be used for any purpose other than to identify prospective properties which such consumers may have a good faith interest in purchasing, leasing or renting. MLS Property Information Network, Inc. and its subscribers disclaim any and all representations and warranties as to the accuracy of the property listing data and information, or as to the accuracy of any of the Images, set forth herein.

Last checked 2026-09-12 03:39 PM UTC

Neighborhood & Commute
Source: Walkscore
Save
Ask
Tour
Hide
Share