Save
Ask
Tour
Hide
Share
$1,350,000
33 Days On Site

34 Edward Ave.
Lynnfield, MA 01940

Single Family Residence|Pending
3
Beds
3
Total Baths
2
Full Baths
1
Partial Bath
3,700
SqFt
$365
/SqFt
1948
Built
County:
Essex
34 Edward Ave.34 Edward Ave.34 Edward Ave.34 Edward Ave.
Save
Ask
Tour
Hide
Share

Mortgage Calculator

Monthly Payment (Est.)

Enter an interest rate to see your estimated monthly payment.
Calculator powered by Showcase IDX, a Constellation1 Company. Copyright ©2026 Information is deemed reliable but not guaranteed.

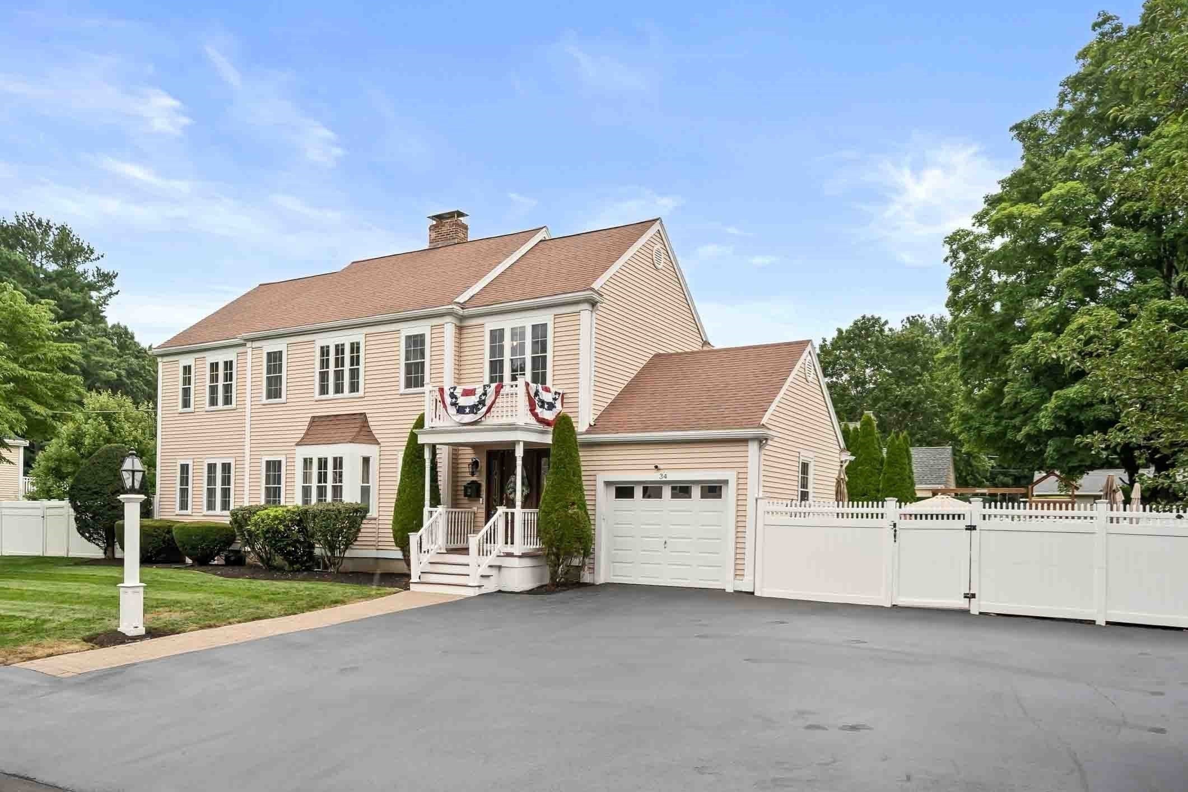
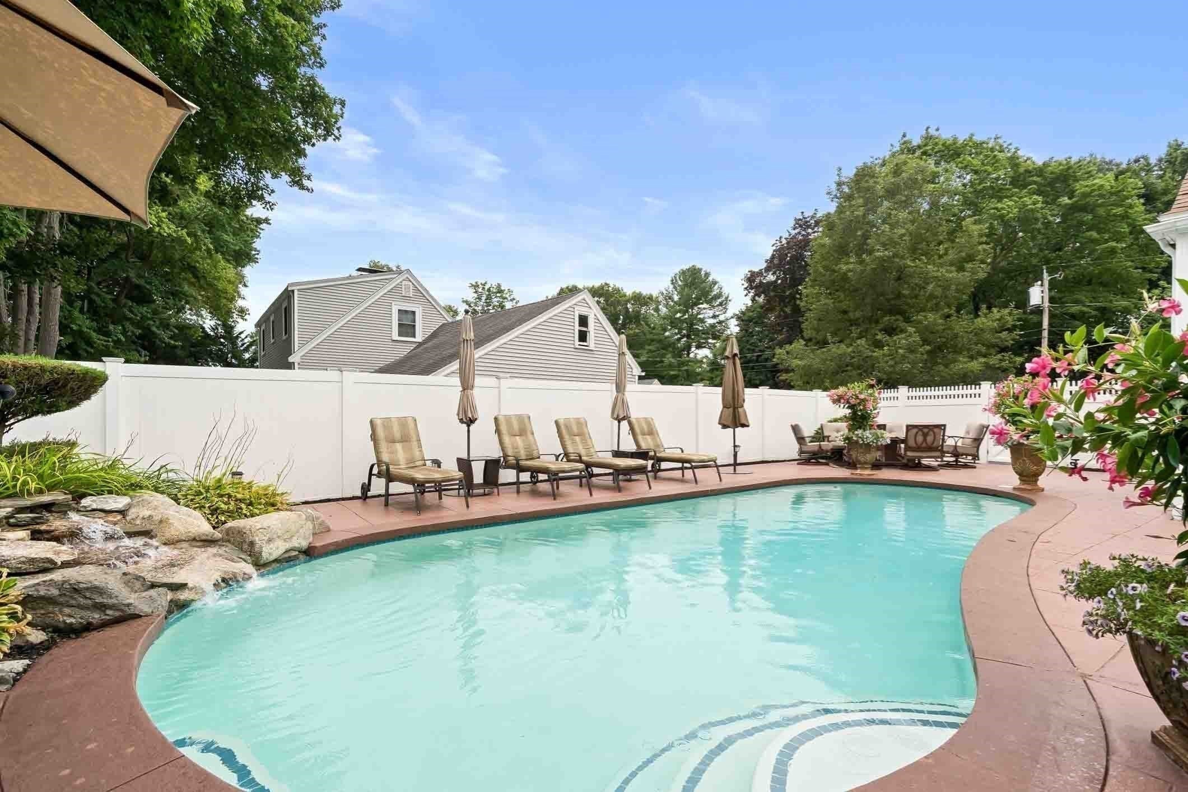
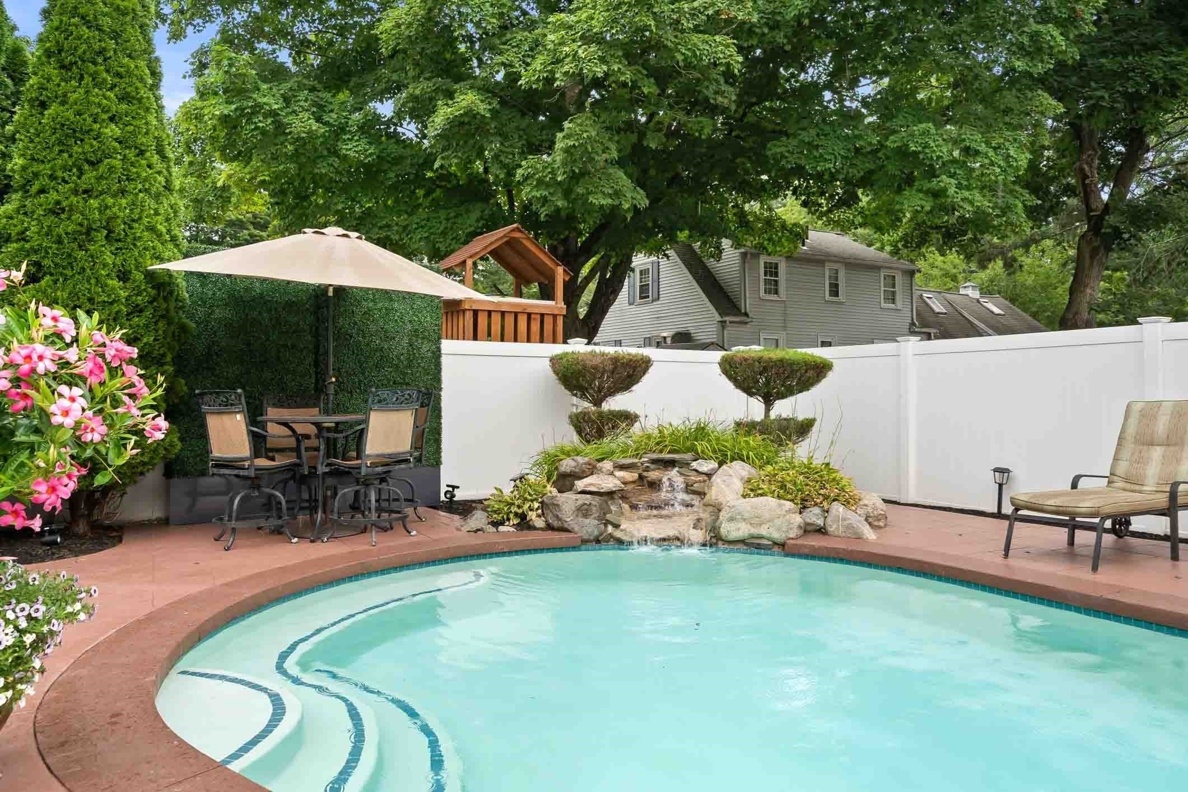
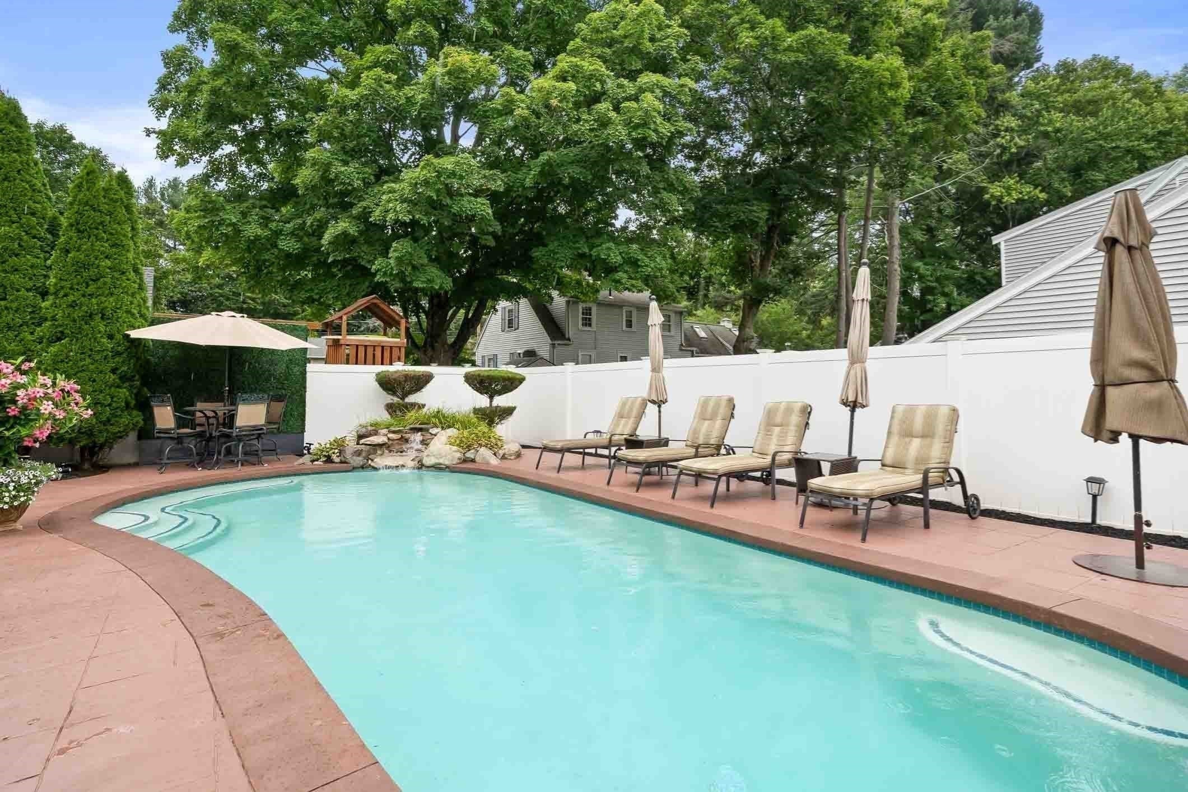
Situated on a quiet loop, this meticulously maintained colonial offers a stunning saltwater pool on a large, level, fenced-in private lot. Custom renovated and expanded by current owners, the floor plan features a formal fireplaced living room and large kitchen which opens into both the sunny play/tv space and the dining area. The large main floor office is an ideal flexible space for those seeking a main floor bedroom or working from home. Upstairs you'll find three very generously sized bedrooms and two full baths with the potential to add even more space over the attached garage. Newly finished basement features a private workout space as well as a large rec room. Entertaining is a dream with the waterfall gently flowing into a gorgeous saltwater pool while mature privacy hedges and patio allow space for relaxation. Recent updates include central a/c, a new family bathroom, newer septic system, new hot water heater, and a newly paved driveway. Pride of ownership is apparent in every room; rarely seen attention to detail and fastidious maintenance make this an exceptionally rare offering.

Save
Ask
Tour
Hide
Share
Listing Snapshot
Price 
$1,350,000
Days On Site 
33 Days
Bedrooms 
3
Inside Area (SqFt) 
3,700 sqft
Total Baths 
3
Full Baths 
2
Partial Baths 
1
Lot Size 
0.23 Acres
Year Built 
1948
MLS® Number 
73567749
Status 
Pending
Property Tax 
$11,259
HOA/Condo/Coop Fees 
N/A
Sq Ft Source 
N/A
Friends & Family
Recent Activity
2 weeks agoListing updated with changes from the MLS®
2 weeks agoStatus changed to Pending
a month agoListing first seen on site
General Features
Acres 
0.23
Attached Garage 
Yes
Disclosures 
Main floor office and adjoining powder room could be combined into main floor en suite. Entire septic system replaced 3 years ago. Current owners gutted and added entire second floor in 2000.
Foundation 
Concrete Perimeter
Garage 
Yes
Garage Spaces 
1
Parking 
PavedAttachedGarage Door OpenerOff StreetGarage
Parking Spaces 
6
Property Sub Type 
Single Family Residence
Sewer 
Private Sewer
SqFt Above 
2663
SqFt Below 
1037
SqFt Total 
3700
Style 
Colonial
Water Source 
Public
Zoning 
RB
Interior Features
Appliances 
Water HeaterRangeDishwasherRefrigeratorFreezerWasherDryerRange Hood
Basement 
FullFinishedInterior EntrySump Pump
Cooling 
Central Air
Electric 
200+ Amp Service
Fireplace 
Yes
Fireplace Features 
Living Room
Fireplaces 
2
Flooring 
WoodHardwood
Heating 
CentralForced AirOilZoned
Interior 
Open Floorplan
Laundry Features 
In Basement
Window Features 
Insulated Windows
Bathroom 1 
Level - First
Bathroom 2 
Level - Second
Bathroom 3 
Level - Second
Bedroom 2 
Dimensions - 16x14Level - SecondArea - 224
Bedroom 3 
Dimensions - 16x12Level - SecondArea - 192
Dining Room 
Dimensions - 13x13Level - FirstArea - 169
Family Room 
Dimensions - 11x12Level - FirstArea - 132
Kitchen 
Dimensions - 22x12Level - FirstArea - 264
Living Room 
Dimensions - 21x13Level - FirstArea - 273
Master Bedroom 
Dimensions - 23x12Level - SecondArea - 276
Office 
Dimensions - 14x10Level - MainArea - 140
Save
Ask
Tour
Hide
Share
Exterior Features
Construction Details 
Frame
Exterior 
Rain GuttersStorage
Fencing 
Fenced
Lot Features 
LevelLandscaped
Other Structures 
Storage
Patio And Porch 
PatioCoveredDeck
Pool Features 
In GroundPrivate
Private Pool 
Yes
Roof 
Asphalt
Windows/Doors 
Insulated Windows
Community Features
Financing Terms Available 
Contract
Roads 
Paved
Schools
School District
Unknown
Elementary School
Summer
Middle School
Lynnfield Middle
High School
Lynnfield High School
Listing courtesy of Kim Covino & Co. Team of Compass


The property listing data and information, or the Images, set forth herein were provided to MLS Property Information Network, Inc. from third party sources, including sellers, lessors, landlords, and public records, and were compiled by MLS Property Information Network, Inc. The property listing data and information, and the Images, are for the personal, non-commercial use of consumers having a good faith interest in purchasing, leasing or renting listed properties of the type displayed to them and may not be used for any purpose other than to identify prospective properties which such consumers may have a good faith interest in purchasing, leasing or renting. MLS Property Information Network, Inc. and its subscribers disclaim any and all representations and warranties as to the accuracy of the property listing data and information, or as to the accuracy of any of the Images, set forth herein.

Last checked 2026-09-27 04:36 PM UTC

Neighborhood & Commute
Source: Walkscore
Save
Ask
Tour
Hide
Share