

320 Davis StreetNew Bedford, MA 02746
Mortgage Calculator
Monthly Payment (Est.)
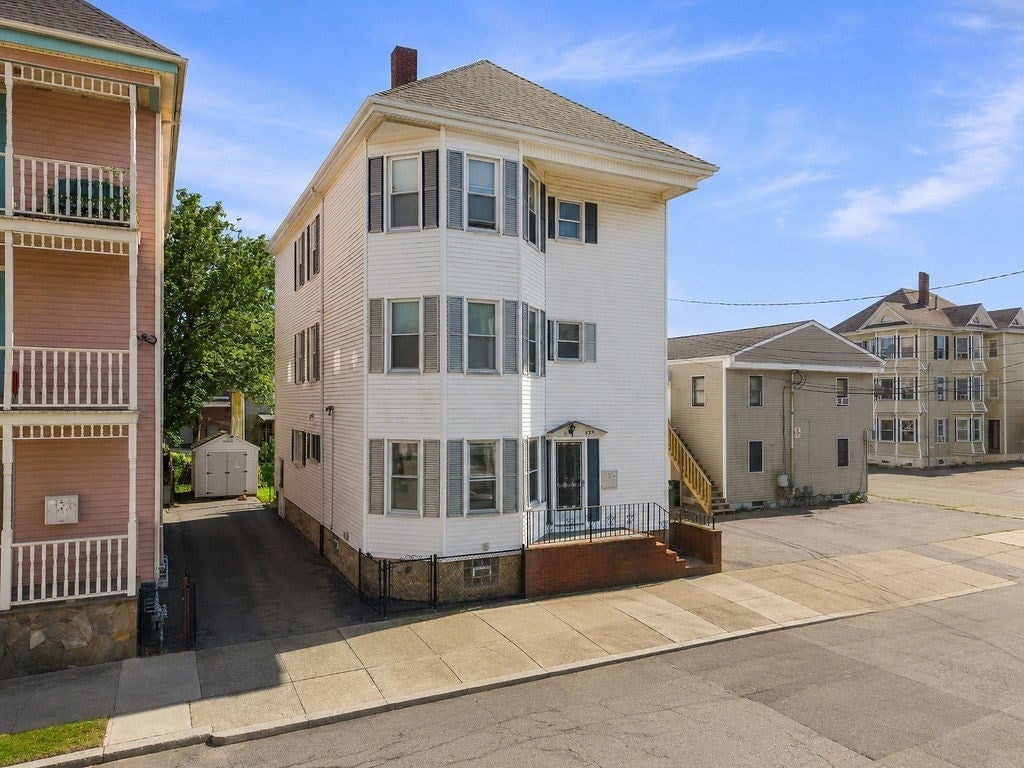
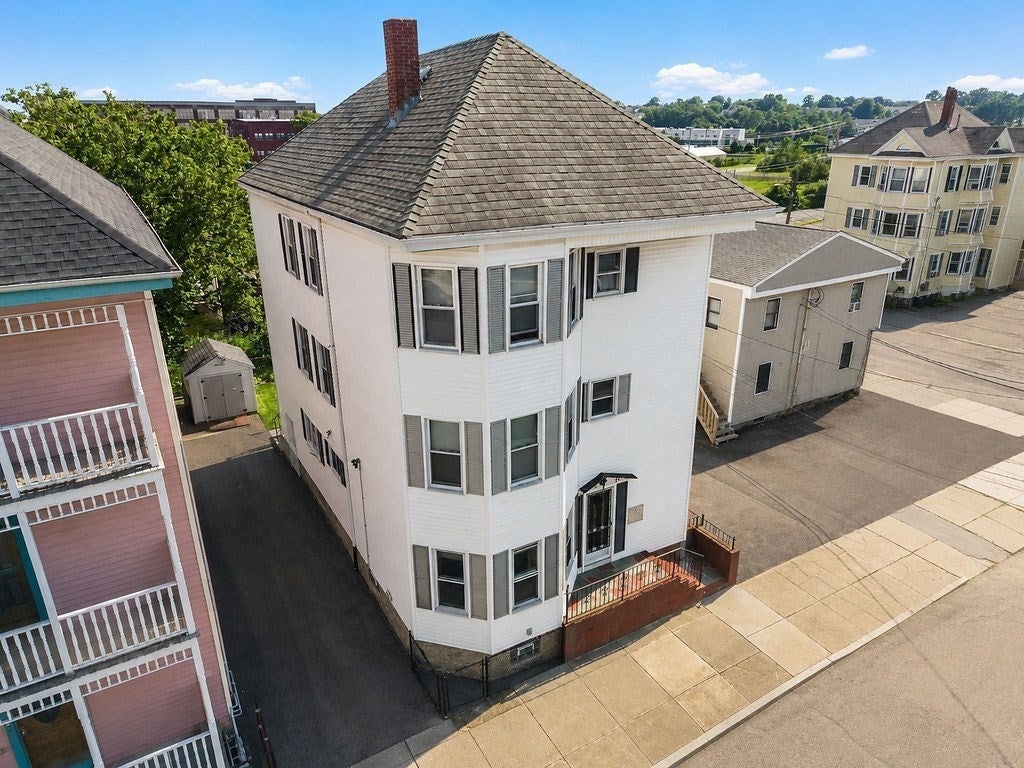
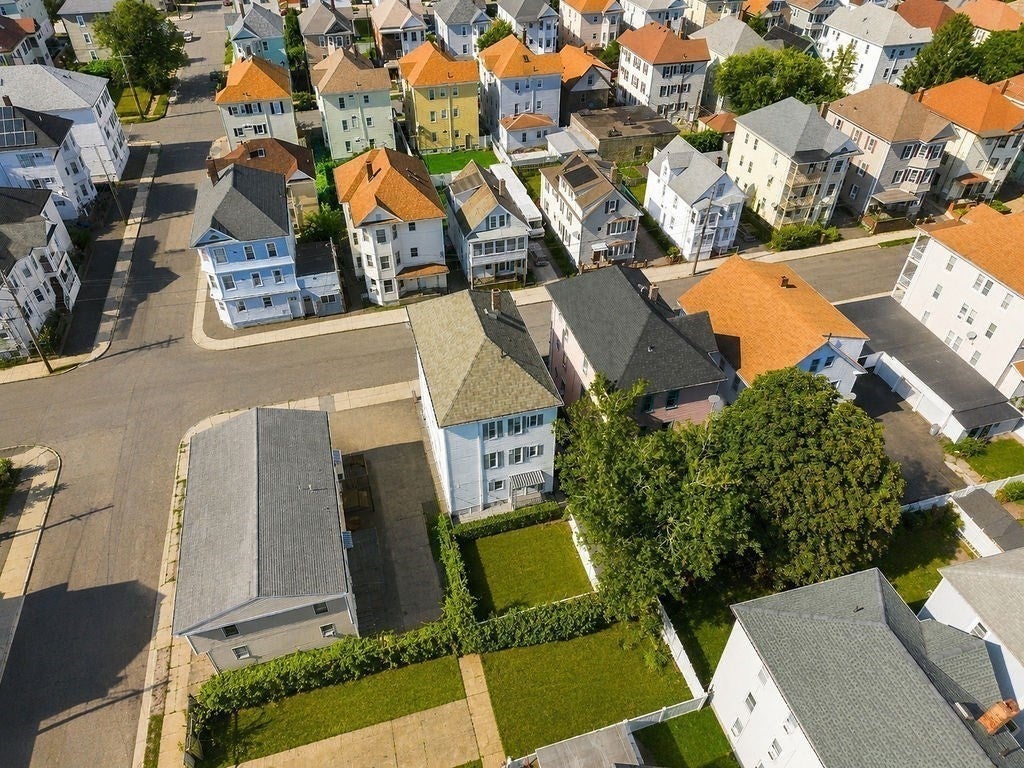
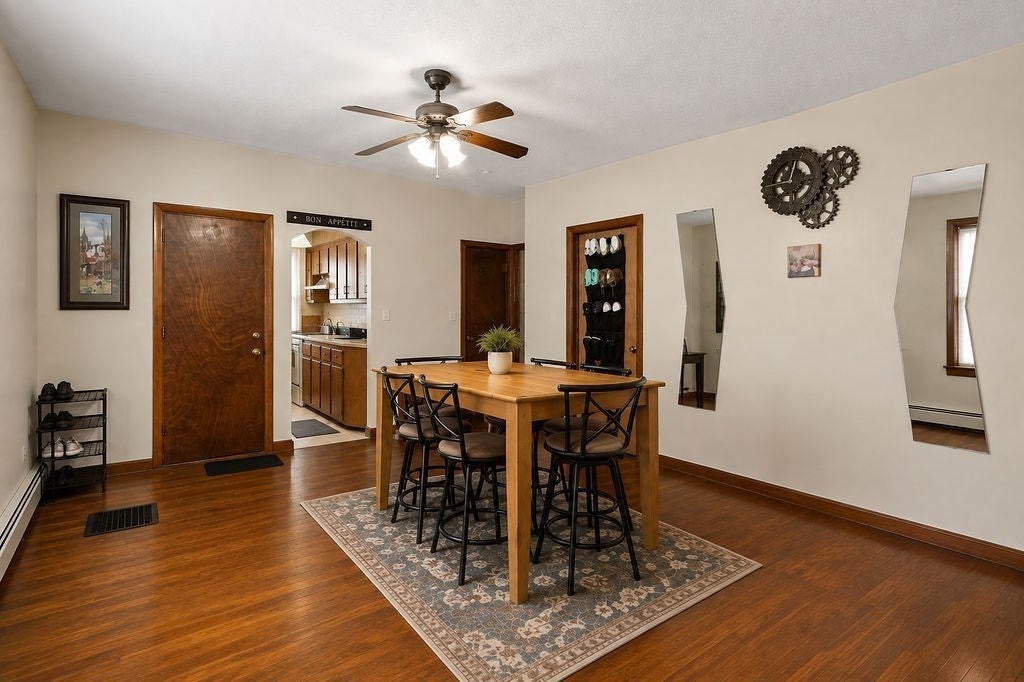
Enter an interest rate to see your estimated monthly payment.Welcome to 320 Davis Street, a spacious 3-family offering 9 total bedrooms with 3 bedrooms in each unit. Features include hardwood floors, vinyl replacement windows, a full basement with full-size exterior door access, 3 laundry hookups, driveway parking for approximately 3 cars, fenced-in yard and storage shed. The first floor features central air, forced hot air by gas with a heating system approximately 5 years old, a dishwasher and bidet in the bathroom, and will be delivered vacant at closing making it an ideal opportunity for an owner-occupant! Lead-safe certificates are available for all 3 units. All kitchen appliances, including 3 refrigerators, will transfer with the sale. A great opportunity for an owner-occupant or investor with off-street parking and easy to maintain, fenced in backyard. OFFERS DUE Monday, August 31st by 6:00 PM.
| a month ago | Listing updated with changes from the MLS® | |
| a month ago | Status changed to Pending | |
| 2 months ago | Listing first seen on site |

The property listing data and information, or the Images, set forth herein were provided to MLS Property Information Network, Inc. from third party sources, including sellers, lessors, landlords, and public records, and were compiled by MLS Property Information Network, Inc. The property listing data and information, and the Images, are for the personal, non-commercial use of consumers having a good faith interest in purchasing, leasing or renting listed properties of the type displayed to them and may not be used for any purpose other than to identify prospective properties which such consumers may have a good faith interest in purchasing, leasing or renting. MLS Property Information Network, Inc. and its subscribers disclaim any and all representations and warranties as to the accuracy of the property listing data and information, or as to the accuracy of any of the Images, set forth herein.
Last checked 2026-10-18 11:24 PM UTC