

17 Daniels Street 1Salem, MA 01970
Mortgage Calculator
Monthly Payment (Est.)
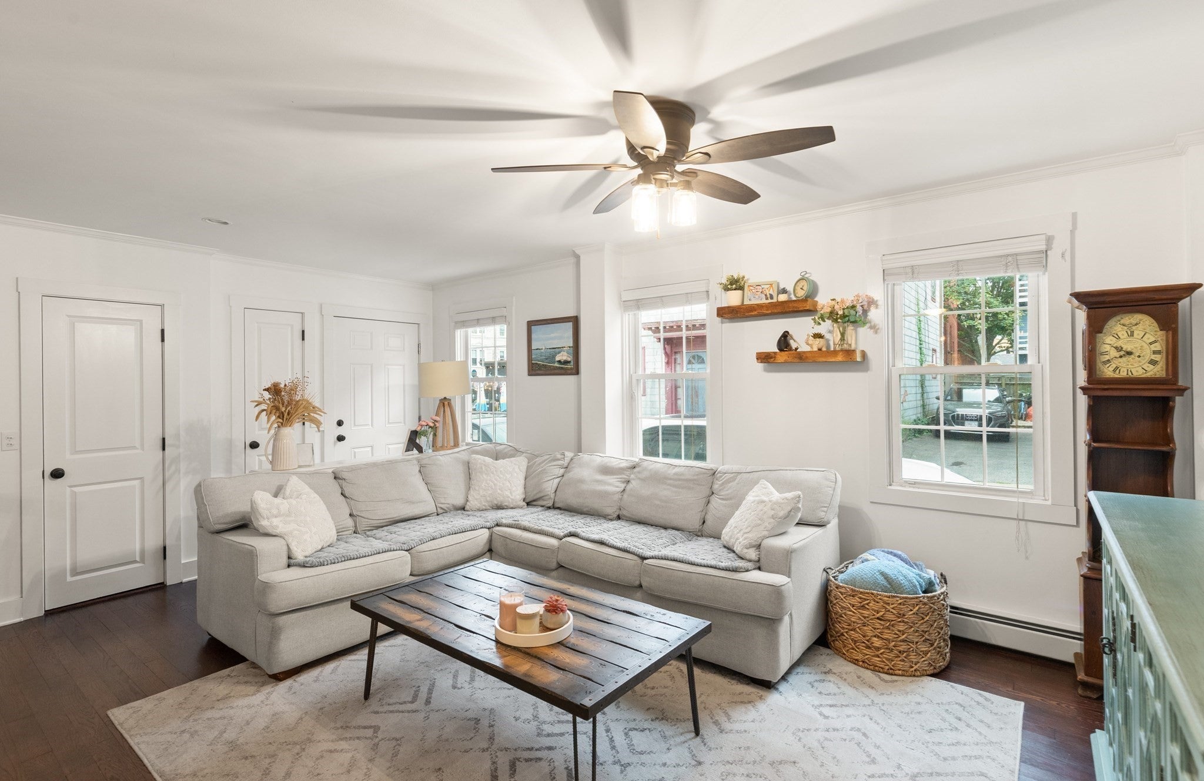
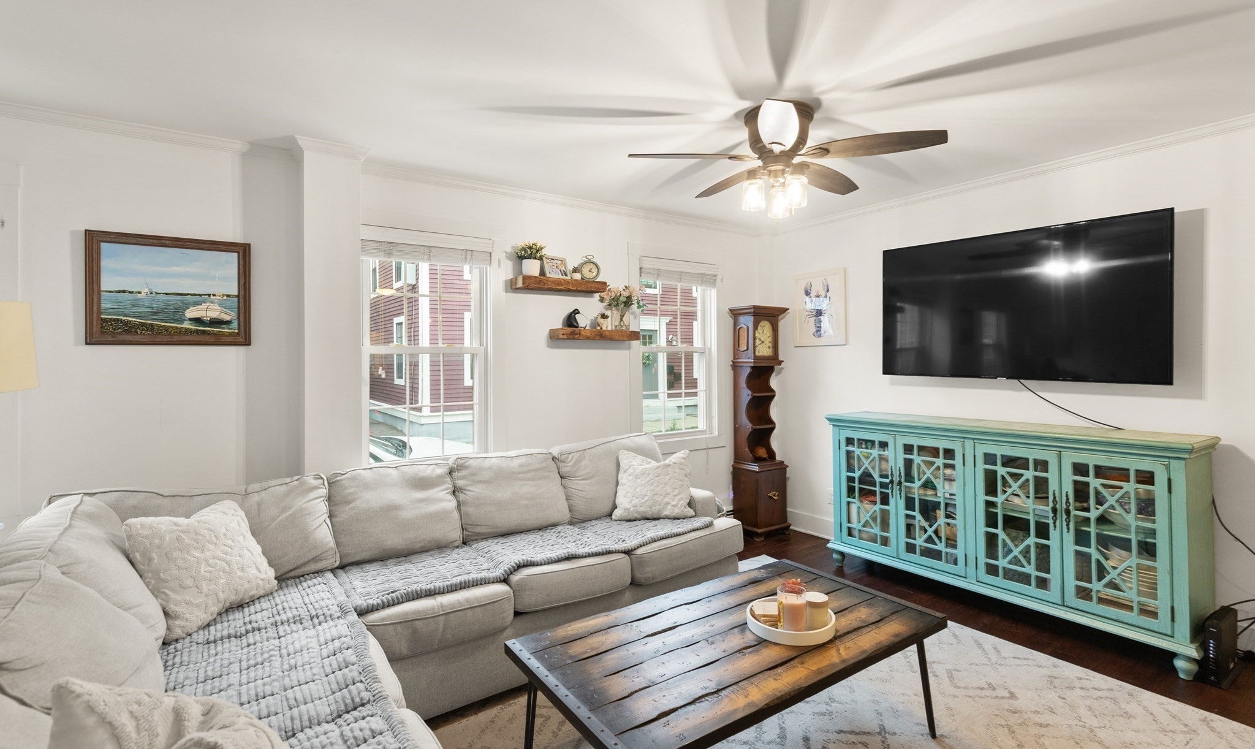
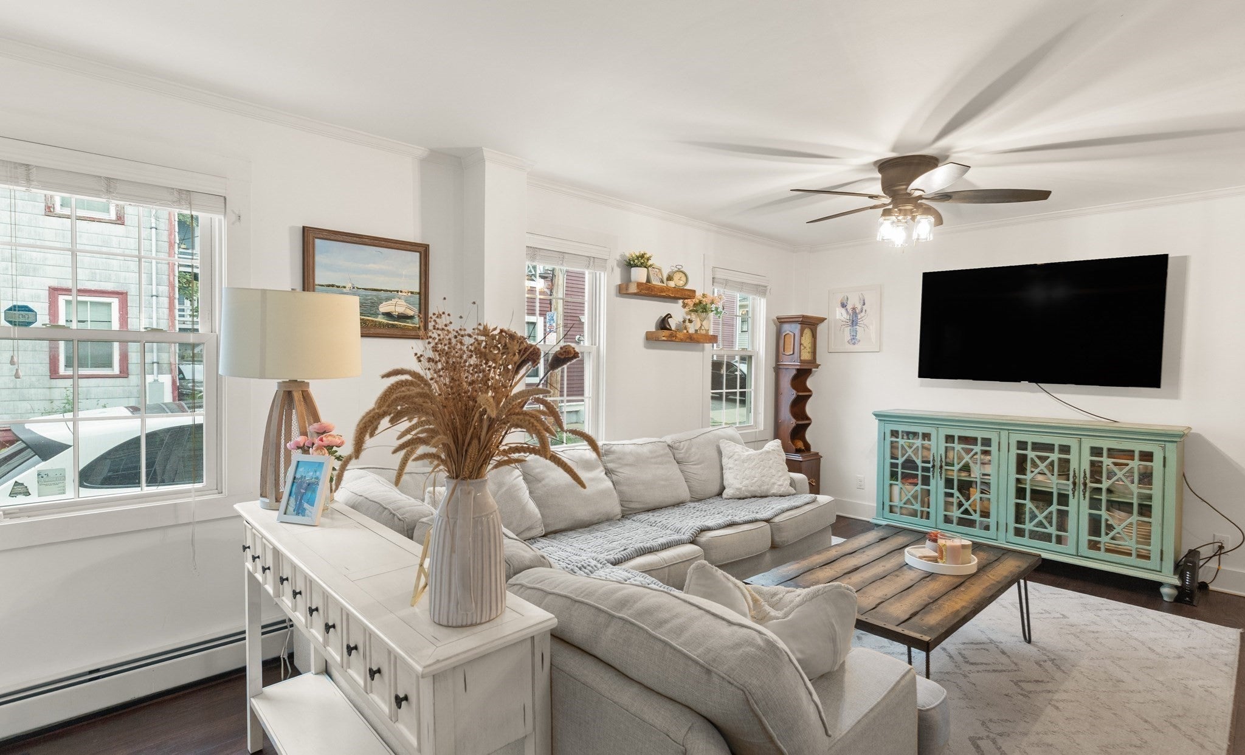
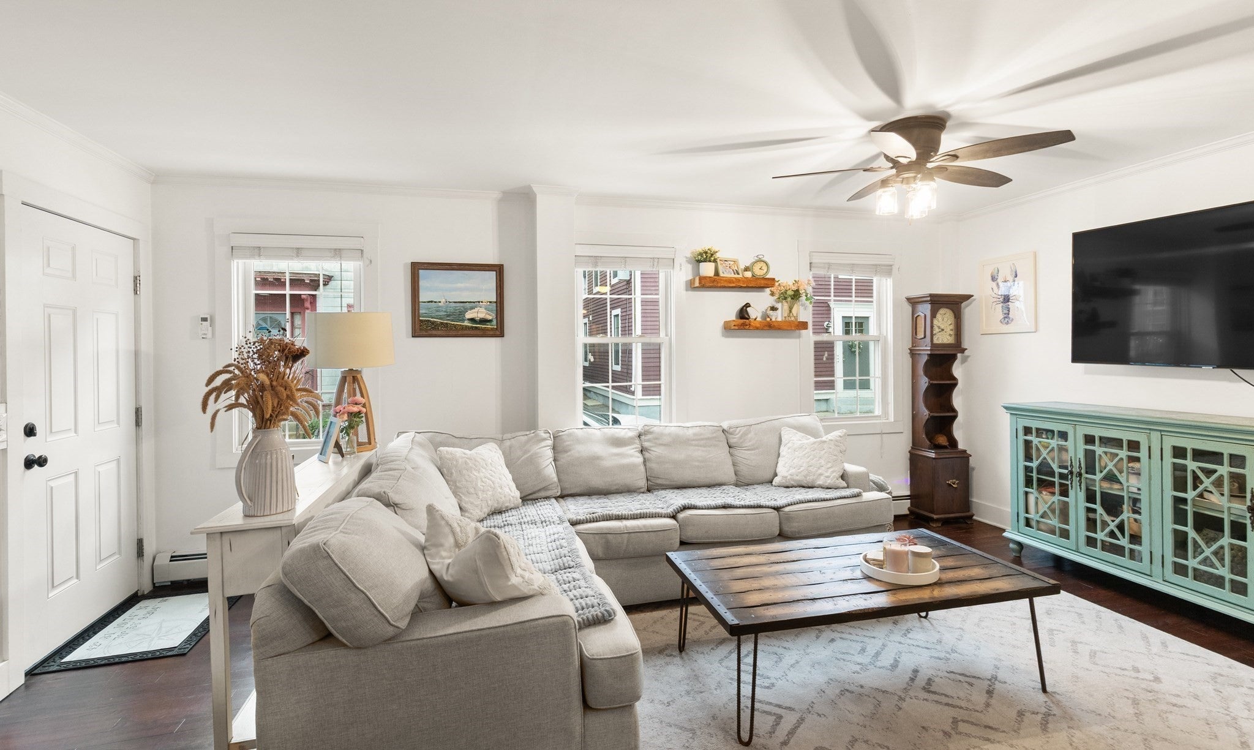
$3,144In the heart of Salem's historic waterfront district, this lovely townhouse features a first level open floor plan including living room, dining area, and kitchen with lots of cabinets, stainless appliances, and a generous peninsula great for entertaining. The dishwasher, refrigerator, and disposal have all been replaced within the past 2 years. Completing the first level is a one-half bath. Step outside from the kitchen to a fenced in, private brick patio which then leads to the off-street parking. Basement access is from the patio and there's also a separate outside storage shed for this unit. Back inside, the laundry is on the second floor along with the second bedroom which has 2 closets and an en-suite full bath complete with ceramic tile floor and walls. Also on the second floor is a bonus area currently being used as office space. Upstairs on the third floor you will find the main bedroom with large closet and private bath that boasts an oversized walk-in shower with glass tile, double vanity, and built in storage. New high efficiency Burnham gas boiler installed in June 2026, with a transferrable warranty.
| 11 hours ago | Listing updated with changes from the MLS® | |
| yesterday | Status changed to Active Under Contract | |
| 2 weeks ago | Listing first seen on site |

The property listing data and information, or the Images, set forth herein were provided to MLS Property Information Network, Inc. from third party sources, including sellers, lessors, landlords, and public records, and were compiled by MLS Property Information Network, Inc. The property listing data and information, and the Images, are for the personal, non-commercial use of consumers having a good faith interest in purchasing, leasing or renting listed properties of the type displayed to them and may not be used for any purpose other than to identify prospective properties which such consumers may have a good faith interest in purchasing, leasing or renting. MLS Property Information Network, Inc. and its subscribers disclaim any and all representations and warranties as to the accuracy of the property listing data and information, or as to the accuracy of any of the Images, set forth herein.
Last checked 2026-09-06 05:08 AM UTC