

19 Curve StreetWakefield, MA 01880
Mortgage Calculator
Monthly Payment (Est.)
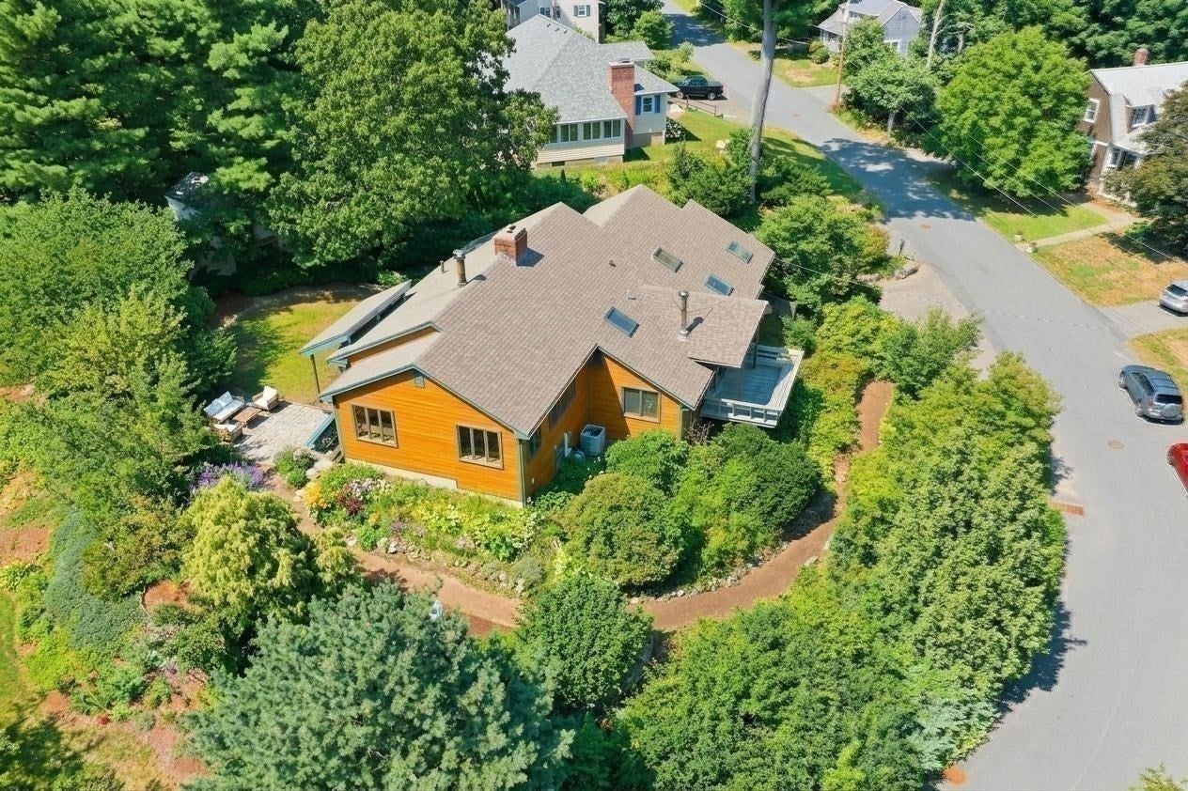
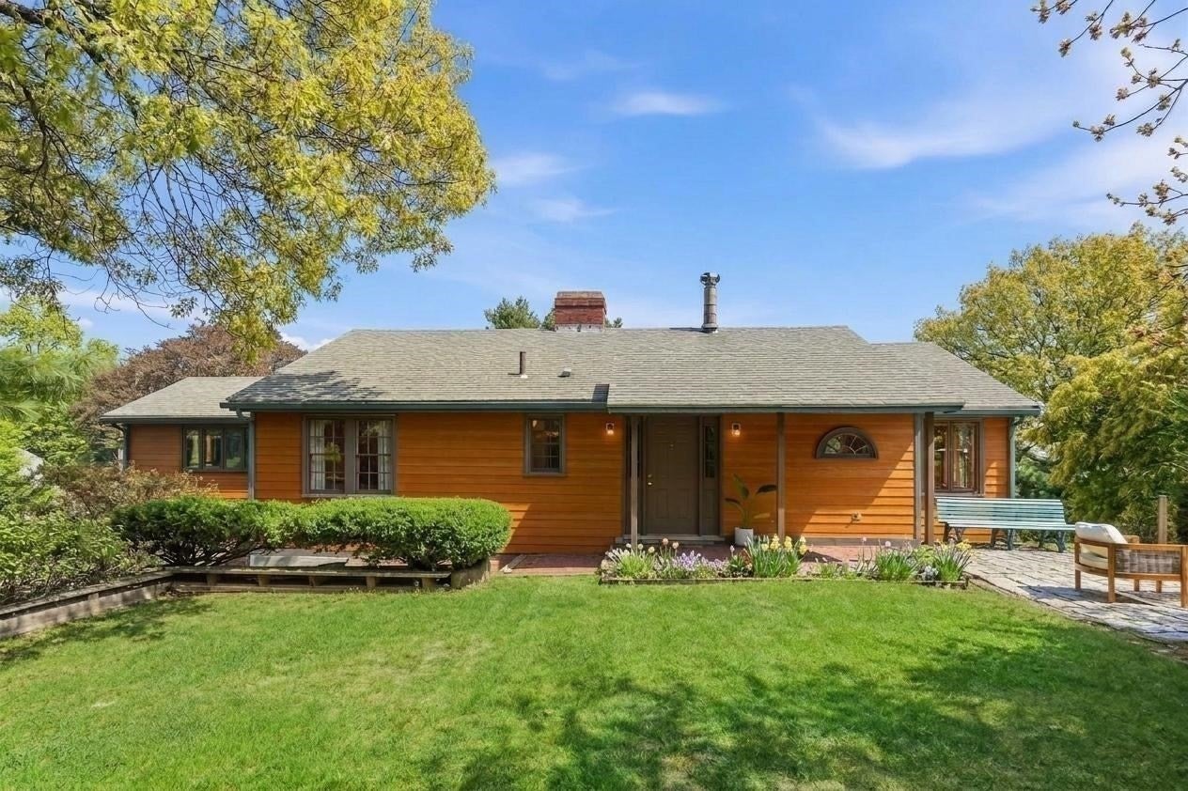
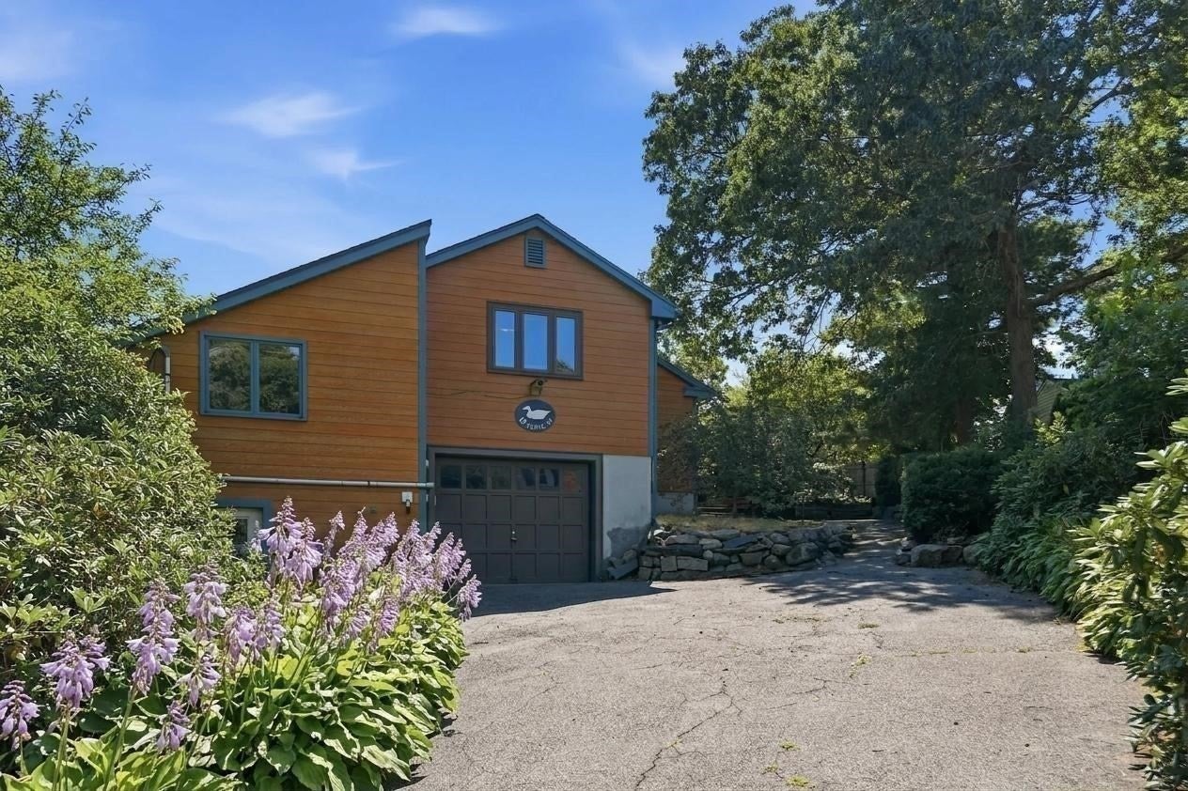
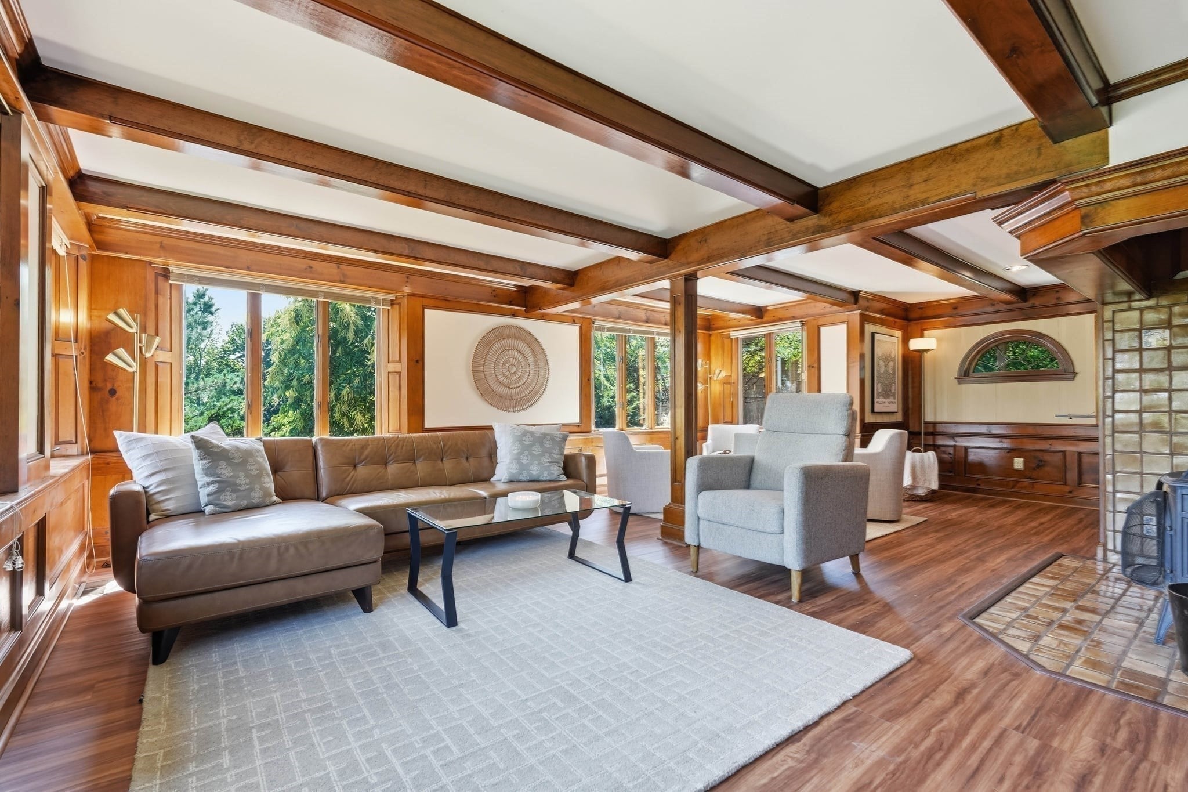
$3,992A desirable West-Side location that pairs the serenity of a calming retreat with keeping you connected to everything Wakefield has to offer. Imagine starting your morning with coffee overlooking Lake Quannapowitt, spending Summer evenings around the fire, strolling downtown for dinner, the Farmers Market, or the train into Boston. Set back on a private lot, this light-filled 4-bedroom, 2-full bath residence is filled with warmth, architectural detail, and craftsmanship rarely found today. The main level offers two bedrooms, including the spacious primary with ensuite bath. An open living and conversation or dining area is designed for both relaxed daily life or hosting a family gathering. Custom millwork and built-in cabinetry add distinction throughout, while oversized windows frame picturesque lake views and flood the interior with sunlight. Downstairs, two additional bedrooms and a cozy study provide versatility for work or a quiet escape, with direct access to an expansive deck. Outside, a patio, fire pit, and level backyard provide plenty of room to gather, play, and enjoy long New England evenings. An attached one-car garage adds convenience, while significant updates completed within the past five years—including electrical, heating and cooling systems, insulation, and an EV charger—bring modern efficiency without sacrificing the home's original charm. A rare combination of water views, privacy, walkability, and timeless craftsmanship, 19 Curve Street is a home you won't want to miss! Open Houses: Thursday, August 27th 11 AM–1 PM, Saturday, August 29th 11 AM–1 PM, Sunday, August 30th 11 AM–1 PM.
| 3 days ago | Listing updated with changes from the MLS® | |
| 4 days ago | Status changed to Active Under Contract | |
| 2 weeks ago | Listing first seen on site |

The property listing data and information, or the Images, set forth herein were provided to MLS Property Information Network, Inc. from third party sources, including sellers, lessors, landlords, and public records, and were compiled by MLS Property Information Network, Inc. The property listing data and information, and the Images, are for the personal, non-commercial use of consumers having a good faith interest in purchasing, leasing or renting listed properties of the type displayed to them and may not be used for any purpose other than to identify prospective properties which such consumers may have a good faith interest in purchasing, leasing or renting. MLS Property Information Network, Inc. and its subscribers disclaim any and all representations and warranties as to the accuracy of the property listing data and information, or as to the accuracy of any of the Images, set forth herein.
Last checked 2026-09-06 06:36 AM UTC