

18 Beaver StWaltham, MA 02453

Mortgage Calculator
Monthly Payment (Est.)
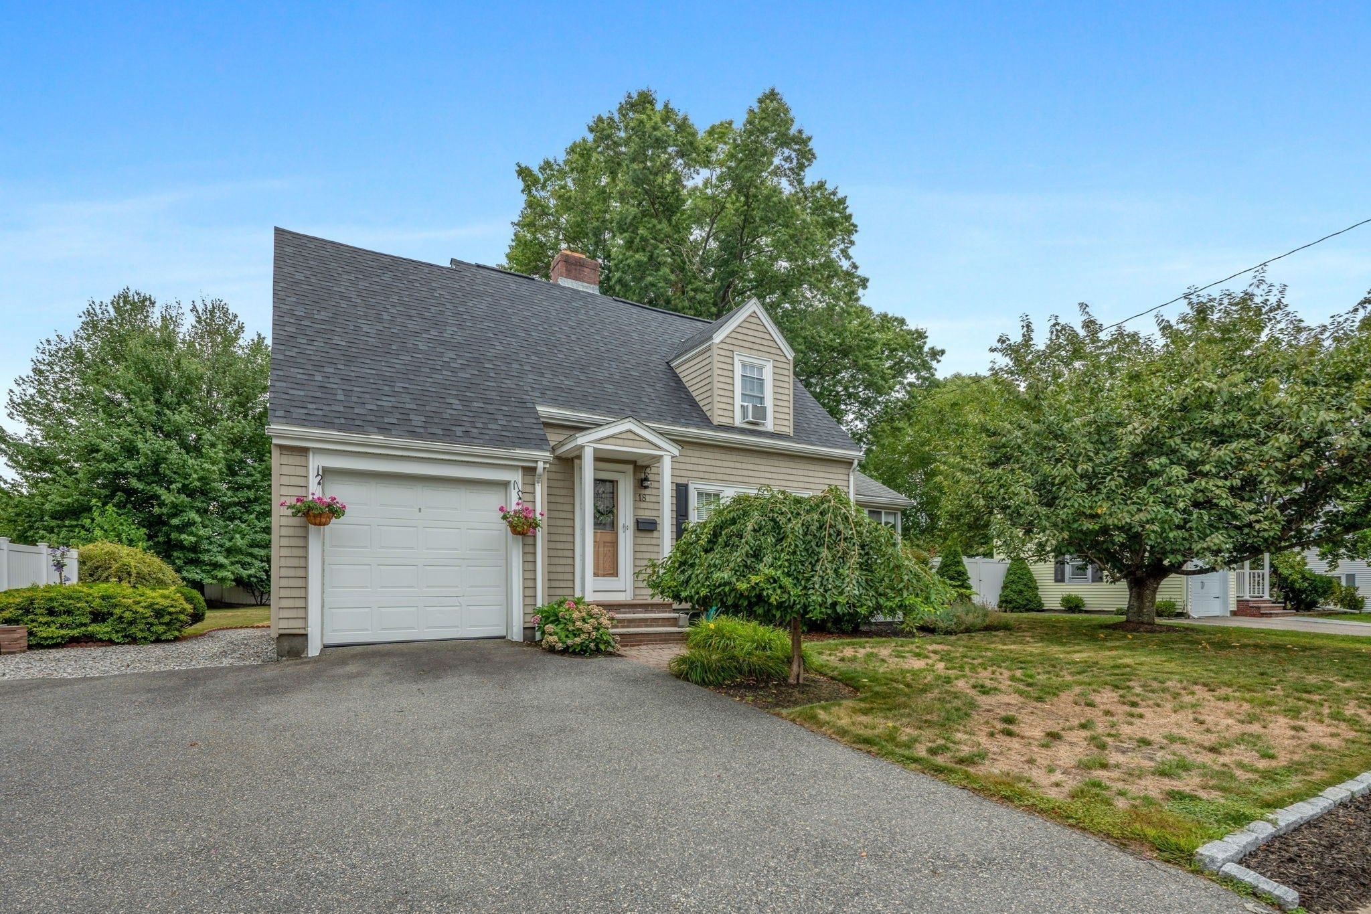
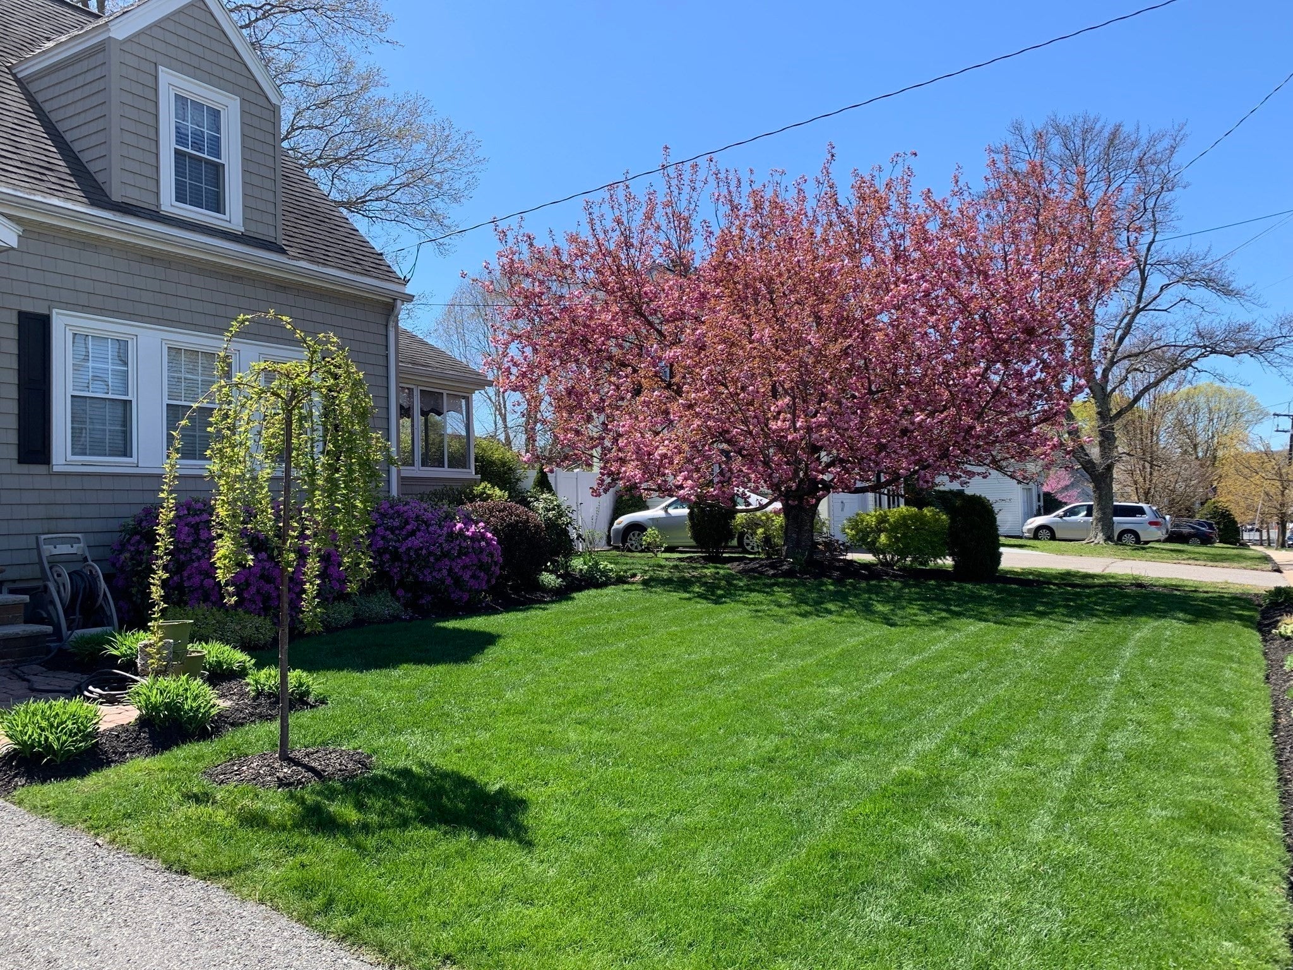
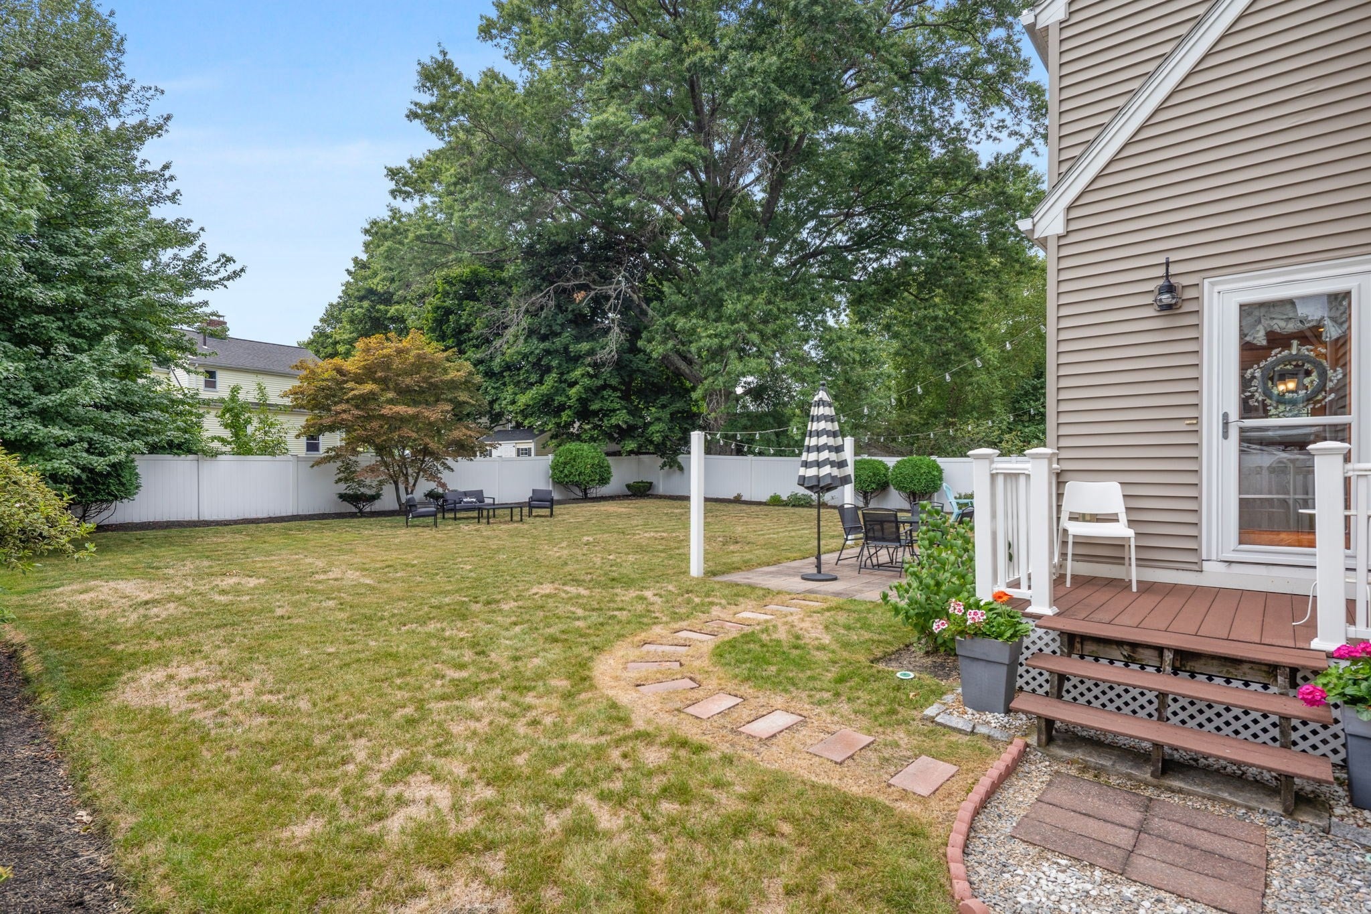
Enter an interest rate to see your estimated monthly payment.Welcome to this charming Cape, perfectly situated in the highly sought-after Warrendale neighborhood. From the moment you step inside, the gleaming hardwood floors and thoughtful updates make it clear that this home is truly move-in ready.The heart of the main level features a spacious, inviting living room anchored by a classic fireplace—the perfect spot to unwind. This space flows effortlessly into the formal dining room, creating an ideal layout for hosting. For those who love a bit of fresh air, the three-season sunroom offers a peaceful retreat to enjoy your morning coffee or a good book.The updated country kitchen is a standout, boasting ample storage, a gas range, and a layout that makes meal prep a breeze. Step directly out from the kitchen onto the composite deck and patio, which overlooks a private backyard—perfect for outdoor dining or weekend relaxation.Upstairs, you’ll find three bright bedrooms, all featuring hardwood floors and generous closet space. The updated primary bathroom rounds out the top floor with modern finishes and a clean, fresh feel. With its blend of classic character and modern convenience, this home is ready for its next chapter.
| 2 weeks ago | Listing updated with changes from the MLS® | |
| 2 weeks ago | Status changed to Pending | |
| 4 weeks ago | Listing first seen on site |

The property listing data and information, or the Images, set forth herein were provided to MLS Property Information Network, Inc. from third party sources, including sellers, lessors, landlords, and public records, and were compiled by MLS Property Information Network, Inc. The property listing data and information, and the Images, are for the personal, non-commercial use of consumers having a good faith interest in purchasing, leasing or renting listed properties of the type displayed to them and may not be used for any purpose other than to identify prospective properties which such consumers may have a good faith interest in purchasing, leasing or renting. MLS Property Information Network, Inc. and its subscribers disclaim any and all representations and warranties as to the accuracy of the property listing data and information, or as to the accuracy of any of the Images, set forth herein.
Last checked 2026-09-23 01:50 PM UTC