Save
Ask
Tour
Hide
Share
$739,000
53 Days On Site

131 Wampum St
Wrentham, MA 02093

Single Family Residence|Pending
4
Beds
3
Total Baths
3
Full Baths
2,390
SqFt
$309
/SqFt
1974
Built
County:
Norfolk
131 Wampum St131 Wampum St131 Wampum St131 Wampum St
Save
Ask
Tour
Hide
Share

Mortgage Calculator

Monthly Payment (Est.)

Enter an interest rate to see your estimated monthly payment.
Calculator powered by Showcase IDX, a Constellation1 Company. Copyright ©2026 Information is deemed reliable but not guaranteed.

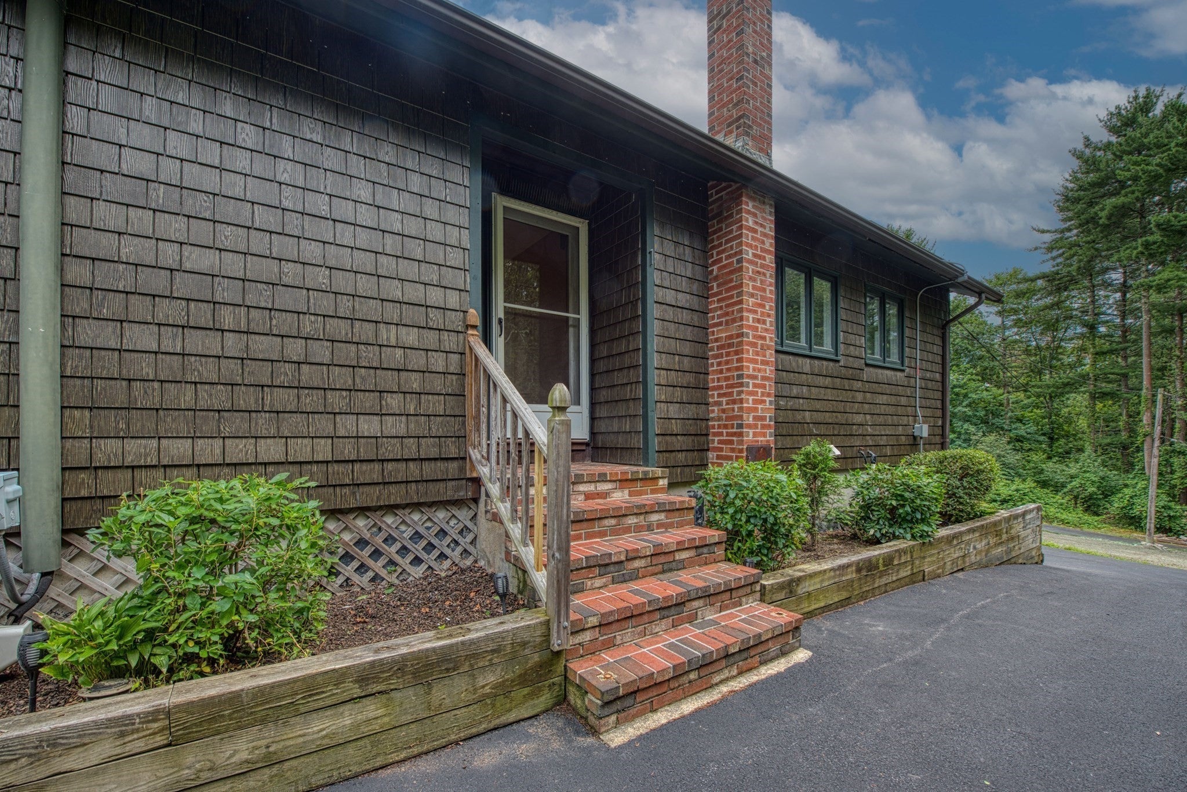
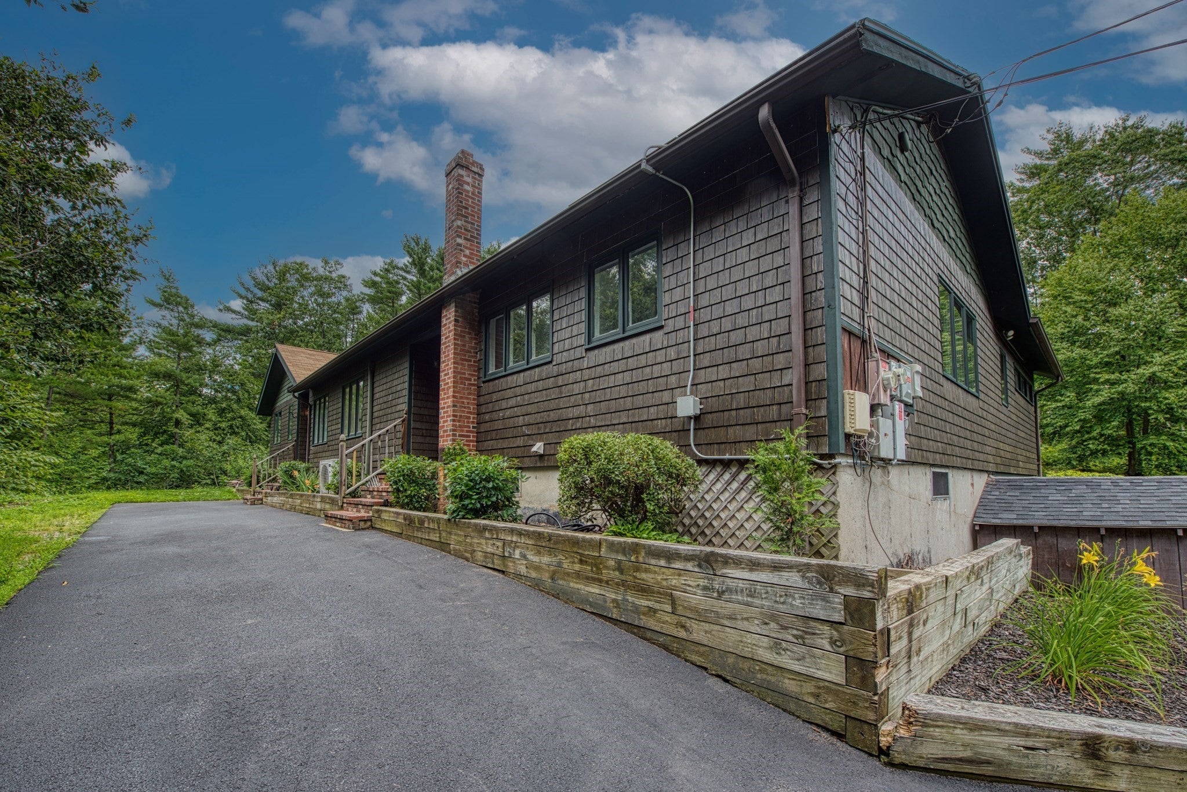
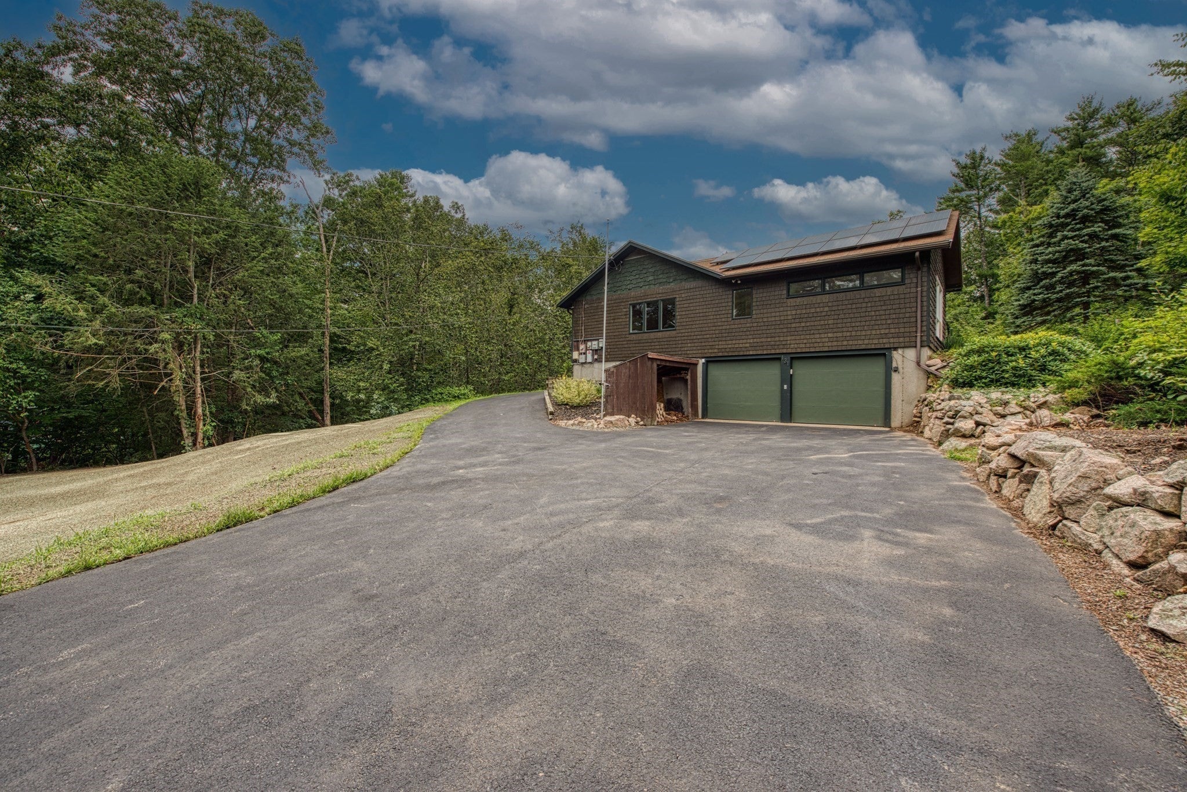
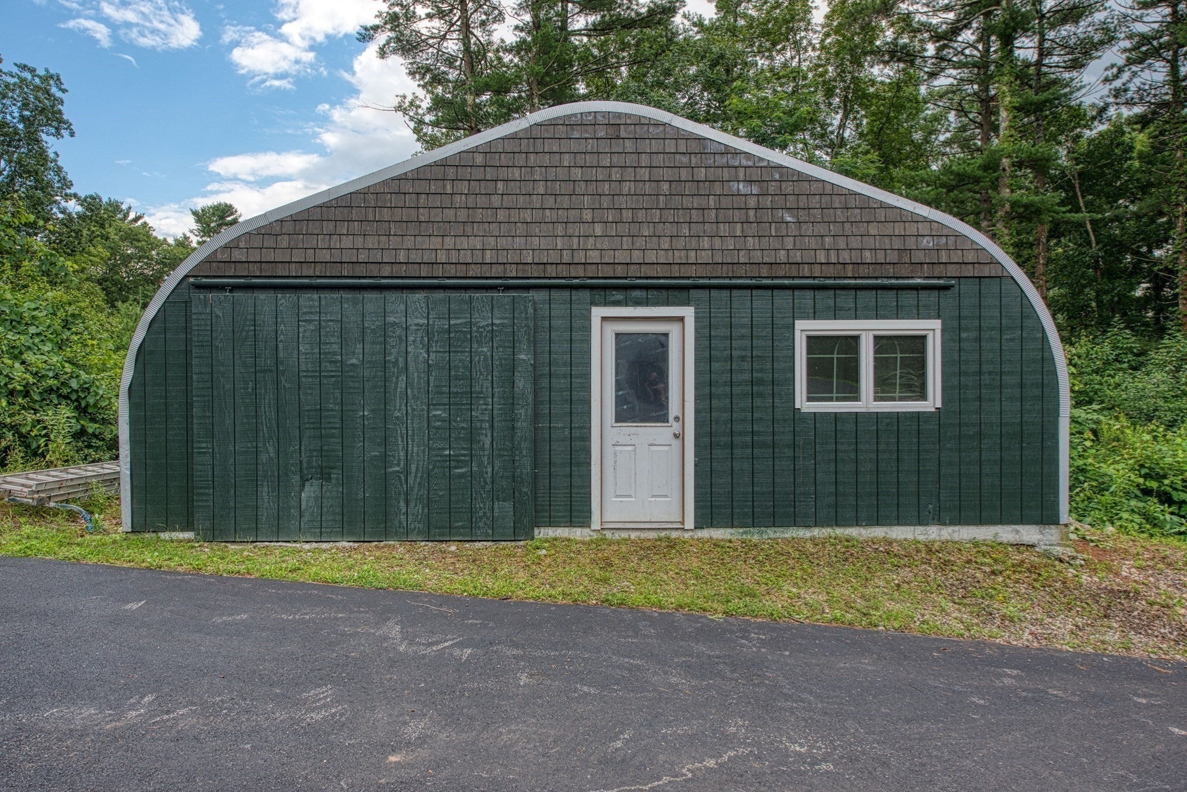
Don't Miss This Exceptional Secluded Property situated on over 2 acres directly abutting the massive Wrentham State Forest (a state -managed nature & recreation preserve of over 1000 acres) This great 4 bedroom 3 bathroom home has a BRAND NEW SEPTIC SYSTEM and in an ideal LOCATION within mins of 495/95/ Rte 1 & 1A. The home has a beautiful bright and sunny open floor plan with 4 skylights & many windows adjoining a lengthy outside deck. Beautiful fireplace centrally located for everyone's enjoyment. Property has an excellent potential for an in-law set up with Separate Entrance.. living rm, bed rm, bathrm and mini kitchen, Finished Basement with full bathroom, brick fireplace and wood stove for more family space & enjoyment. A 2 car under garage AND ALSO an enormous Work Shed/Hanger 35x30 for additional vehicles, boats, etc.

Save
Ask
Tour
Hide
Share
Listing Snapshot
Price 
$739,000
Days On Site 
53 Days
Bedrooms 
4
Inside Area (SqFt) 
2,390 sqft
Total Baths 
3
Full Baths 
3
Partial Baths 
N/A
Lot Size 
2.1 Acres
Year Built 
1974
MLS® Number 
73567664
Status 
Pending
Property Tax 
$7,304
HOA/Condo/Coop Fees 
N/A
Sq Ft Source 
Public Records
Friends & Family
Recent Activity
4 days agoListing updated with changes from the MLS®
6 days agoStatus changed to Pending
2 months agoListing first seen on site
General Features
Acres 
2.1
Attached Garage 
Yes
Disclosures 
No Electricity in Hanger/Garage at bottom of property. Solar Panel Lease contract to be conveyed. One seller has a Massachusetts Real Estate License. PROPERTY TO BE "SOLD AS IS" All Buyer's Agents and Buyers to perform their own due diligence.
Foundation 
Concrete Perimeter
Garage 
Yes
Garage Spaces 
3
Parking 
PavedGarage Door OpenerStorageWorkshop in GarageOversizedAttachedGarage
Parking Spaces 
18
Property Condition 
Updated/Remodeled
Property Sub Type 
Single Family Residence
Sewer 
Private Sewer
SqFt Above 
2390
SqFt Below 
380
SqFt Total 
2390
Style 
Ranch
Water Source 
Public
Zoning 
03
Interior Features
Appliances 
Electric Water HeaterRangeDishwasherRefrigeratorWasherDryer
Basement 
FullFinished
Cooling 
Heat Pump
Electric 
220 Volts
Fireplace 
Yes
Fireplace Features 
Family RoomLiving Room
Fireplaces 
2
Flooring 
CarpetHardwood
Heating 
Active SolarHeat PumpElectric
Interior 
In-Law FloorplanCentral VacuumMaster DownstairsWalk-In Closet(s)Open FloorplanWet Bar
Laundry Features 
Electric Dryer HookupIn Basement
Main Level Bedrooms 
1
Bathroom 1 
Level - First
Bathroom 2 
Level - Main
Bathroom 3 
Level - Basement
Bedroom 2 
Level - First
Bedroom 3 
Level - First
Dining Room 
Level - Main
Family Room 
Level - Basement
Kitchen 
Level - Main
Living Room 
Level - Main
Master Bedroom 
Level - Main
Save
Ask
Tour
Hide
Share
Exterior Features
Construction Details 
Frame
Exterior 
Storage
Other Structures 
Storage
Patio And Porch 
Deck
Roof 
ShingleOther
Listing courtesy of Denise K. Deziel of Denise Deziel Realty


The property listing data and information, or the Images, set forth herein were provided to MLS Property Information Network, Inc. from third party sources, including sellers, lessors, landlords, and public records, and were compiled by MLS Property Information Network, Inc. The property listing data and information, and the Images, are for the personal, non-commercial use of consumers having a good faith interest in purchasing, leasing or renting listed properties of the type displayed to them and may not be used for any purpose other than to identify prospective properties which such consumers may have a good faith interest in purchasing, leasing or renting. MLS Property Information Network, Inc. and its subscribers disclaim any and all representations and warranties as to the accuracy of the property listing data and information, or as to the accuracy of any of the Images, set forth herein.

Last checked 2026-10-18 12:58 AM UTC

Neighborhood & Commute
Source: Walkscore
Save
Ask
Tour
Hide
Share