

20 Feather RunTaunton, MA 02780
Mortgage Calculator
Monthly Payment (Est.)
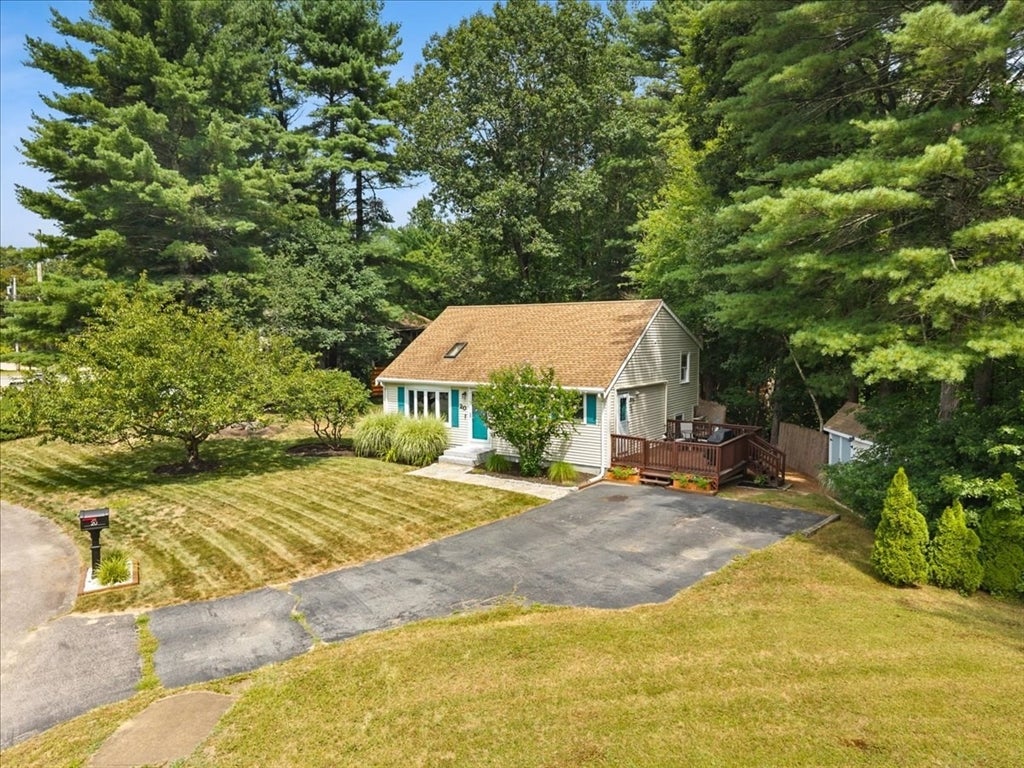
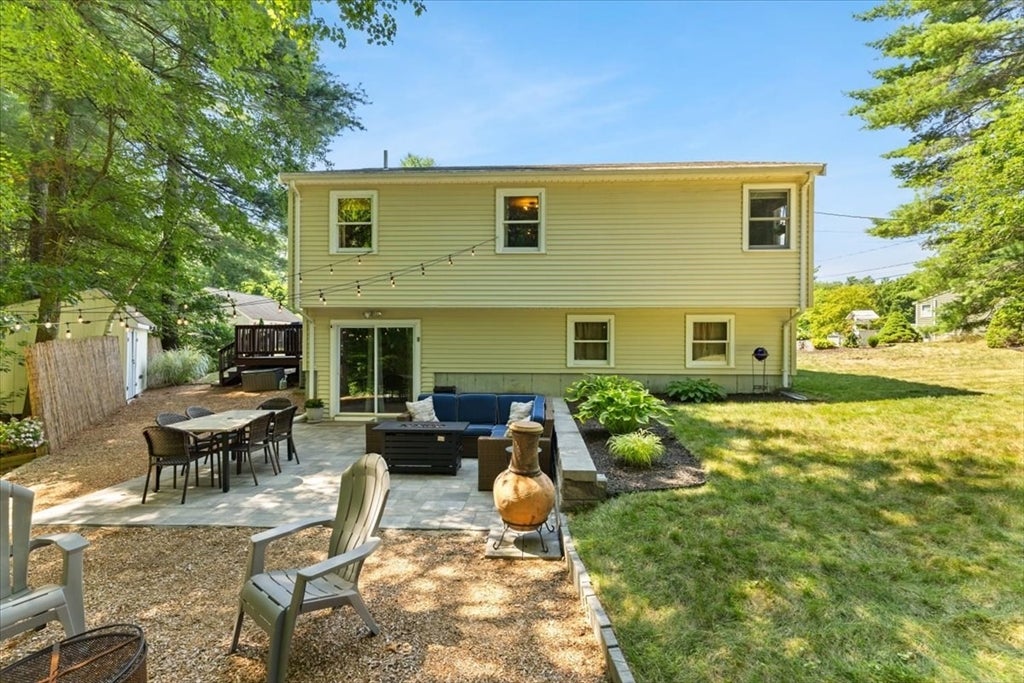
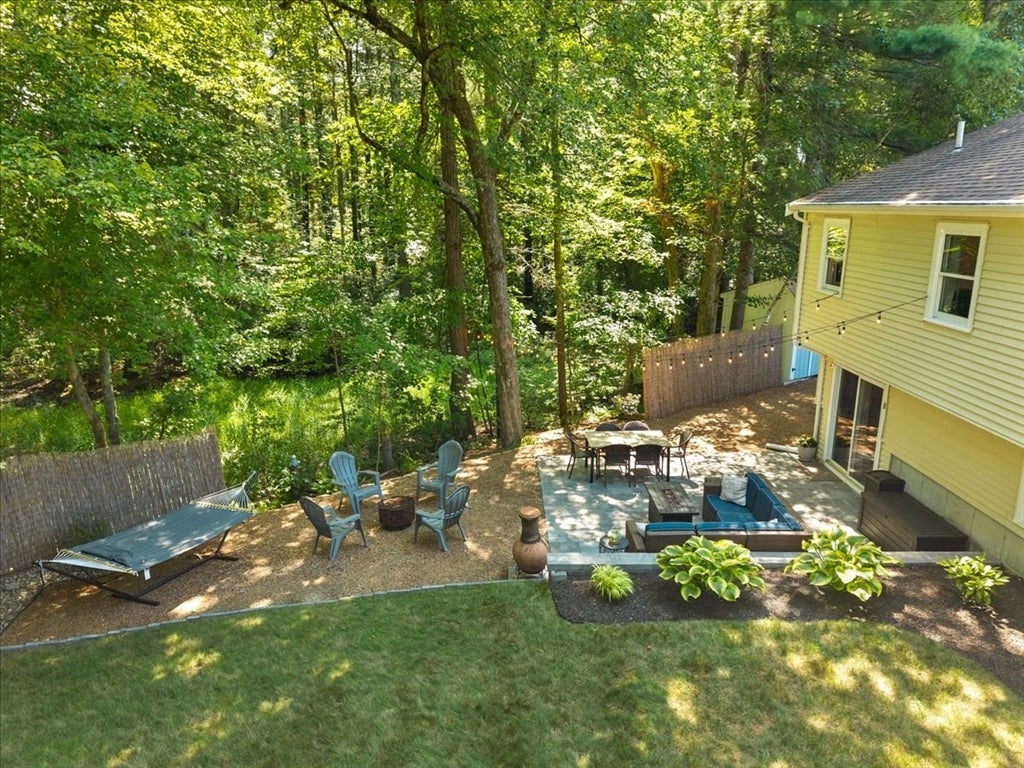
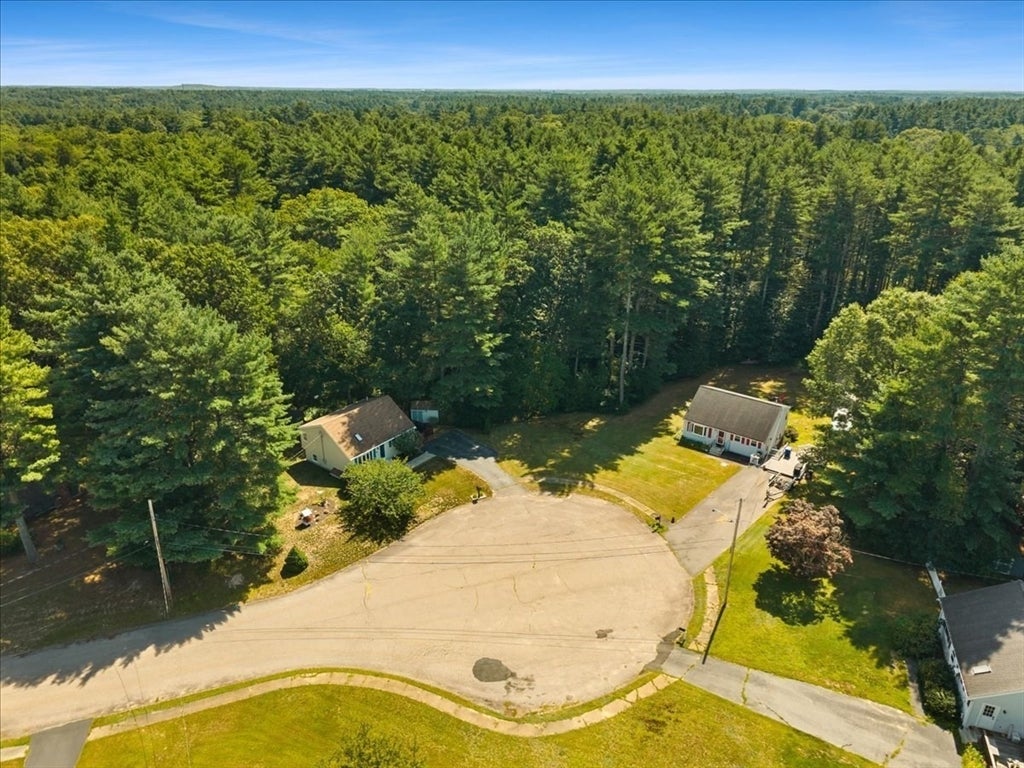
$2,463Welcome to 20 Feather Run in Taunton! Tucked away on a quiet cul-de-sac, this beautifully updated home offers a warm, inviting interior with thoughtful improvements throughout. The updated kitchen features refreshed painted cabinetry, quartz countertops, a newer sink and faucet, and updated hardware, complemented by newer flooring and trim. The living spaces offer plenty of room to relax and gather, while the finished lower level provides additional flexible living space with built-in cabinetry and a walkout to the backyard. Major mechanical updates include a newer furnace, central A/C condenser, and hot water tank. Outside, the property truly shines with a private, beautifully landscaped backyard featuring a large paver patio, retaining wall, privacy fencing, fire pit, and multiple areas for dining and entertaining. Mature plantings and a peaceful wooded backdrop create a private retreat while the cul-de-sac setting adds to the home's appeal. A move-in-ready home with extensive updates, great outdoor space, and plenty of room to enjoy both inside and out!
| an hour ago | Listing updated with changes from the MLS® | |
| 5 hours ago | Listing first seen on site |

The property listing data and information, or the Images, set forth herein were provided to MLS Property Information Network, Inc. from third party sources, including sellers, lessors, landlords, and public records, and were compiled by MLS Property Information Network, Inc. The property listing data and information, and the Images, are for the personal, non-commercial use of consumers having a good faith interest in purchasing, leasing or renting listed properties of the type displayed to them and may not be used for any purpose other than to identify prospective properties which such consumers may have a good faith interest in purchasing, leasing or renting. MLS Property Information Network, Inc. and its subscribers disclaim any and all representations and warranties as to the accuracy of the property listing data and information, or as to the accuracy of any of the Images, set forth herein.
Last checked 2026-08-25 08:48 AM UTC