Save
Ask
Tour
Hide
Share
$729,900
6 Days On Site

343 Central St
Foxboro, MA 02035

For Sale|Single Family Residence|Active
4
Beds
2
Total Baths
1
Full Bath
1
Partial Bath
2,333
SqFt
$313
/SqFt
1972
Built
County:
Norfolk
343 Central St343 Central St343 Central St343 Central St
Save
Ask
Tour
Hide
Share

Mortgage Calculator

Monthly Payment (Est.)

$3,330
Calculator powered by Showcase IDX, a Constellation1 Company. Copyright ©2026 Information is deemed reliable but not guaranteed.

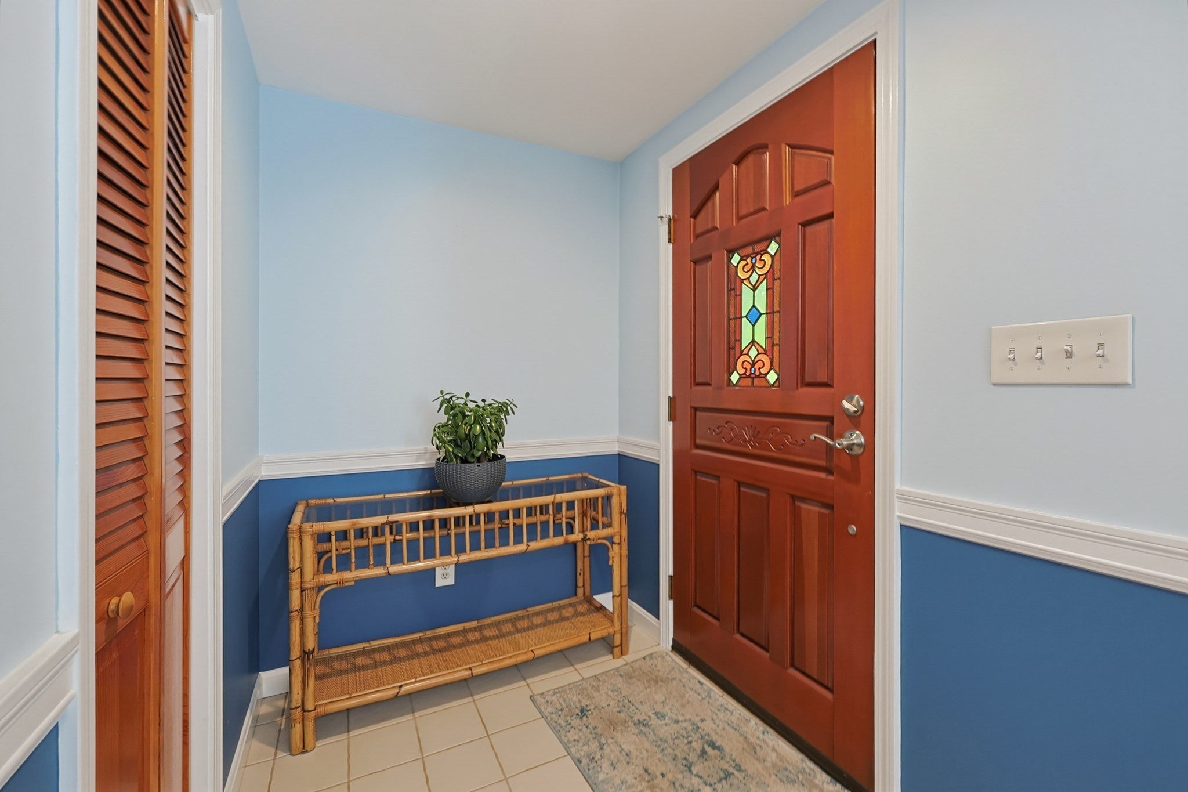
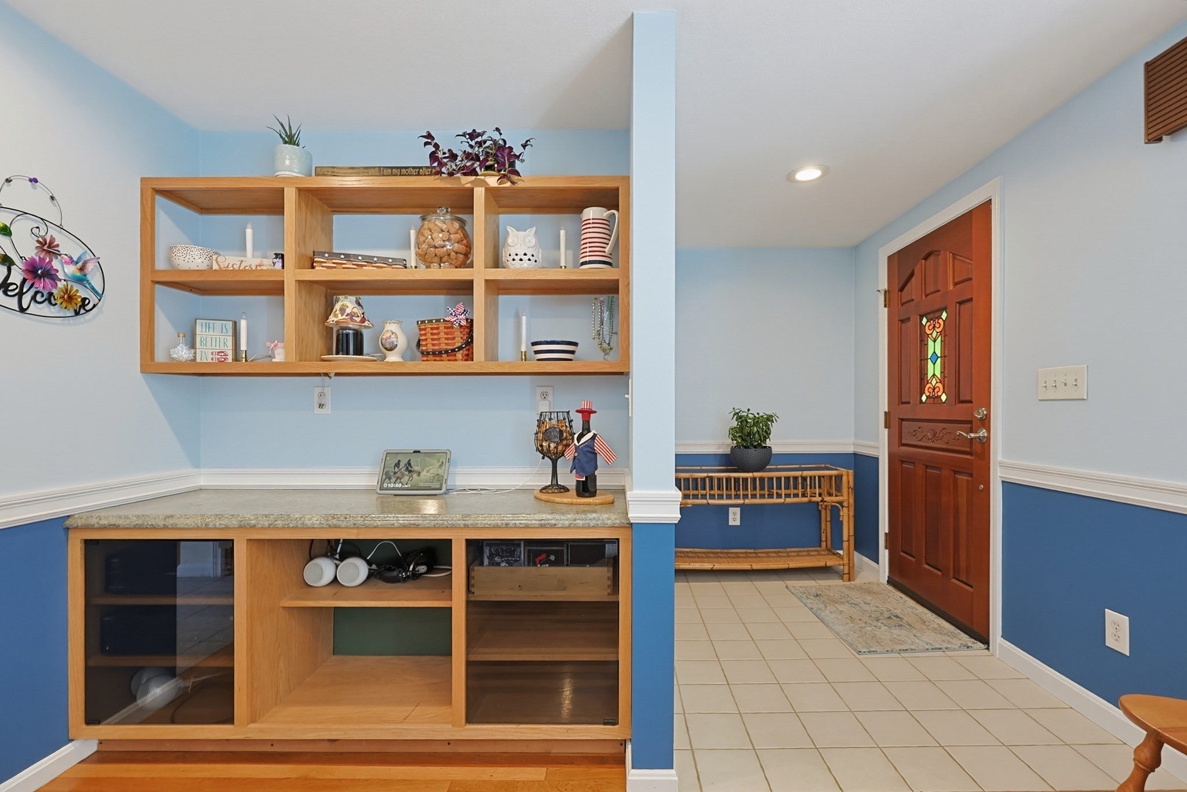
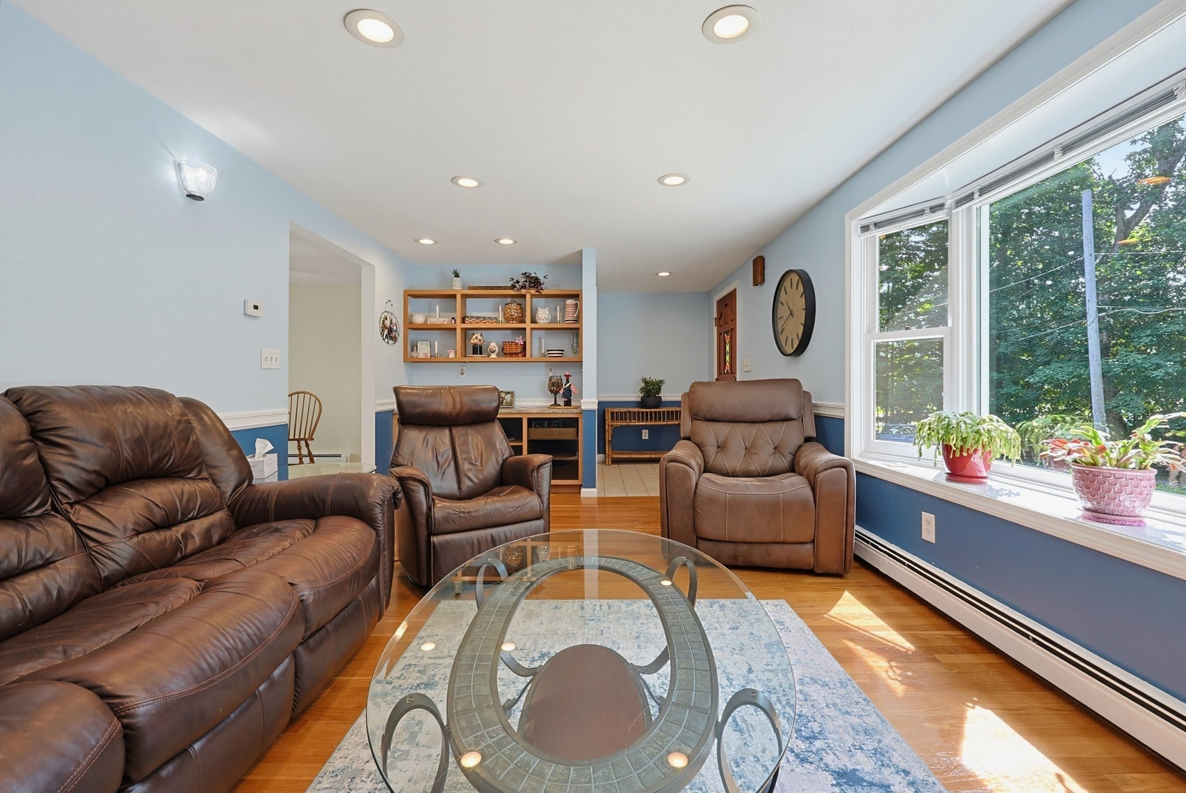
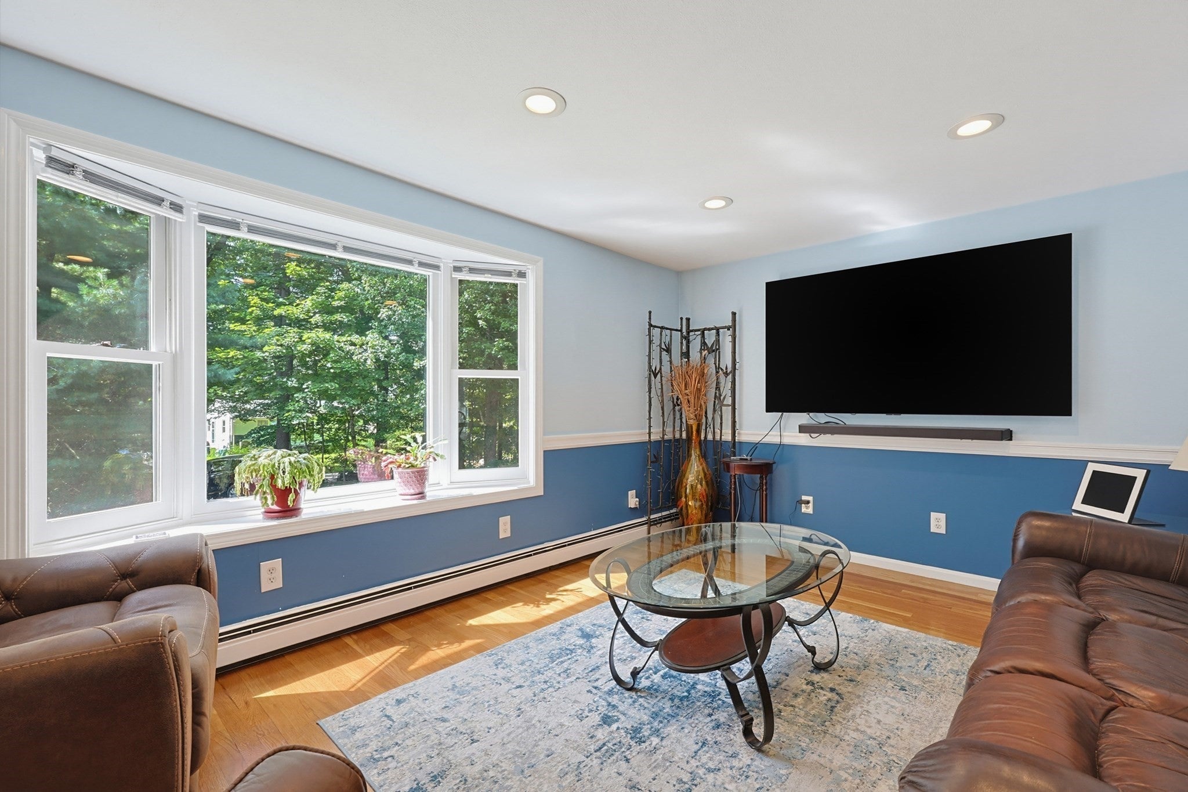
Presenting an exceptional opportunity at 343 Central St, Foxboro, MA, a warm and welcoming single-family residence, encompassing 2333 square feet of living space. This property offers a unique blend of expansive grounds and functional design, providing a private retreat within a desirable locale. The residence features four well-proportioned bedrooms, offering versatile accommodations for various lifestyle needs. Complementing these are one full bathroom and one half bathroom, providing essential convenience and functionality. Situated on a substantial 1.96 acre lot, this property affords considerable outdoor space, presenting opportunities for landscaping and recreational pursuits. Further enhancing its utility are four dedicated garage spaces, providing ample room for vehicles and additional storage. A BRAND NEW 4 BEDROOM SEPTIC SYSTEM to be installed, Roof only 2 yrs old, Heating System & Hot Water Heater only 6 1/2 yrs old. We invite you to discover the potential and refined living offered by this remarkable Foxboro property. Come see it right away!

Save
Ask
Tour
Hide
Share
Listing Snapshot
Price 
$729,900
Days On Site 
6 Days
Bedrooms 
4
Inside Area (SqFt) 
2,333 sqft
Total Baths 
2
Full Baths 
1
Partial Baths 
1
Lot Size 
1.96 Acres
Year Built 
1972
MLS® Number 
73567645
Status 
Active
Property Tax 
$7,344
HOA/Condo/Coop Fees 
N/A
Sq Ft Source 
Other
Friends & Family
Recent Activity
2 days agoListing updated with changes from the MLS®
7 days agoListing first seen on site
General Features
Acres 
1.96
Disclosures 
Shared Driveway/Right of Way. All information is deemed correct but not guaranteed. Buyers to do their due diligence.
Foundation 
Concrete Perimeter
Garage 
Yes
Garage Spaces 
4
Parking 
PavedDetachedGarage Door OpenerStorageWorkshop in GarageOversizedOff StreetDriveway
Parking Spaces 
12
Property Sub Type 
Single Family Residence
Sewer 
Private Sewer
SqFt Above 
1440
SqFt Below 
893
SqFt Total 
2333
Style 
Ranch
Water Source 
Public
Zoning 
R 40
Interior Features
Appliances 
Gas Water HeaterWater HeaterRangeDishwasherMicrowaveRefrigerator
Basement 
FullFinishedInterior EntrySump Pump
Cooling 
Wall Unit(s)
Flooring 
TileHardwood
Heating 
Natural GasBaseboard
Interior 
Master DownstairsWet Bar
Laundry Features 
Gas Dryer HookupWasher HookupIn Basement
Bathroom 1 
Dimensions - 11x9Level - FirstArea - 99
Bathroom 2 
Dimensions - 8x10Level - BasementArea - 80
Bedroom 2 
Dimensions - 10x11Level - FirstArea - 110
Bedroom 3 
Dimensions - 12x8Level - FirstArea - 96
Bedroom 4 
Dimensions - 12x11Level - FirstArea - 132
Dining Room 
Dimensions - 11x11Level - FirstArea - 121
Family Room 
Dimensions - 16x21Level - BasementArea - 336
Kitchen 
Dimensions - 16x11Level - FirstArea - 176
Living Room 
Dimensions - 20x11Level - FirstArea - 220
Master Bedroom 
Dimensions - 12x11Level - FirstArea - 132
Office 
Dimensions - 9x11Level - BasementArea - 99
Save
Ask
Tour
Hide
Share
Exterior Features
Lot Features 
Wooded
Patio And Porch 
Deck
Roof 
Shingle
Schools
School District
Unknown
Elementary School
Burrell Elementary
Middle School
Ahern Middle School
High School
Foxboro High School
Listing courtesy of Sue Sindoni of Keller Williams Elite


The property listing data and information, or the Images, set forth herein were provided to MLS Property Information Network, Inc. from third party sources, including sellers, lessors, landlords, and public records, and were compiled by MLS Property Information Network, Inc. The property listing data and information, and the Images, are for the personal, non-commercial use of consumers having a good faith interest in purchasing, leasing or renting listed properties of the type displayed to them and may not be used for any purpose other than to identify prospective properties which such consumers may have a good faith interest in purchasing, leasing or renting. MLS Property Information Network, Inc. and its subscribers disclaim any and all representations and warranties as to the accuracy of the property listing data and information, or as to the accuracy of any of the Images, set forth herein.

Last checked 2026-09-08 05:41 AM UTC

Neighborhood & Commute
Source: Walkscore
Save
Ask
Tour
Hide
Share