

South Natick Hills15 Morgan Dr 401Natick, MA 01760
Mortgage Calculator
Monthly Payment (Est.)
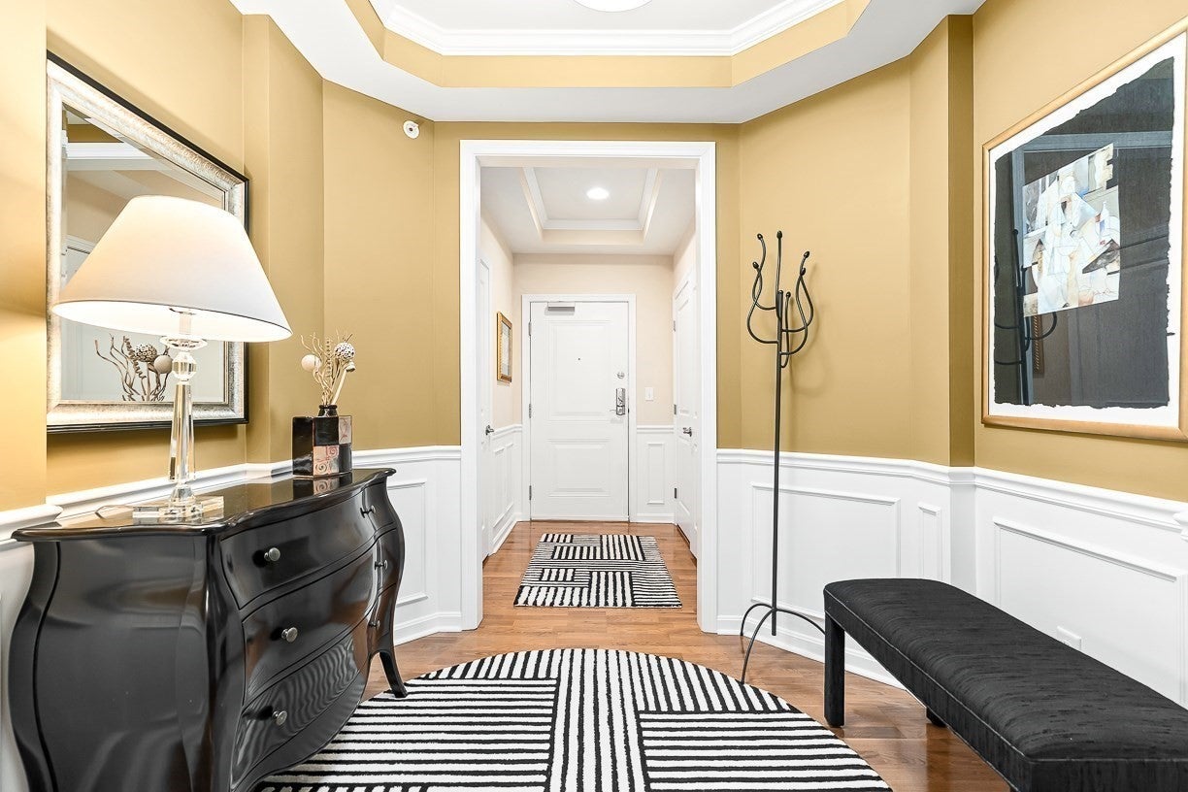
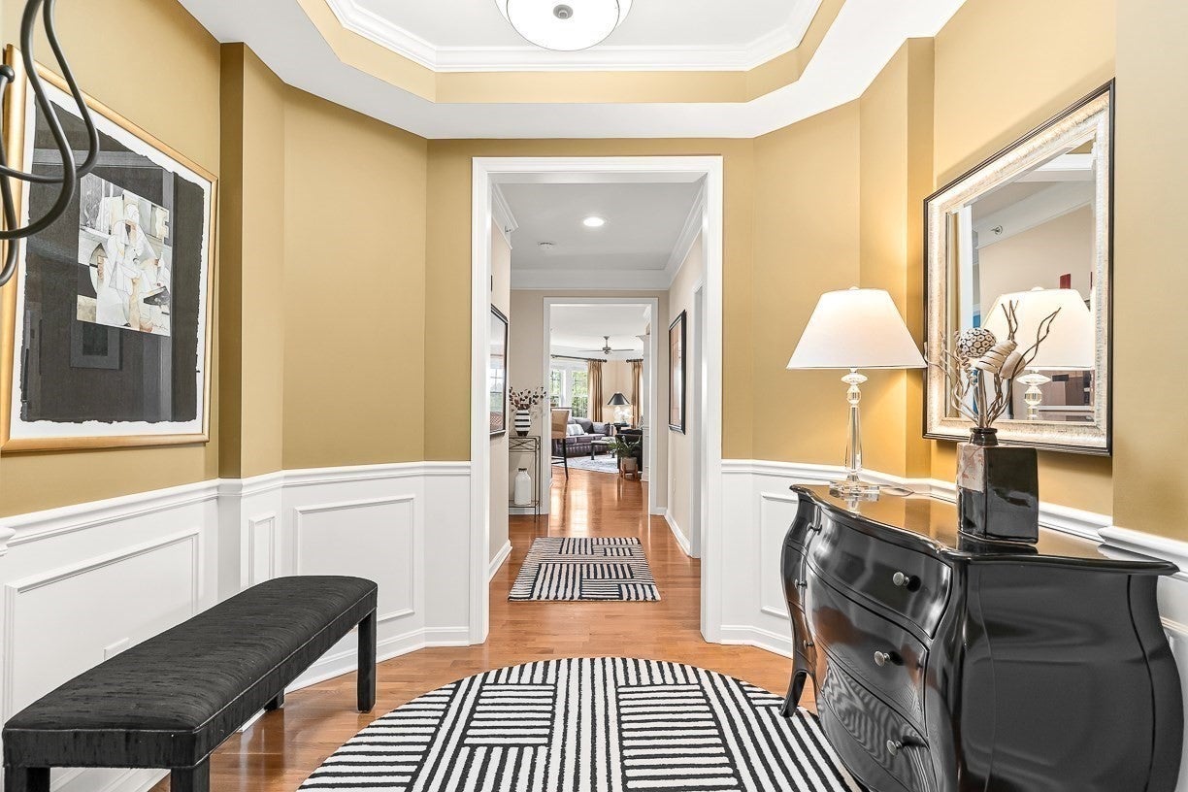
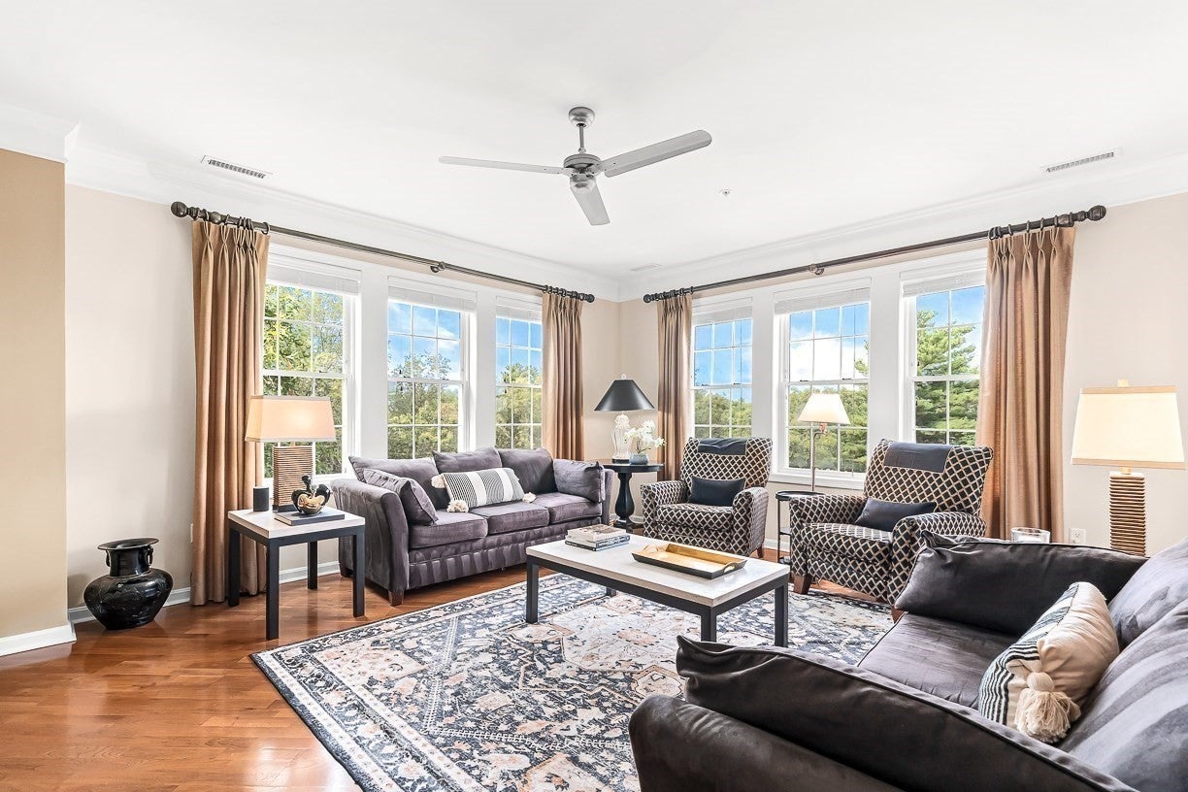
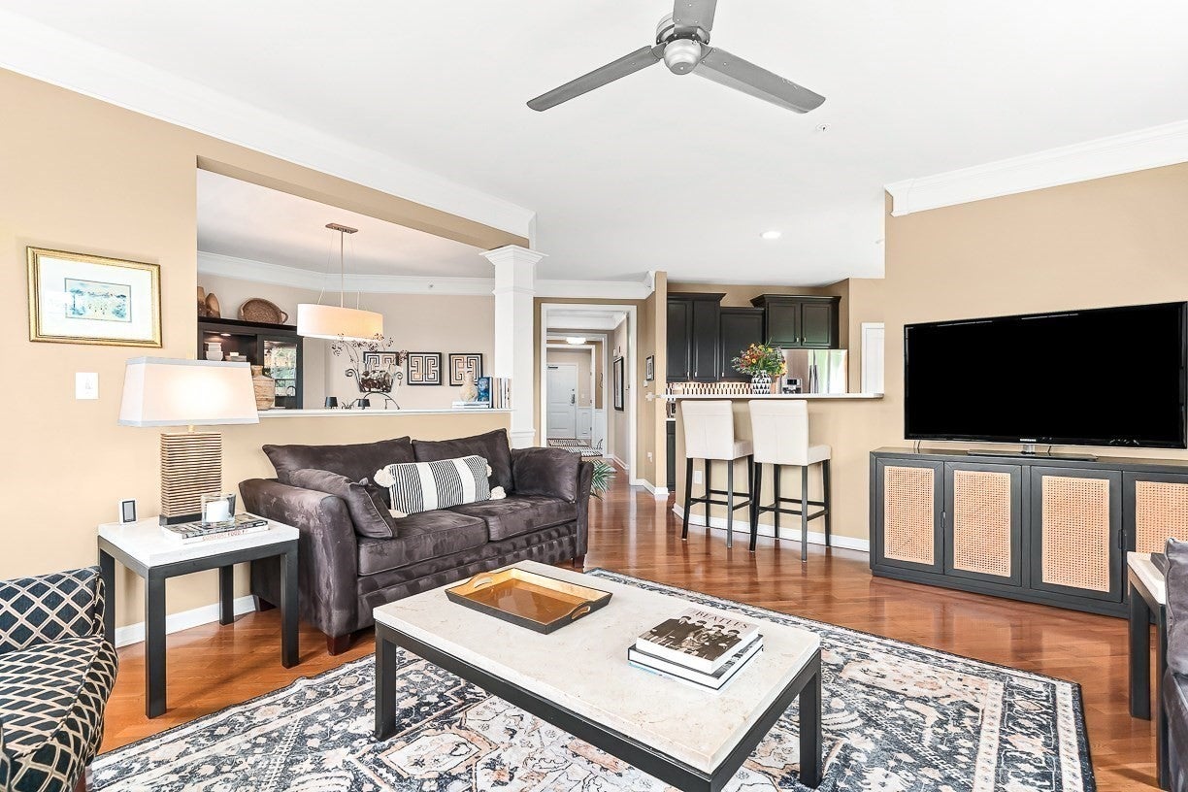
Enter an interest rate to see your estimated monthly payment.Welcome to this bright, corner, top floor gem at South Natick Hills! Gorgeous 2 bedroom/2 bath single-level open plan in an elevator building with stunning sunset views. Built in 2012, residence provides 1585 square feet of sophisticated space with high ceilings and hardwood flooring throughout. An inviting grand foyer leads to the spacious living and dining rooms and private balcony. Two generously proportioned bedrooms provide comfortable and private retreats. Kitchen features stainless steel appliances, a breakfast nook, and updates include quartz counter, contemporary backsplash tiling and freshly painted cabinetry. Conveniently includes its own laundry room with extra shelving for seamless living, while the inclusion of one deeded garage space provides secure parking and additional storage solutions. We invite you to experience the distinctive allure of this property firsthand. Natick center with its restaurants, shopping and cultural attractions are nearby, as well as the commuter rail and Sassamon Trace Golf Course. Furnishings negotiable...don't miss!
| a month ago | Listing updated with changes from the MLS® | |
| a month ago | Status changed to Pending | |
| 2 months ago | Listing first seen on site |

The property listing data and information, or the Images, set forth herein were provided to MLS Property Information Network, Inc. from third party sources, including sellers, lessors, landlords, and public records, and were compiled by MLS Property Information Network, Inc. The property listing data and information, and the Images, are for the personal, non-commercial use of consumers having a good faith interest in purchasing, leasing or renting listed properties of the type displayed to them and may not be used for any purpose other than to identify prospective properties which such consumers may have a good faith interest in purchasing, leasing or renting. MLS Property Information Network, Inc. and its subscribers disclaim any and all representations and warranties as to the accuracy of the property listing data and information, or as to the accuracy of any of the Images, set forth herein.
Last checked 2026-10-17 02:31 AM UTC