

82 Eugenia StNew Bedford, MA 02745
Mortgage Calculator
Monthly Payment (Est.)
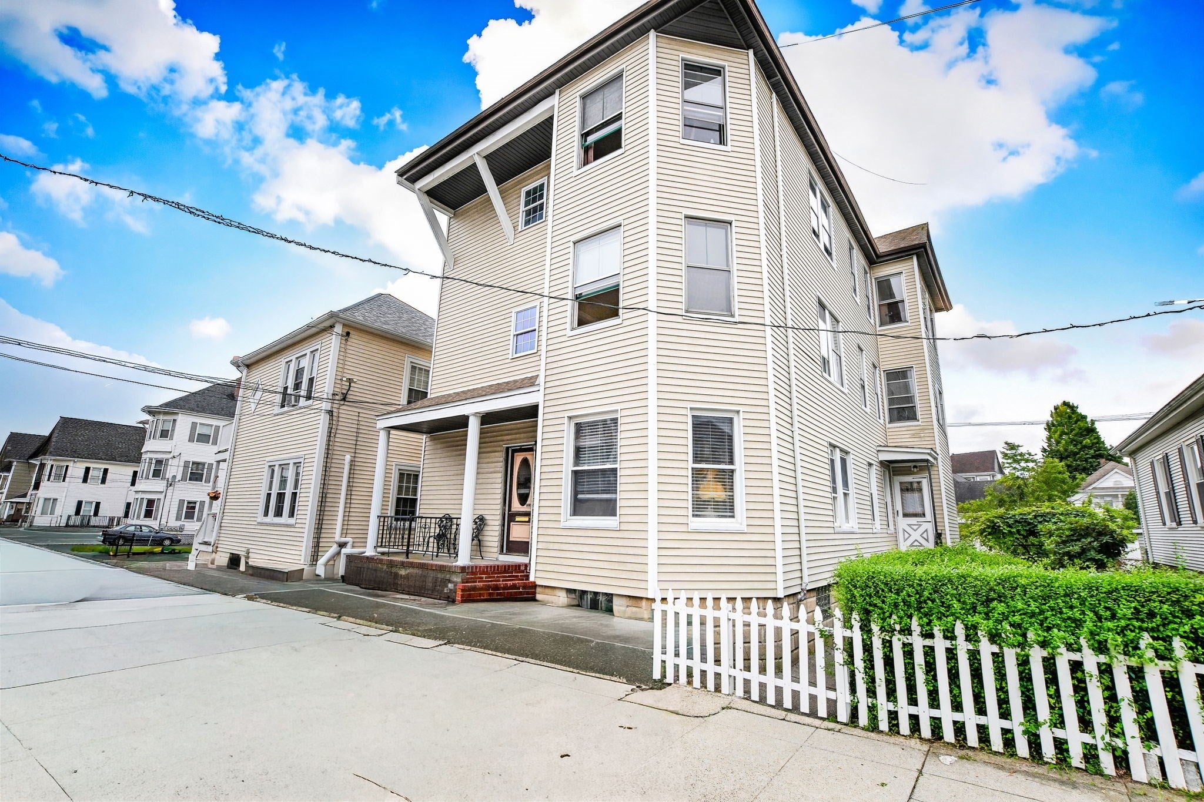
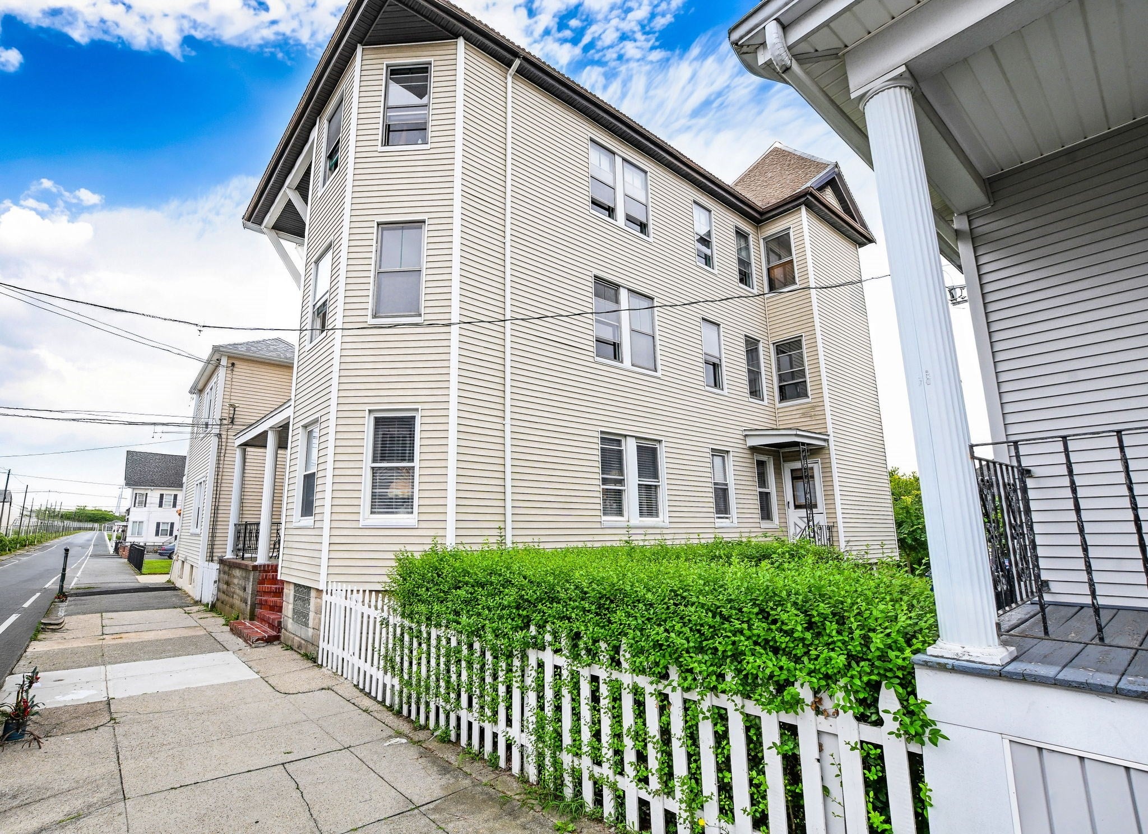
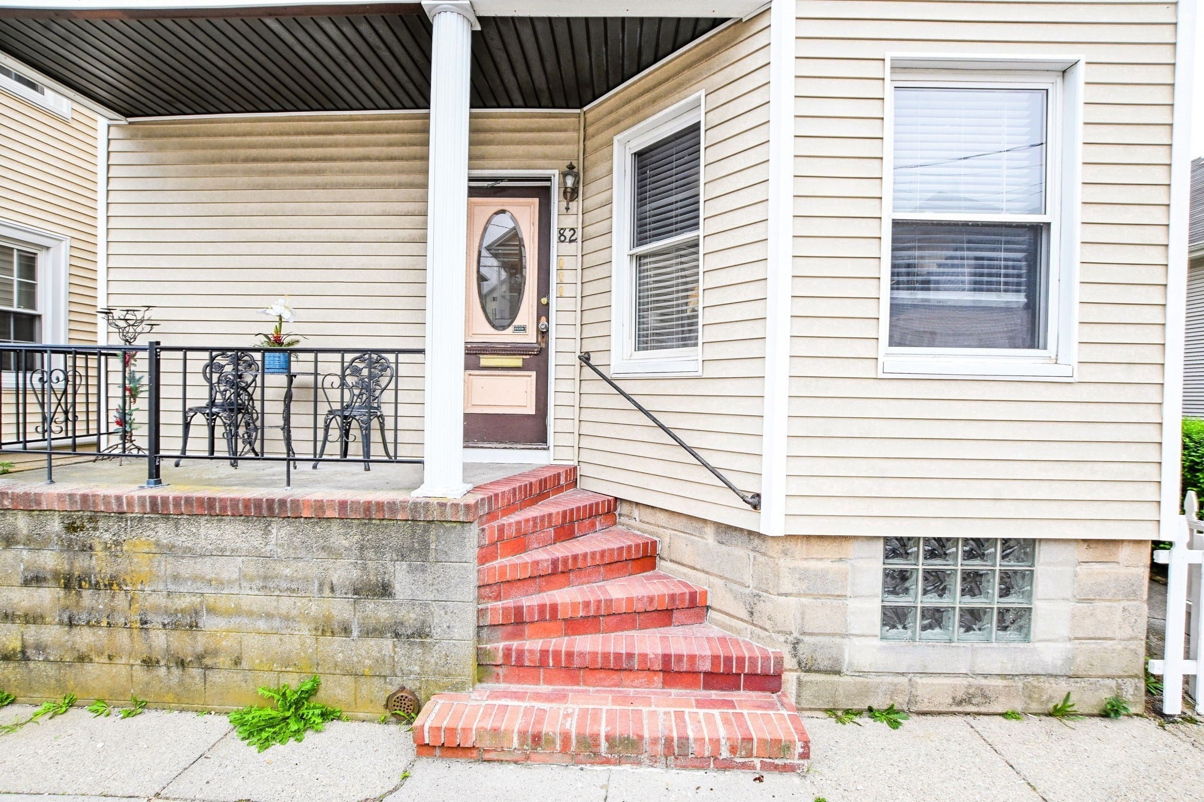
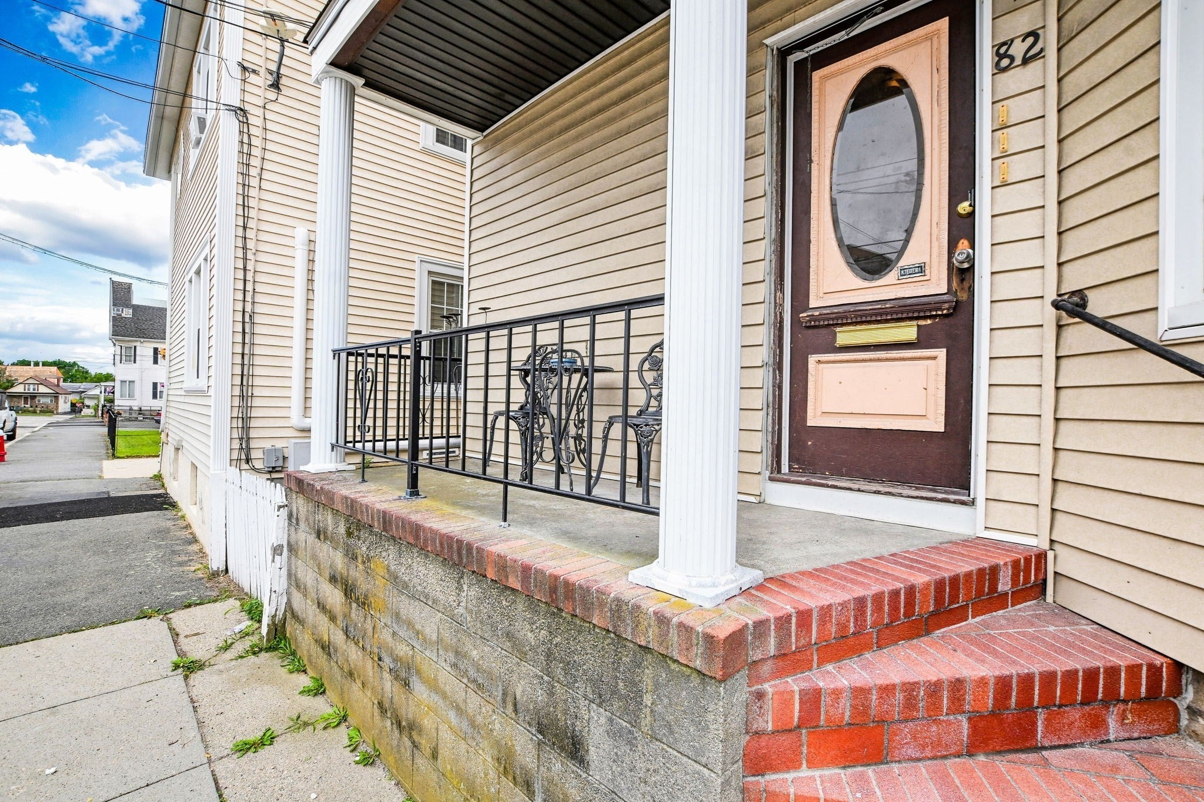
Enter an interest rate to see your estimated monthly payment.This three-family at 82 Eugenia Street presents a standout opportunity for those looking to build immediate equity or expand a rental portfolio in New Bedford. The property features three distinct units, offering a substantial total of nine bedrooms and three bathrooms. Flexibility is the primary draw here as two of the three units are currently vacant. This allows an owner-occupant to move right in while collecting rent from the other units, or an investor to immediately place tenants at current market rates. The property includes a manageable backyard, perfect for low-maintenance outdoor space, and is situated in a location that offers easy access to all area amenities. The property has a curb cut for the potential of adding a driveway. Whether you are looking for a multi-generational living setup or a straight-forward investment, this three-family home is a versatile find in a high-demand market.
| a month ago | Listing updated with changes from the MLS® | |
| a month ago | Status changed to Pending | |
| 2 months ago | Listing first seen on site |

The property listing data and information, or the Images, set forth herein were provided to MLS Property Information Network, Inc. from third party sources, including sellers, lessors, landlords, and public records, and were compiled by MLS Property Information Network, Inc. The property listing data and information, and the Images, are for the personal, non-commercial use of consumers having a good faith interest in purchasing, leasing or renting listed properties of the type displayed to them and may not be used for any purpose other than to identify prospective properties which such consumers may have a good faith interest in purchasing, leasing or renting. MLS Property Information Network, Inc. and its subscribers disclaim any and all representations and warranties as to the accuracy of the property listing data and information, or as to the accuracy of any of the Images, set forth herein.
Last checked 2026-10-19 12:23 AM UTC