Save
Ask
Tour
Hide
Share
$644,000
2 Days On Site

70 Muller Rd
Burlington, MA 01803

For Sale|Single Family Residence|Active
3
Beds
2
Total Baths
2
Full Baths
1,456
SqFt
$442
/SqFt
1955
Built
County:
Middlesex
70 Muller Rd70 Muller Rd70 Muller Rd70 Muller Rd
Save
Ask
Tour
Hide
Share

Mortgage Calculator

Monthly Payment (Est.)

$2,938
Calculator powered by Showcase IDX, a Constellation1 Company. Copyright ©2026 Information is deemed reliable but not guaranteed.

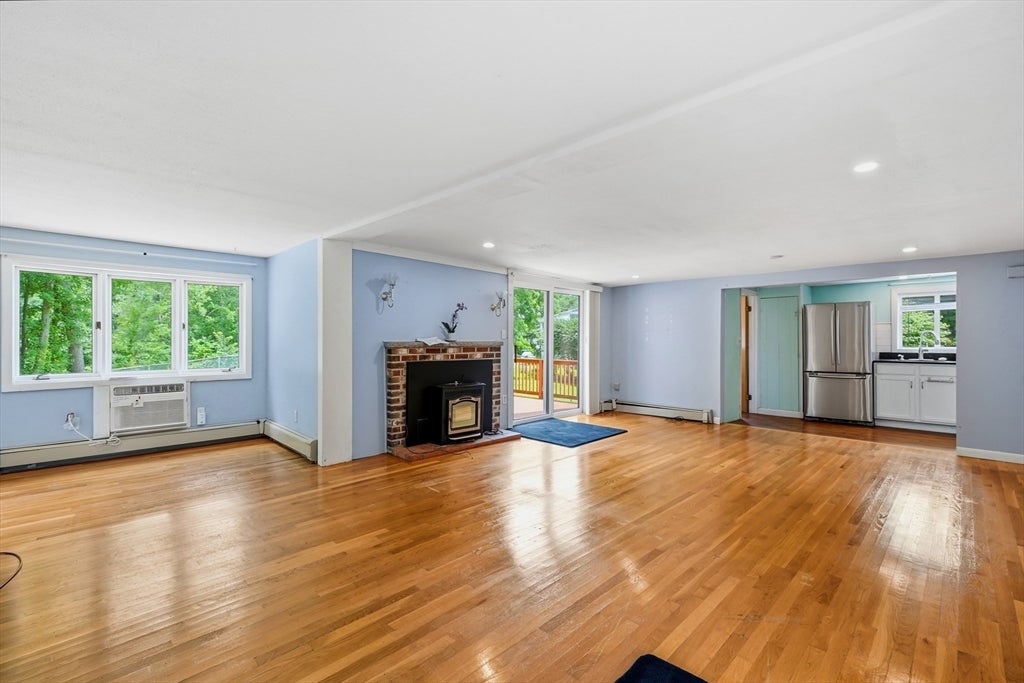
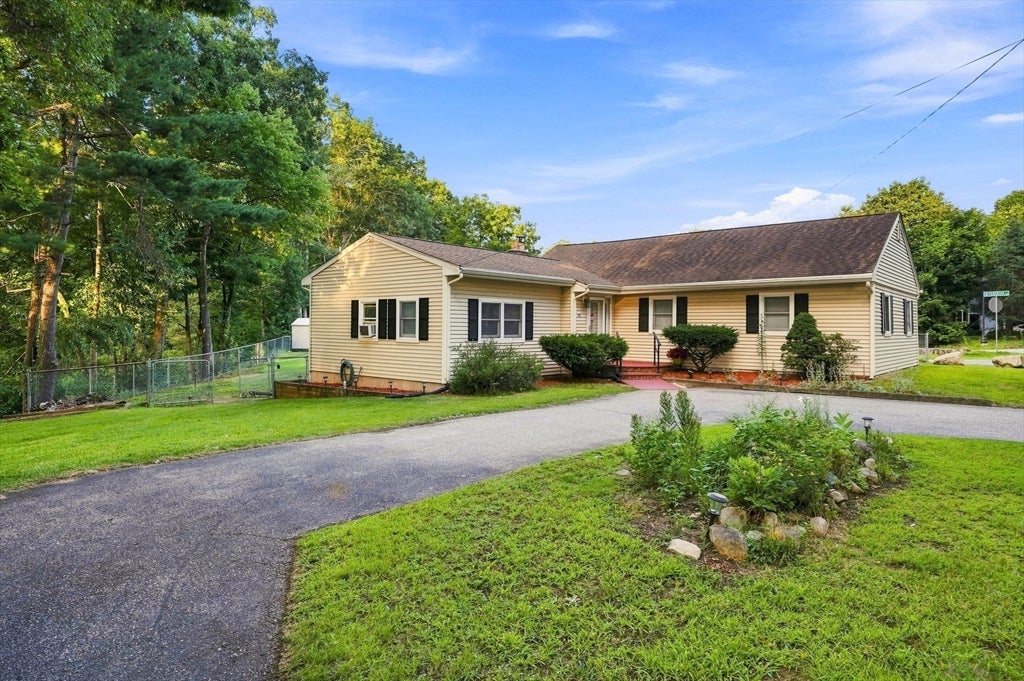
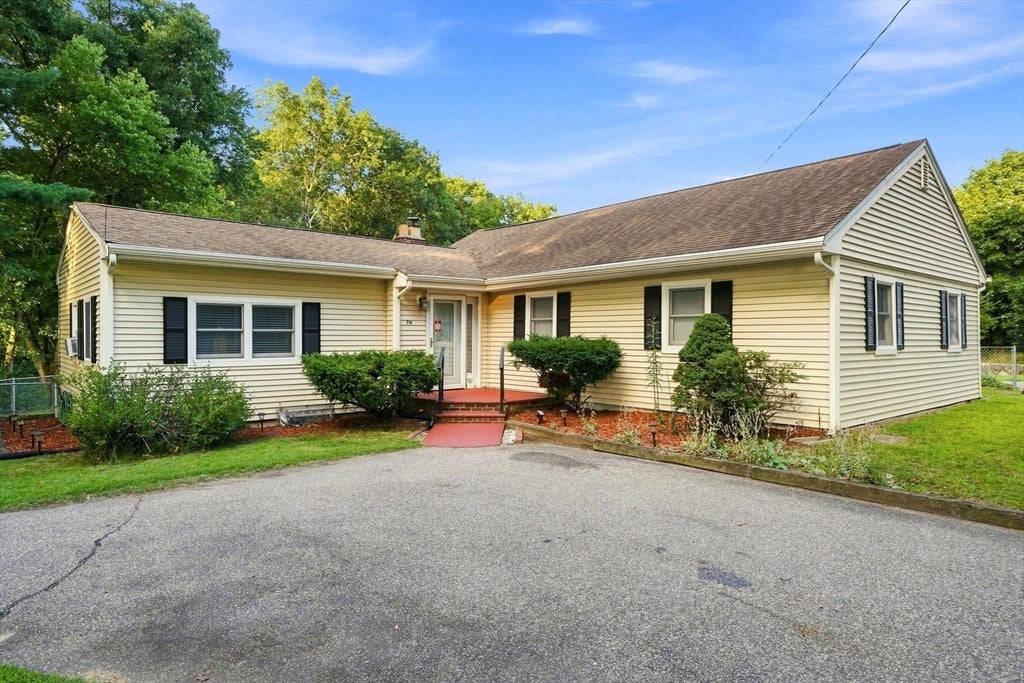
Nestled on a quiet street in a convenient Burlington neighborhood, this well-maintained 3-bedroom Ranch offers easy one-level living on a generously oversized, fenced 0.46-acre lot. Updates abound: vinyl siding, roof, granite kitchen countertops, updated cabinetry, recessed lighting, and gleaming hardwood floors in the living room and primary bedroom. The living room opens through a sliding door to a wood deck overlooking the private backyard - perfect for entertaining. A cozy pellet stove supplements two-zone heat, while the full basement offers abundant storage or expansion potential. With a storage shed, generator connection, and off-street parking for four, this home is minutes to Market Basket, Lahey Clinic, Burlington Mall, and Routes 128/3. Move right in! Virtually staged to show the great potential in this home. Offer deadline Friday, August 28, 12pm.

Save
Ask
Tour
Hide
Share
Listing Snapshot
Price 
$644,000
Days On Site 
2 Days
Bedrooms 
3
Inside Area (SqFt) 
1,456 sqft
Total Baths 
2
Full Baths 
2
Partial Baths 
N/A
Lot Size 
0.46 Acres
Year Built 
1955
MLS® Number 
73567559
Status 
Active
Property Tax 
$5,778
HOA/Condo/Coop Fees 
N/A
Sq Ft Source 
Public Records
Friends & Family
Recent Activity
yesterdayListing updated with changes from the MLS®
3 days agoListing first seen on site
General Features
Acres 
0.46
Disclosures 
Virtual Staging used in Photography. Pellet stove needs a new auger tube.
Foundation 
Concrete PerimeterStone
Parking 
PavedOff Street
Parking Spaces 
4
Property Sub Type 
Single Family Residence
Sewer 
Public Sewer
SqFt Above 
1456
SqFt Total 
1456
Style 
Ranch
Water Source 
Public
Zoning 
RO
Interior Features
Appliances 
Water HeaterRangeDishwasherDisposalMicrowaveRefrigeratorPlumbed For Ice Maker
Basement 
Full
Cooling 
Window Unit(s)Wall Unit(s)
Electric 
220 VoltsCircuit Breakers
Fireplace 
Yes
Fireplaces 
1
Flooring 
TileVinylCarpetHardwood
Heating 
BaseboardOilPellet StoveZoned
Interior 
High Speed InternetMaster DownstairsRecessed Lighting
Laundry Features 
In BasementElectric Dryer HookupWasher Hookup
Bathroom 1 
Level - First
Bathroom 2 
Level - First
Bedroom 2 
Dimensions - 12x10Level - FirstArea - 120
Bedroom 3 
Dimensions - 12x11Level - FirstArea - 132
Dining Room 
Dimensions - 16x9Level - FirstArea - 144
Kitchen 
Dimensions - 22x10Level - FirstArea - 220
Living Room 
Dimensions - 16x15Level - FirstArea - 240
Master Bedroom 
Dimensions - 16x13Level - FirstArea - 208
Save
Ask
Tour
Hide
Share
Exterior Features
Construction Details 
Frame
Exterior 
Rain GuttersStorage
Fencing 
Fenced
Other Structures 
Storage
Patio And Porch 
Deck
Roof 
Shingle
Windows/Doors 
Storm Door(s)
Community Features
Community Features 
Park
Schools
School District
Unknown
Elementary School
Francis Wyman
Middle School
Marshall Simonds
High School
Burlington High
Listing courtesy of Andersen Group Realty of Keller Williams Realty Boston Northwest


The property listing data and information, or the Images, set forth herein were provided to MLS Property Information Network, Inc. from third party sources, including sellers, lessors, landlords, and public records, and were compiled by MLS Property Information Network, Inc. The property listing data and information, and the Images, are for the personal, non-commercial use of consumers having a good faith interest in purchasing, leasing or renting listed properties of the type displayed to them and may not be used for any purpose other than to identify prospective properties which such consumers may have a good faith interest in purchasing, leasing or renting. MLS Property Information Network, Inc. and its subscribers disclaim any and all representations and warranties as to the accuracy of the property listing data and information, or as to the accuracy of any of the Images, set forth herein.

Last checked 2026-08-27 10:20 AM UTC

Neighborhood & Commute
Source: Walkscore
Save
Ask
Tour
Hide
Share