Save
Ask
Tour
Hide
Share
$1,280,000
37 Days On Site

59 Eliot Hill Rd
Natick, MA 01760

Single Family Residence|Pending
4
Beds
3
Total Baths
2
Full Baths
1
Partial Bath
3,672
SqFt
$349
/SqFt
1981
Built
County:
Middlesex
59 Eliot Hill Rd59 Eliot Hill Rd59 Eliot Hill Rd59 Eliot Hill Rd
Save
Ask
Tour
Hide
Share

Mortgage Calculator

Monthly Payment (Est.)

Enter an interest rate to see your estimated monthly payment.
Calculator powered by Showcase IDX, a Constellation1 Company. Copyright ©2026 Information is deemed reliable but not guaranteed.

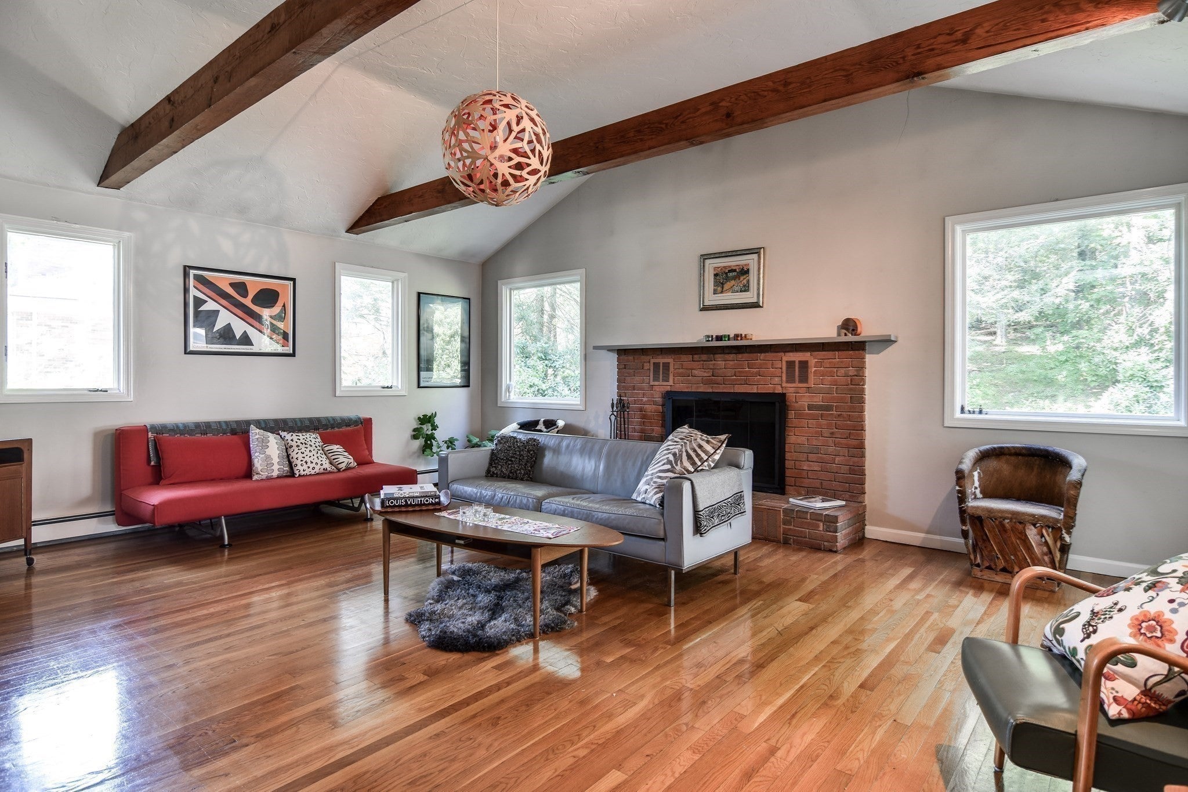
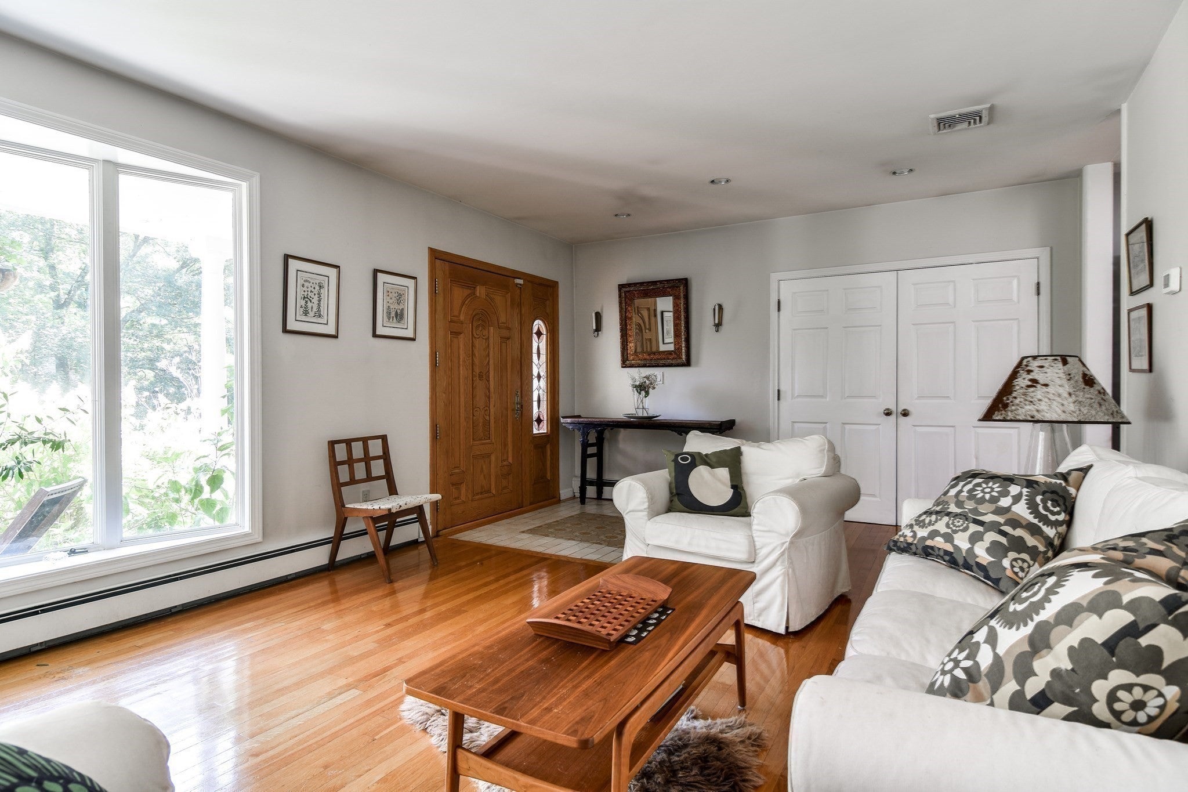
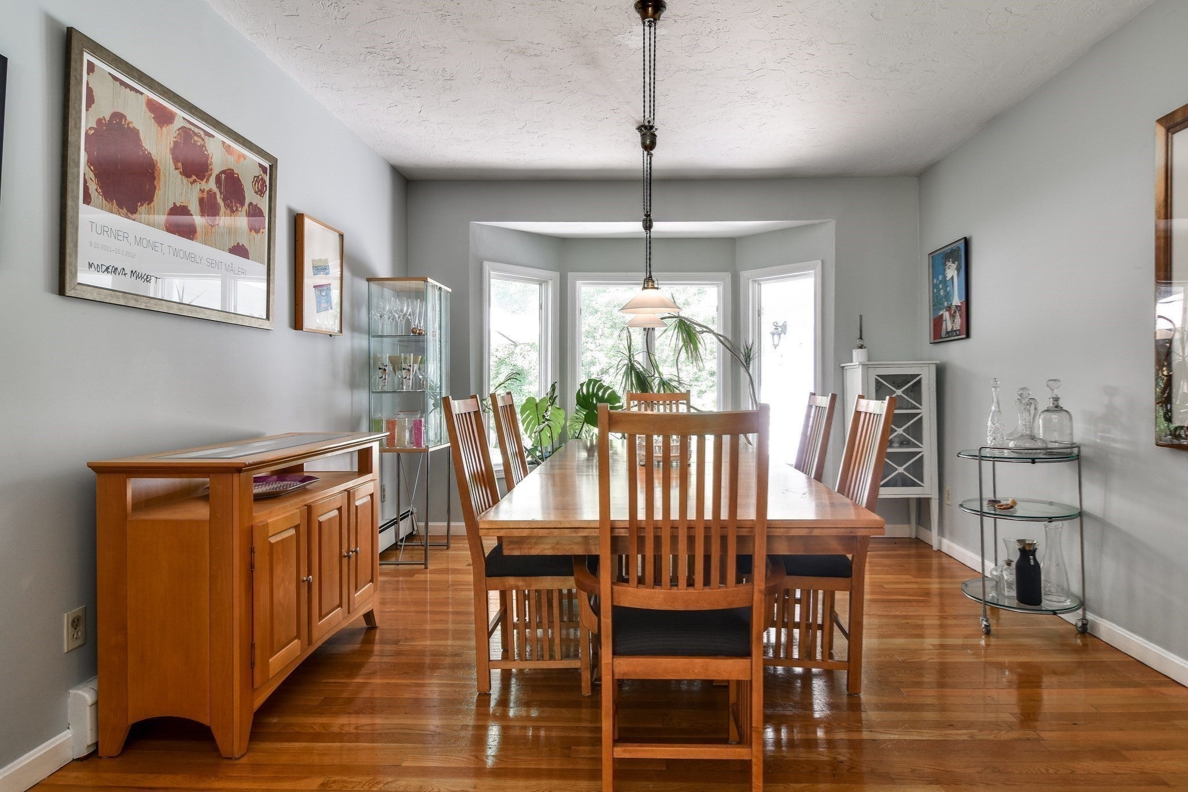
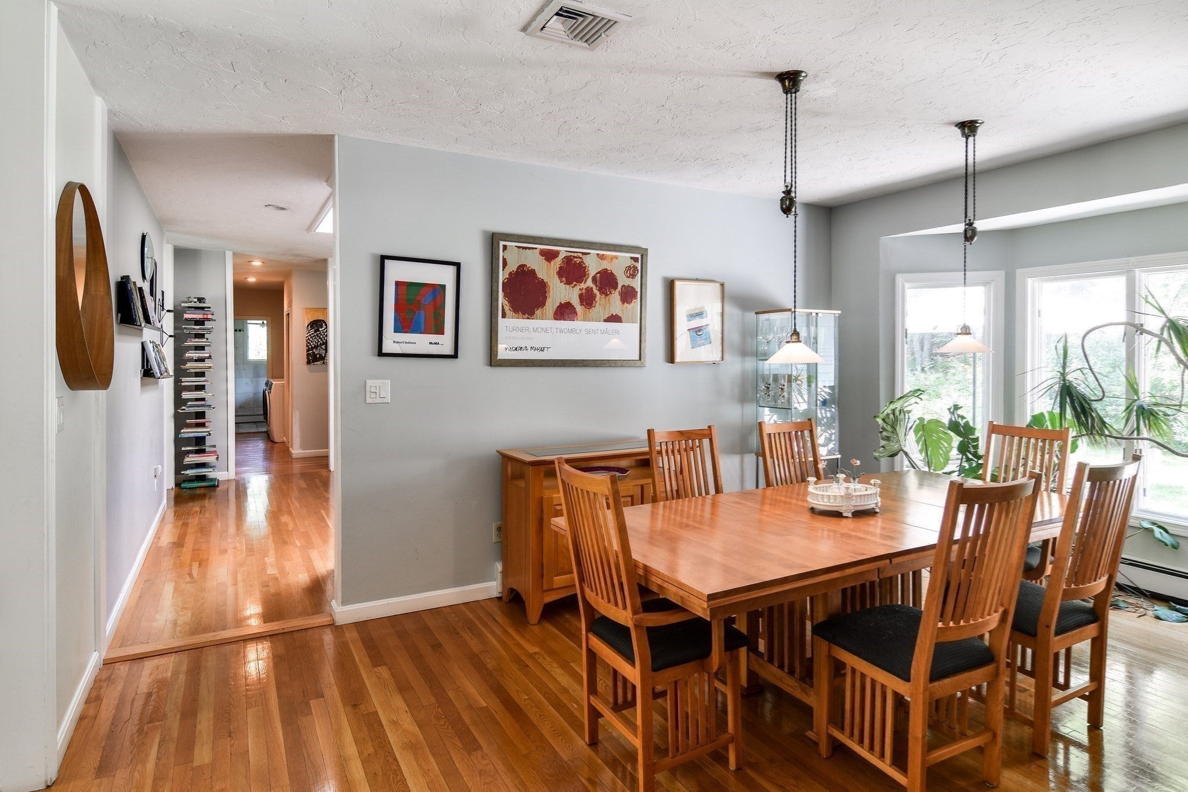
South Natick custom-built ranch in one of this area's most coveted neighborhoods, offering approximately 3,500+ sq. ft. of living space. The spacious family room with fireplace opens through glass sliders to an entertainment-sized private blue stone patio overlooking the serene, wooded backyard. The inviting kitchen with eat at island and generous counter space has direct access to the patio and back yard as well. Bright living and dining rooms feature walls of windows, while four generously sized bedrooms include a tranquil primary suite with abundant windows and peaceful views. Hardwood floors extend throughout the main level. A spacious lower-level playroom (2016) provides additional flexible living space. Central A/C (2022), first-floor laundry, 2 car attached garage and a full basement add comfort and convenience. A full house generator (2020), high efficiency furnace (2013) and hot water heater (2019) adds peace of mind. A lovely neighborhood setting close to major routes completes the package. Welcome home!

Save
Ask
Tour
Hide
Share
Listing Snapshot
Price 
$1,280,000
Days On Site 
37 Days
Bedrooms 
4
Inside Area (SqFt) 
3,672 sqft
Total Baths 
3
Full Baths 
2
Partial Baths 
1
Lot Size 
0.97 Acres
Year Built 
1981
MLS® Number 
73567484
Status 
Pending
Property Tax 
$14,075
HOA/Condo/Coop Fees 
N/A
Sq Ft Source 
Public Records
Friends & Family
Recent Activity
2 days agoListing updated with changes from the MLS®
3 weeks agoStatus changed to Pending
3 weeks agoPrice changed to $1,280,000
a month agoListing first seen on site
General Features
Acres 
0.97
Attached Garage 
Yes
Disclosures 
Roof is older. House sold "as is". Most furniture and decorations have been removed since photographed.
Foundation 
Concrete Perimeter
Garage 
Yes
Garage Spaces 
2
Parking 
PavedAttachedOff StreetGarage
Parking Spaces 
6
Property Sub Type 
Single Family Residence
Sewer 
Public Sewer
SqFt Above 
2692
SqFt Below 
980
SqFt Total 
3672
Style 
Ranch
Water Source 
Public
Zoning 
RSB
Interior Features
Appliances 
RangeDishwasherMicrowaveRefrigeratorWasherDryerRange HoodOther
Basement 
FullFinishedInterior Entry
Cooling 
Central Air
Electric 
Circuit Breakers
Fireplace 
Yes
Fireplace Features 
Family Room
Fireplaces 
1
Flooring 
TileHardwood
Heating 
Natural GasBaseboard
Interior 
Master DownstairsPantryWalk-In Closet(s)
Bathroom 1 
Level - First
Bathroom 2 
Level - First
Bathroom 3 
Level - First
Bedroom 2 
Dimensions - 13x17Level - FirstArea - 221
Bedroom 3 
Dimensions - 14x14Level - FirstArea - 196
Bedroom 4 
Dimensions - 12x14Level - FirstArea - 168
Dining Room 
Dimensions - 12x15Level - FirstArea - 180
Family Room 
Dimensions - 21x18Level - FirstArea - 378
Kitchen 
Dimensions - 15x16Level - FirstArea - 240
Living Room 
Dimensions - 23x14Level - FirstArea - 322
Master Bedroom 
Dimensions - 16x17Level - FirstArea - 272
Save
Ask
Tour
Hide
Share
Exterior Features
Construction Details 
Frame
Exterior 
Rain Gutters
Lot Features 
WoodedSloped
Patio And Porch 
PorchPatio
Roof 
Shingle
Community Features
Community Features 
ParkSidewalks
MLS Area 
South Natick
Schools
School District
Unknown
Elementary School
Memorial
Middle School
Kennedy
High School
Nhs
Listing courtesy of Barber Real Estate Group of William Raveis R.E. & Home Services


The property listing data and information, or the Images, set forth herein were provided to MLS Property Information Network, Inc. from third party sources, including sellers, lessors, landlords, and public records, and were compiled by MLS Property Information Network, Inc. The property listing data and information, and the Images, are for the personal, non-commercial use of consumers having a good faith interest in purchasing, leasing or renting listed properties of the type displayed to them and may not be used for any purpose other than to identify prospective properties which such consumers may have a good faith interest in purchasing, leasing or renting. MLS Property Information Network, Inc. and its subscribers disclaim any and all representations and warranties as to the accuracy of the property listing data and information, or as to the accuracy of any of the Images, set forth herein.

Last checked 2026-10-16 10:12 PM UTC

Neighborhood & Commute
Source: Walkscore
Save
Ask
Tour
Hide
Share