

90 Howland RdLakeville, MA 02347
Mortgage Calculator
Monthly Payment (Est.)
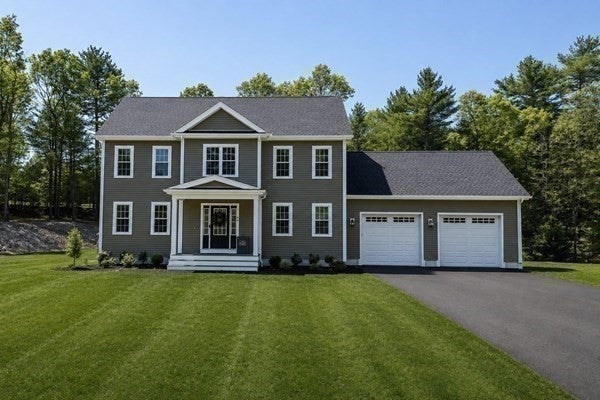
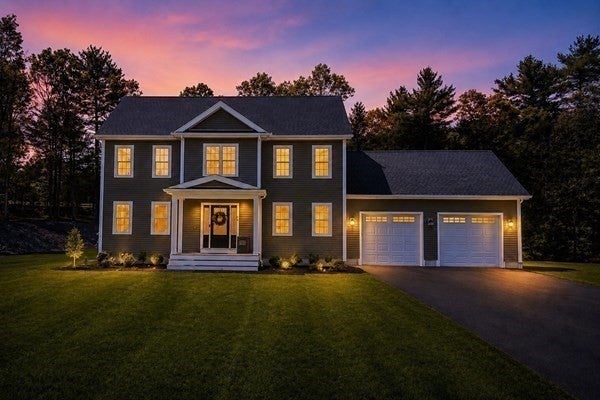
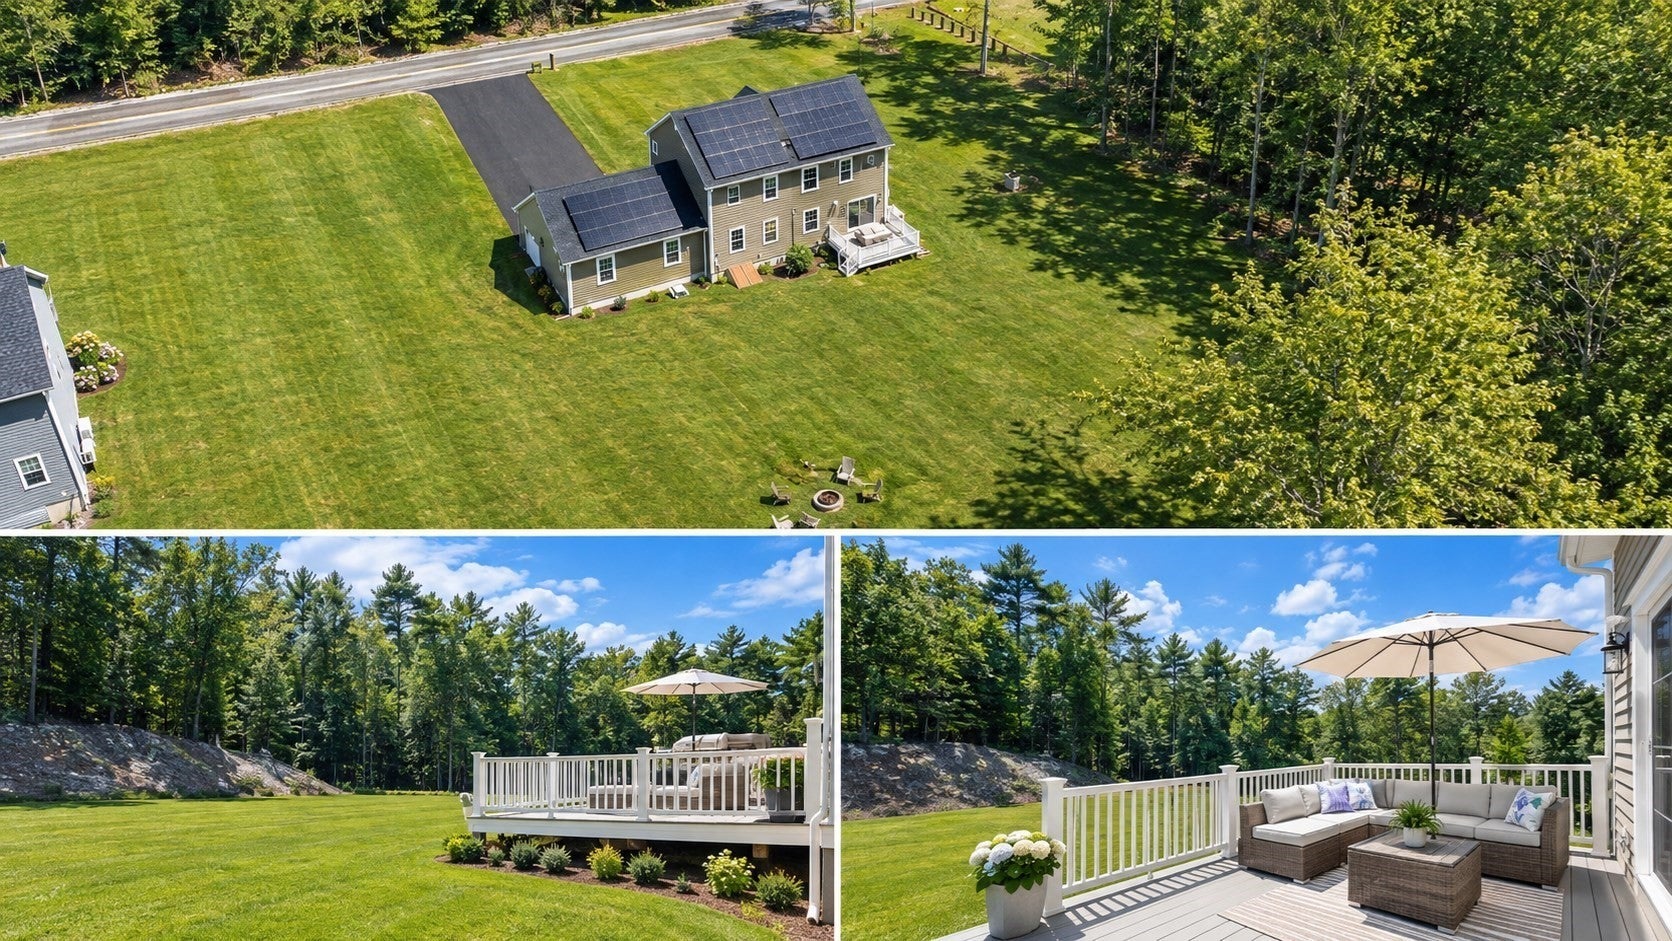
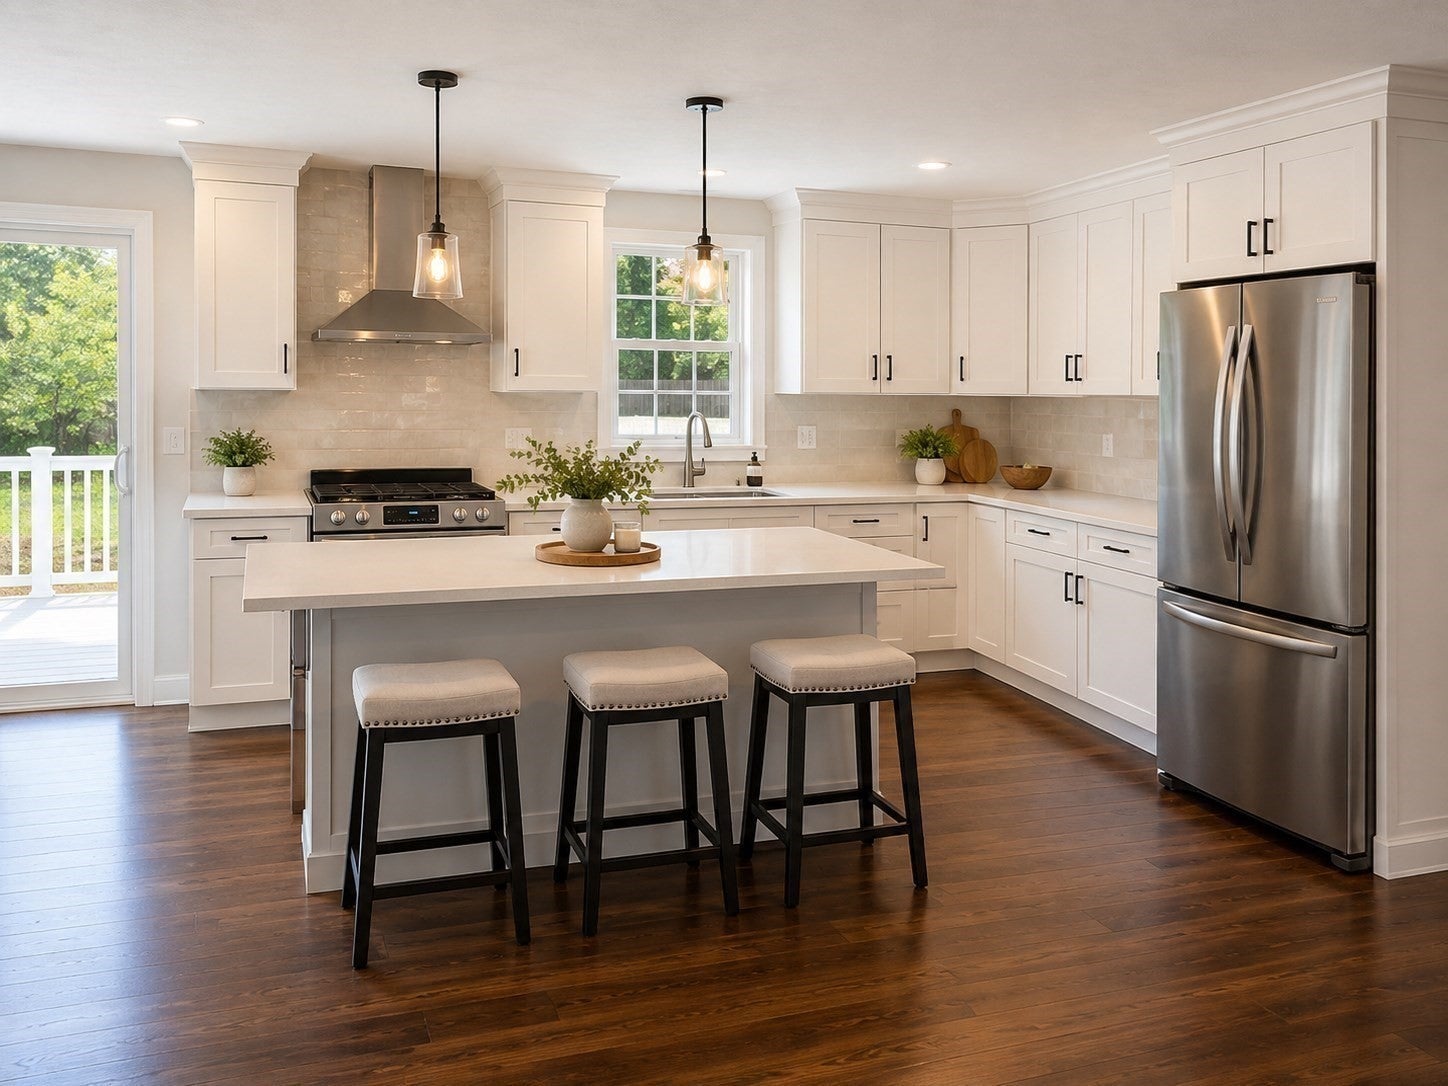
$3,832This stunning, like-new home is loaded with premium features that save you money and add peace of mind from day one! Enjoy OWNED solar panels, a whole-house generator, the savings of Middleborough Gas & Electric’s lower utility rates, smart thermostats, a SimpliSafe security system, outdoor surveillance cameras, and access to both Verizon Fios and IG Fiberoptic high-speed internet. Open floor plan, with beautiful Center Island kitchen featuring quartz countertops, tile backsplash, and stainless appliances, Breakfast area has sliders to Large Sun Deck. First floor Laundry Room and Mud room entry from attached, fully insulated 2-car garage. Living room has fireplace and Dining room could be a first floor office or Den. Second level has 4 bedrooms, including a Primary bedroom suite with full bath and walk-in closet. Your full basement has energy efficient heating and cooling systems( fueled by Middleboro Municipal Electric) Upgraded water filtration system and room for additional living area or great storage.(Insulated and sheet rocked basement). ADDED BONUS: qualified buyers may have the rare opportunity to ASSUME THE SELLER'S LOW 5.625 VA INTEREST RATE—an incredible advantage that could save you hundreds each month compared to today’s market rates! This is the home buyers are looking for...energy saving, peace of mind, space, convenience, close to schools and so much more! *Some photos have been digitally enhanced
| 3 days ago | Listing updated with changes from the MLS® | |
| 3 weeks ago | Price changed to $839,900 | |
| 3 weeks ago | Status changed to Active | |
| 3 weeks ago | Listing first seen on site |

The property listing data and information, or the Images, set forth herein were provided to MLS Property Information Network, Inc. from third party sources, including sellers, lessors, landlords, and public records, and were compiled by MLS Property Information Network, Inc. The property listing data and information, and the Images, are for the personal, non-commercial use of consumers having a good faith interest in purchasing, leasing or renting listed properties of the type displayed to them and may not be used for any purpose other than to identify prospective properties which such consumers may have a good faith interest in purchasing, leasing or renting. MLS Property Information Network, Inc. and its subscribers disclaim any and all representations and warranties as to the accuracy of the property listing data and information, or as to the accuracy of any of the Images, set forth herein.
Last checked 2026-09-18 01:06 AM UTC